
 For rent 50
$2,600/mo
3 bed3 bath1,100–1,500 sq ft
110 Activa Avenue #A5
Kitchener
12 days agoMLS® X13849936
ROYAL LEPAGE SIGNATURE REALTY
452 Beaumont Crescent
Kitchener, Ontario N2A0C4
For rent· Added
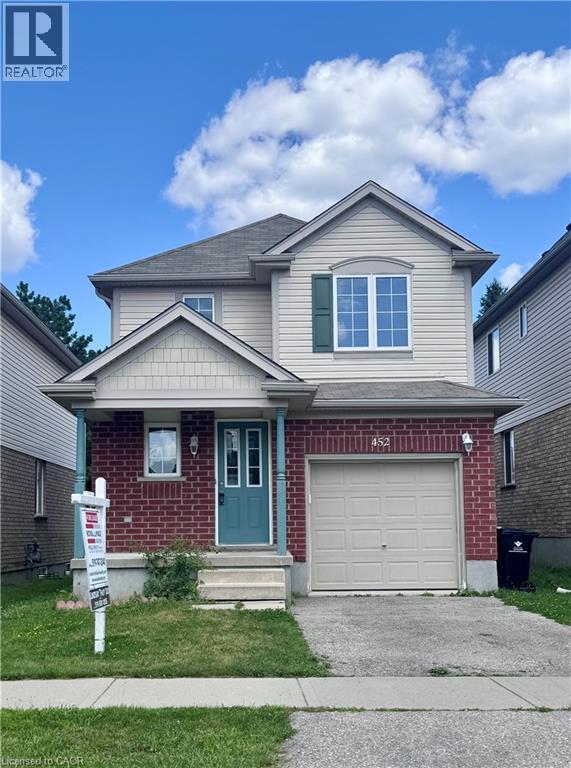
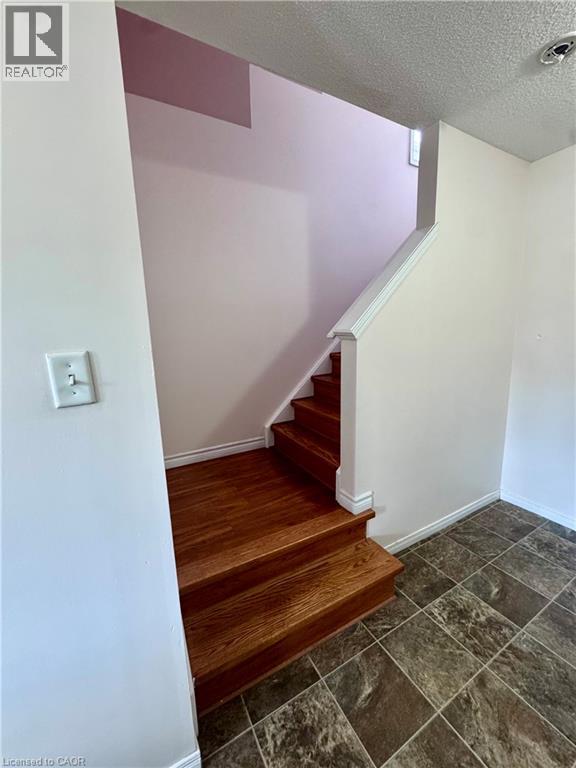
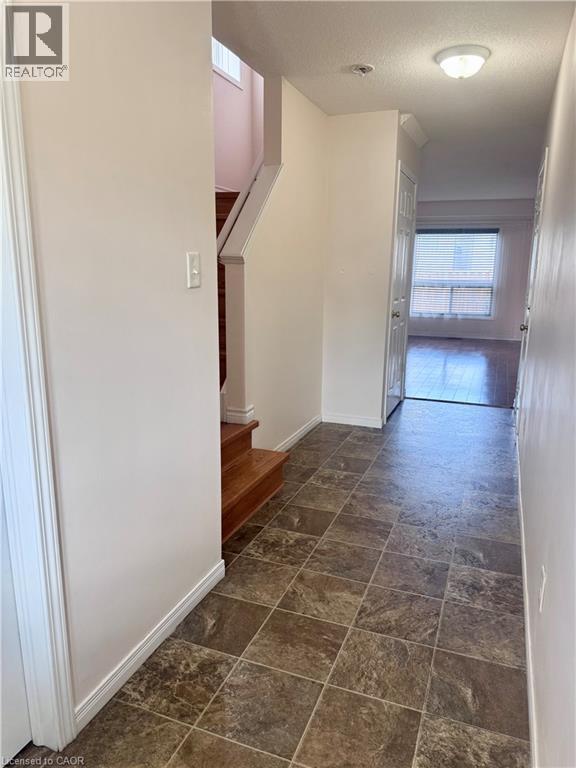
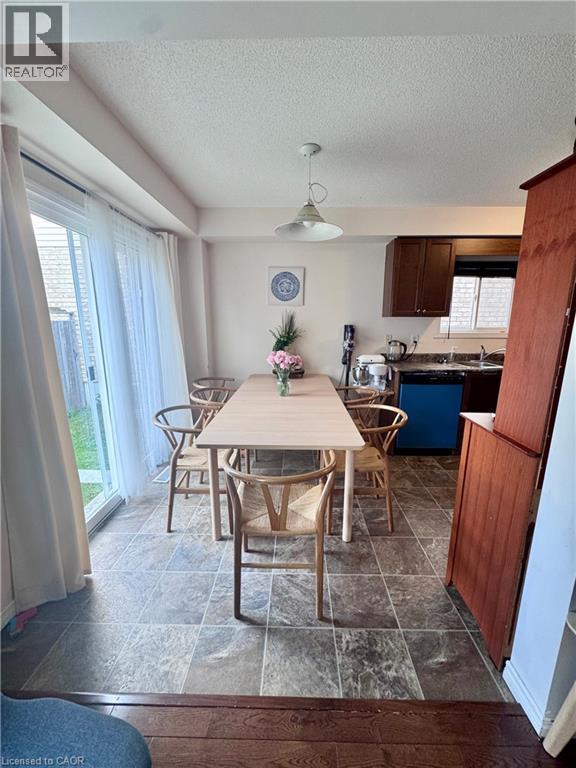
Clean and beautifully maintained single detached home in the wonderful neighbourhood of Lackner Woods. This carpet-free 3 bedrooms and 1.5 baths home is walking distance to bus stops, trails, schools, restaurants and shops. Conveniently located to the regional mall, highways and city landmarks. The whole property is included in the lease with finished basement (first and second floors are 1300 square feet and basement is an additional 450 square feet of living space). Property is ready for August 1st. Please have job letters, Equifax credit reports along with application. Landlord is looking for a one year or longer term lease, utilities are extra, first and last deposit.
Map data © OpenStreetMap contributors
No open houses are scheduled for this home.
Can't make it? Request a private viewing.
| Bedroom | Second level | 8'0'' x 9'0'' |
| Laundry room | Second level | — |
| Primary Bedroom | Second level | 15'0'' x 10'0'' |
| Bedroom | Second level | 17'0'' x 10'0'' |
| 3pc Bathroom | Second level | — |
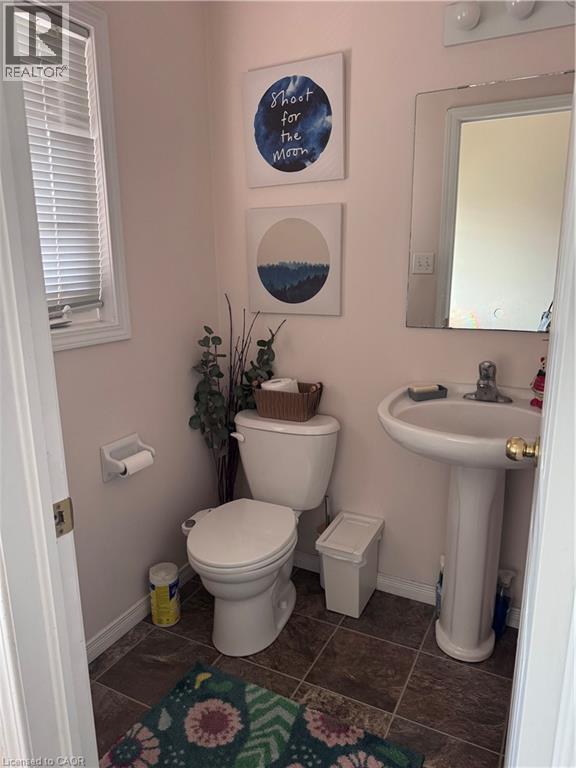
| 2pc Bathroom | Main level | — |
| Kitchen | Main level | 9'0'' x 9'0'' |
| Living room | Main level | 10'0'' x 17'0'' |




