 For sale 50
$599,999
3+1 bed2 bath700–1,100 sq ft
457 Dumfries Avenue
Kitchener
7 days agoMLS® X13869006
ROYAL CANADIAN REALTY
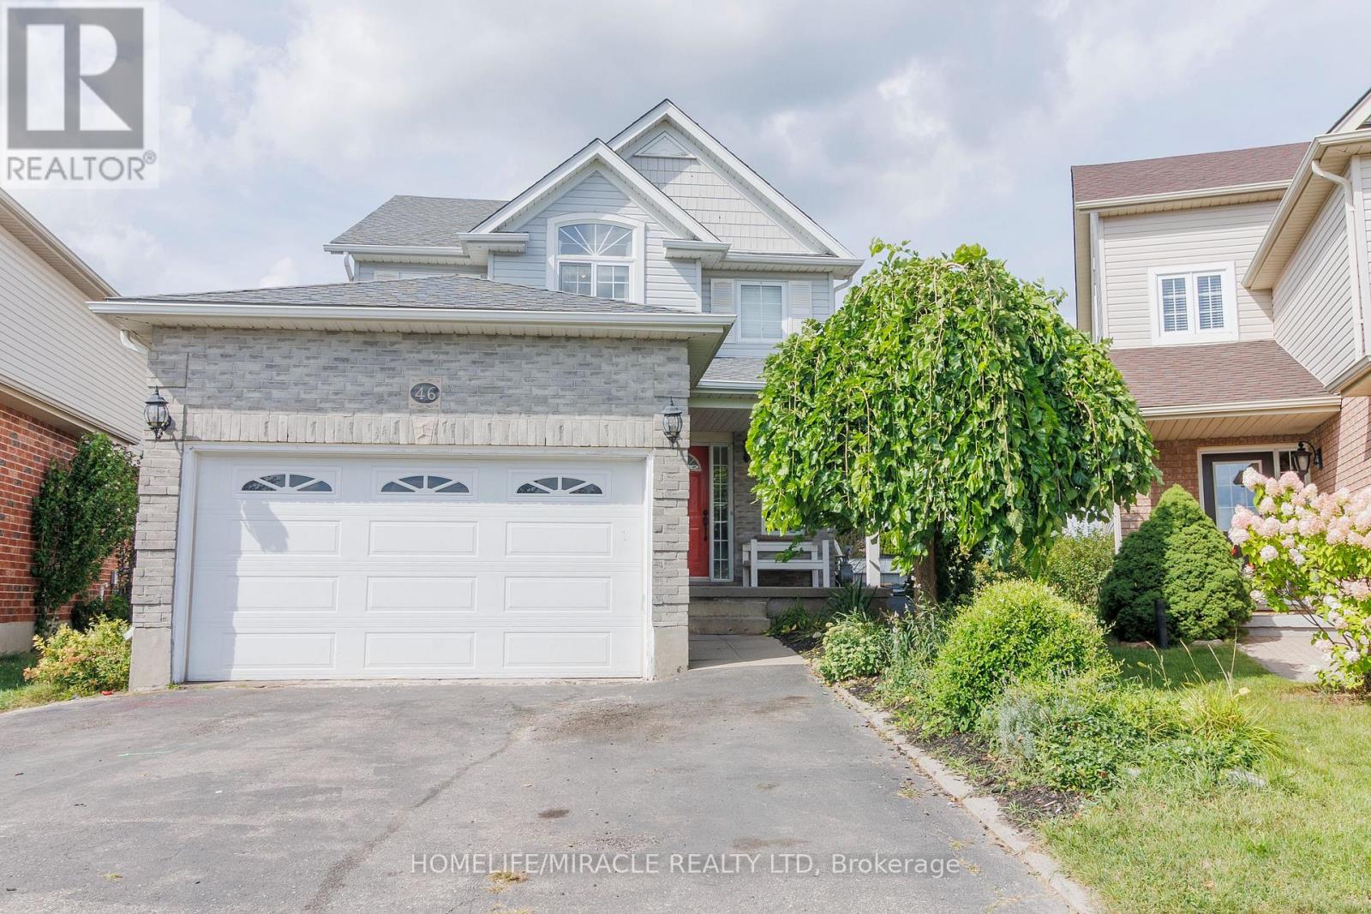
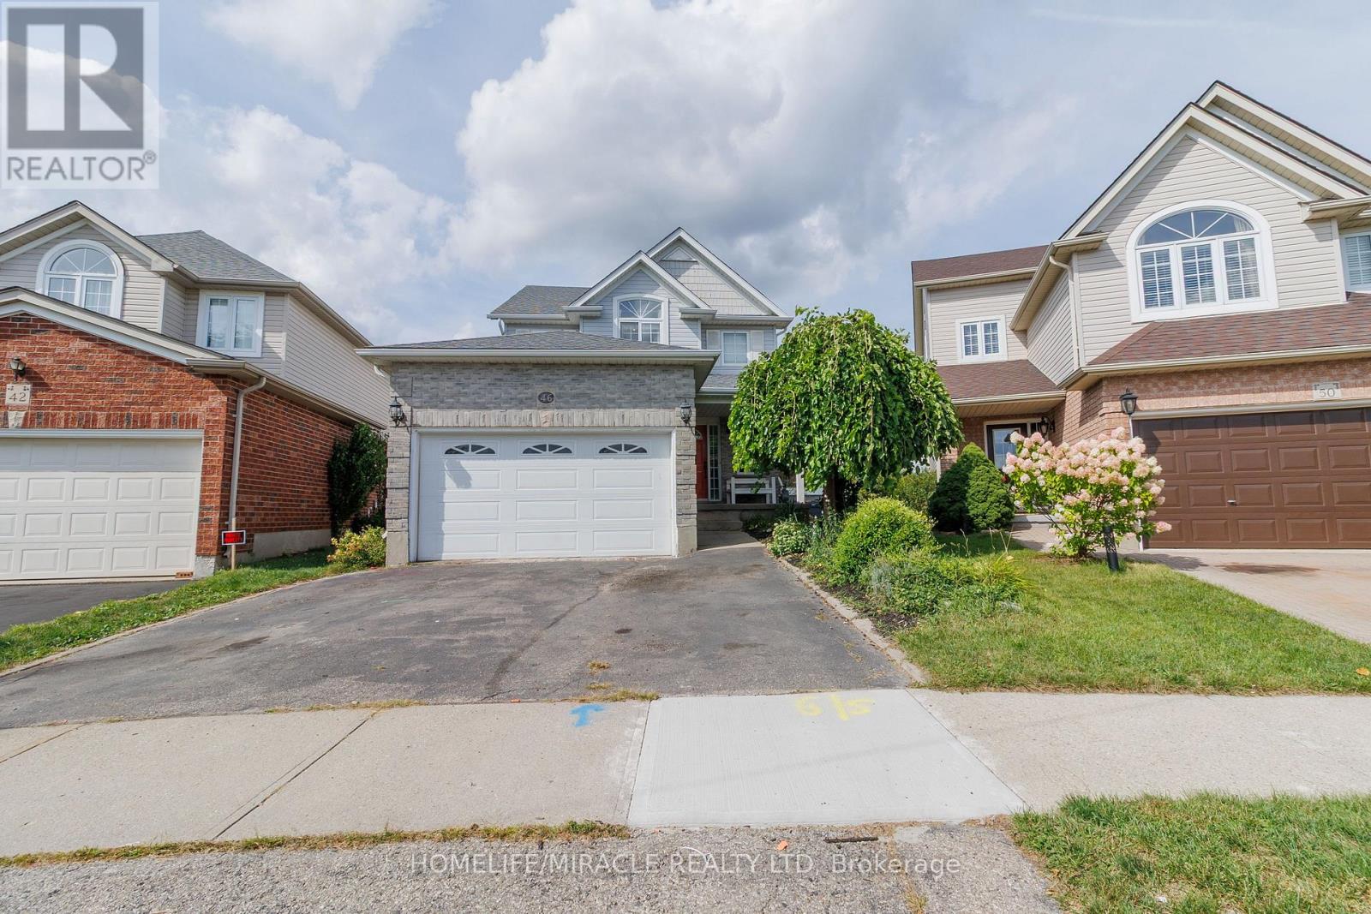
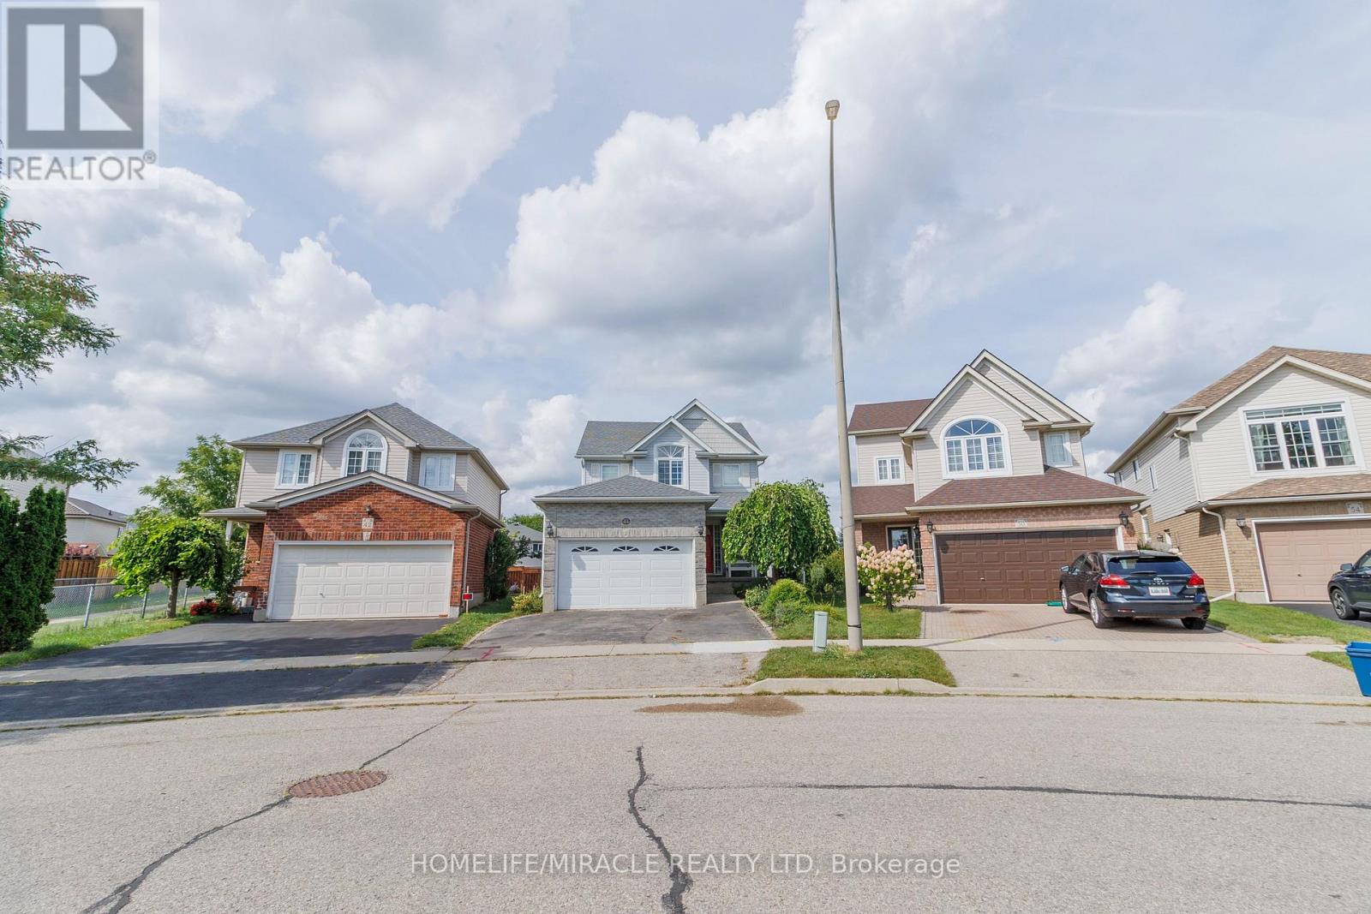
46 Heatherwood Place
Kitchener, Ontario N2N3P4
For sale· Added
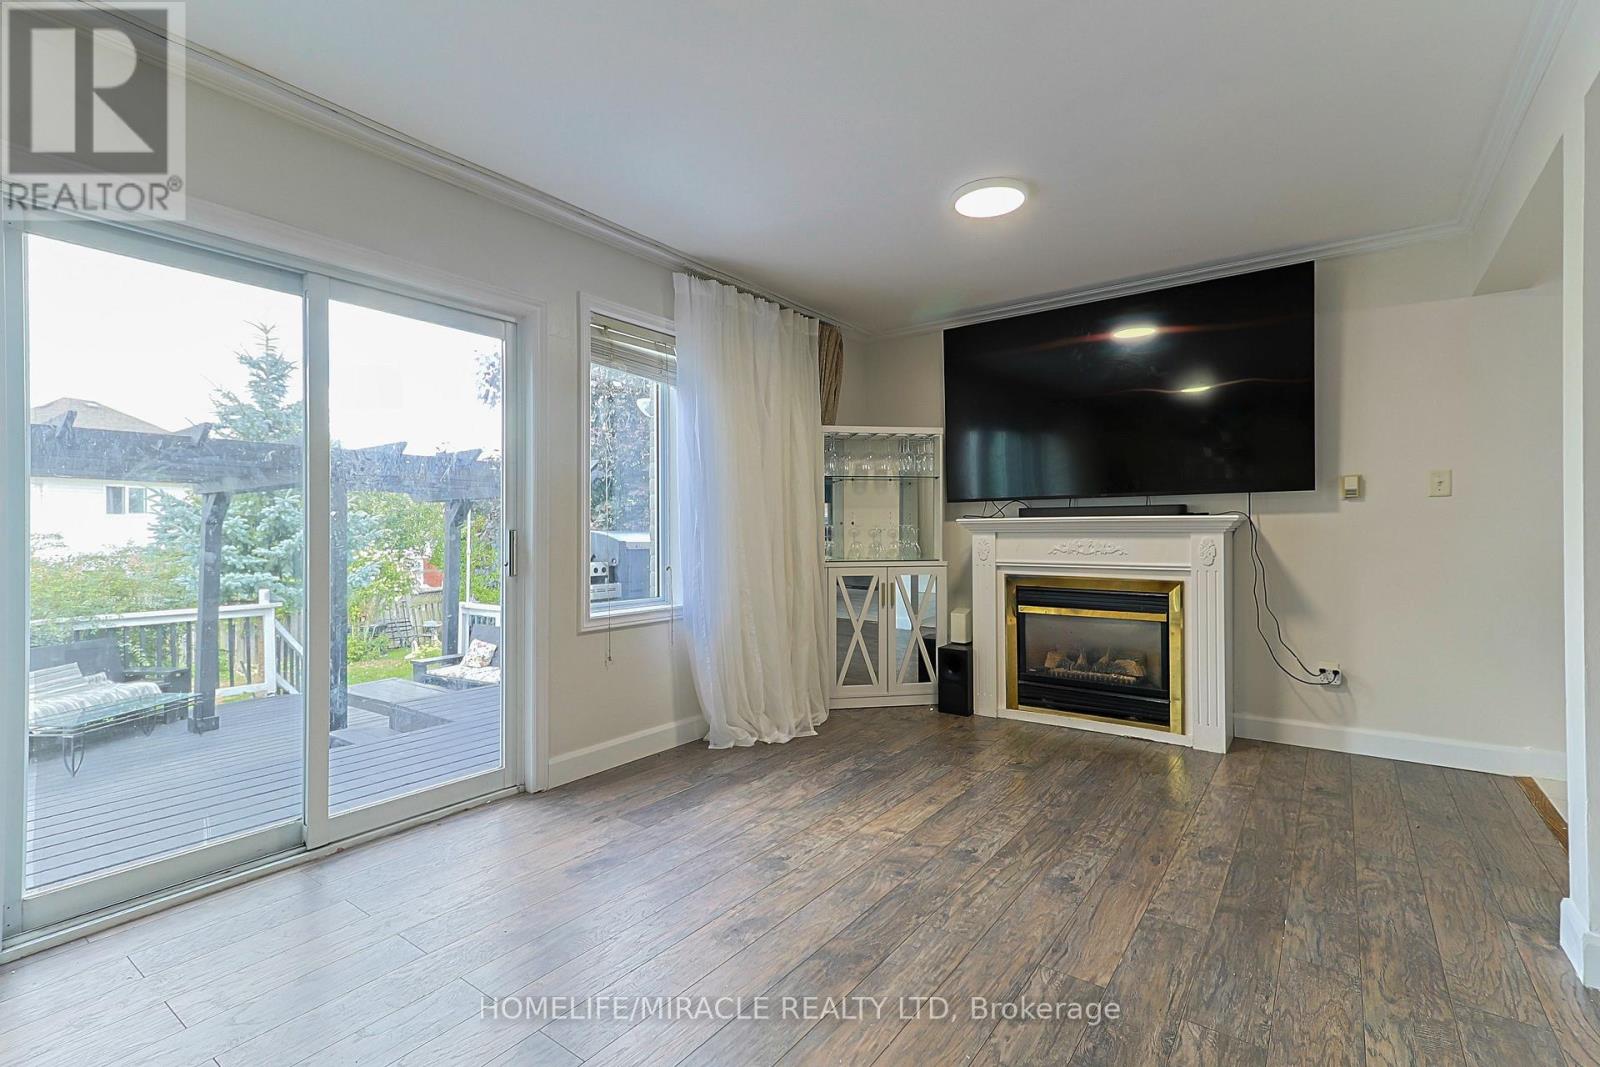
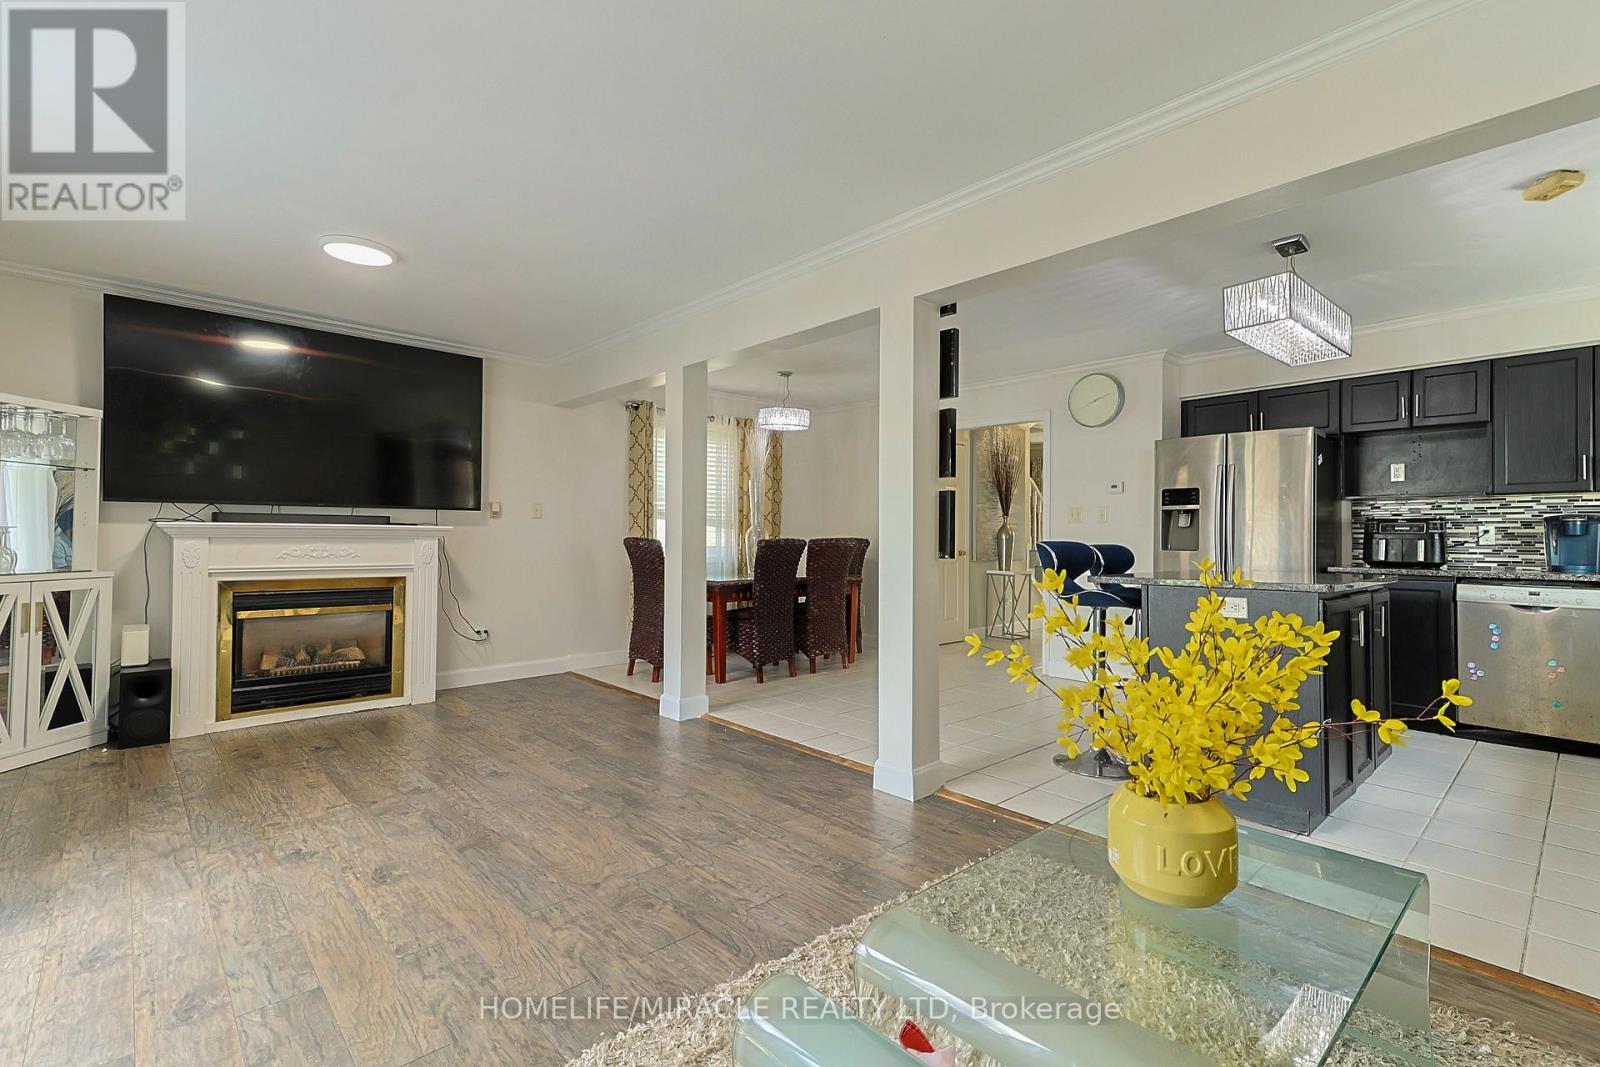
Welcome to this beautifully updated home, tucked away on a quiet cul-de-sac and featuring your very own backyard oasis. Enjoy summer days relaxing or entertaining on the spacious deck, surrounded by a lush evergreen setting complete with a charming pond and workshop. Inside, the home features an updated modern kitchen with stainless steel appliances, a cozy gas fireplace, pot lights, and elegant crown molding throughout the main floor. The spacious primary bedroom offers a private ensuite and an impressive walk-in closet. The fully finished basement provides additional living space with two bedrooms and a full bathroom-perfect for a growing family, guests, or a home office setup. Major updates include the roof (2021) warranty till 2030 and furnace (2021), offering added peace of mind. Conveniently located just minutes from top universities, highway access, shopping, dining, and everyday amenities. A wonderful combination of comfort, space, privacy, and convenience!
Map data © OpenStreetMap contributors
No open houses are scheduled for this home.
Can't make it? Request a private viewing.
| Living room | Main level | 6.81 x 3.59 m |
| Dining room | Main level | 3.65 x 3.41 m |
| Kitchen | Main level | 3.41 x 3.65 m |
| Primary Bedroom | Second level | 4.71 x 5.11 m |
| Bedroom 2 | Second level | 4.25 x 3.26 m |
| Bedroom 3 | Second level | 3.81 x 3.15 m |
| Living room | Lower level | 6.53 x 3.41 m |
| Bedroom 4 | Lower level | 3.1 x 3.01 m |
| Bedroom 5 | Lower level | 2.81 x 3.15 m |