 For sale 50
$599,999
3+1 bed2 bath700–1,100 sq ft
457 Dumfries Avenue
Kitchener
7 days agoMLS® X13869006
ROYAL CANADIAN REALTY
46 Shanley Street
Kitchener, Ontario N2H5N9
For sale· Added
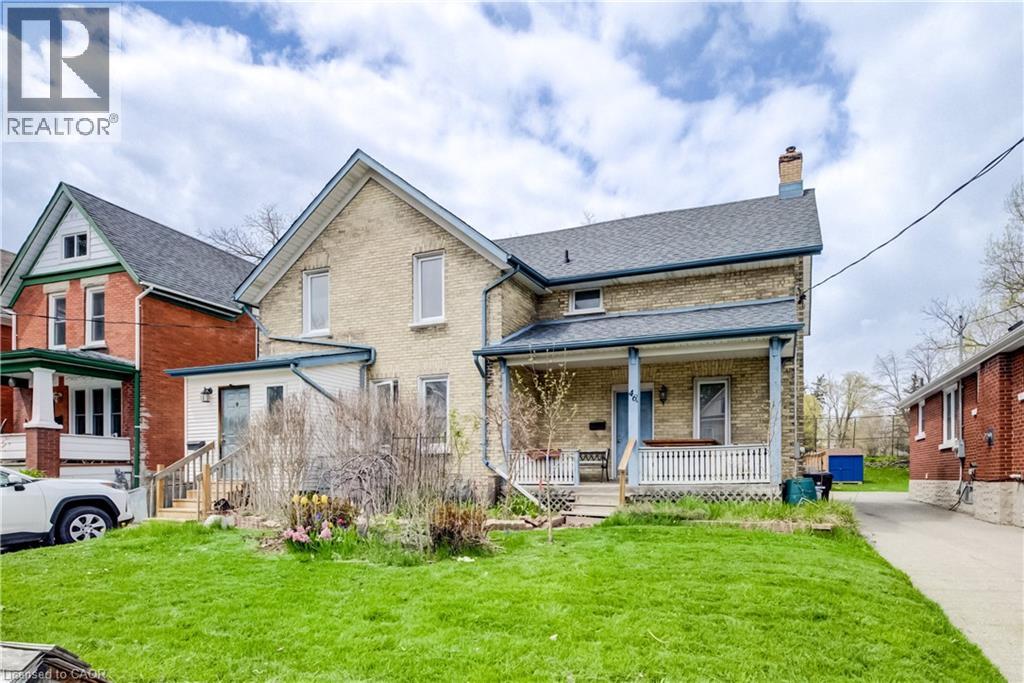
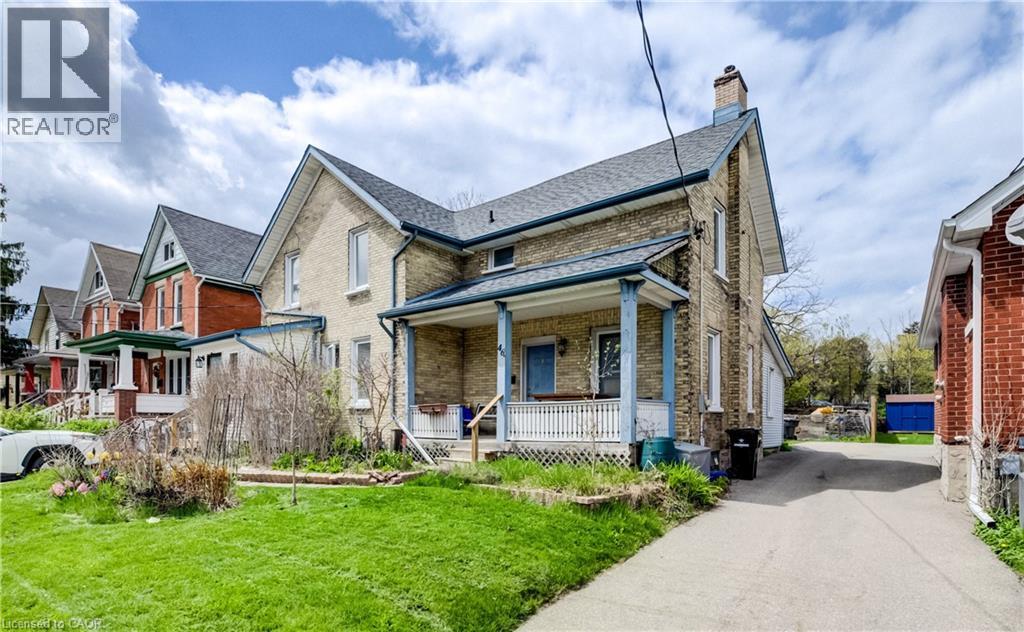
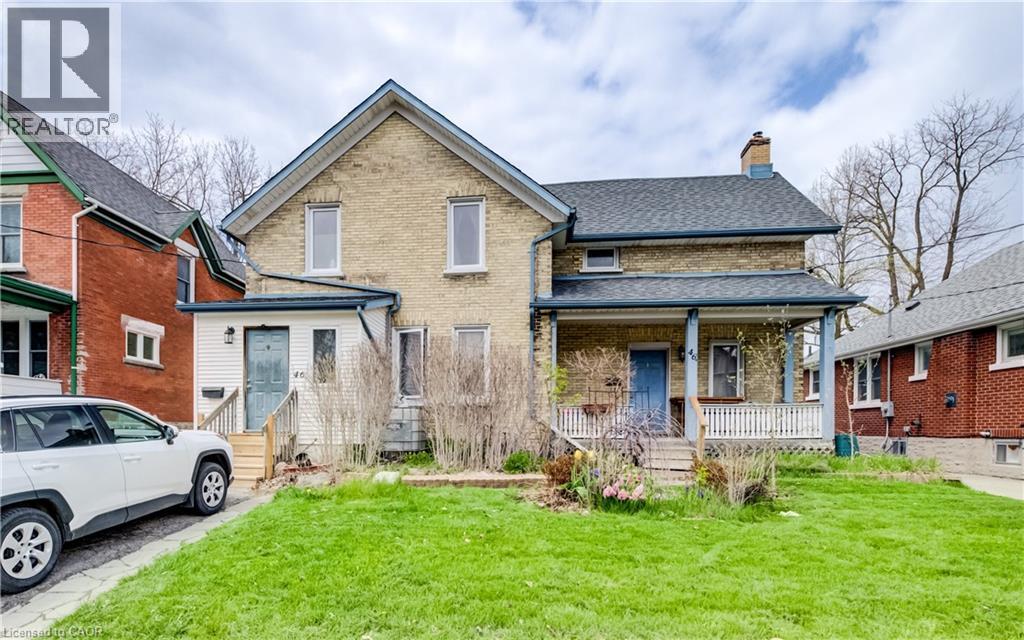
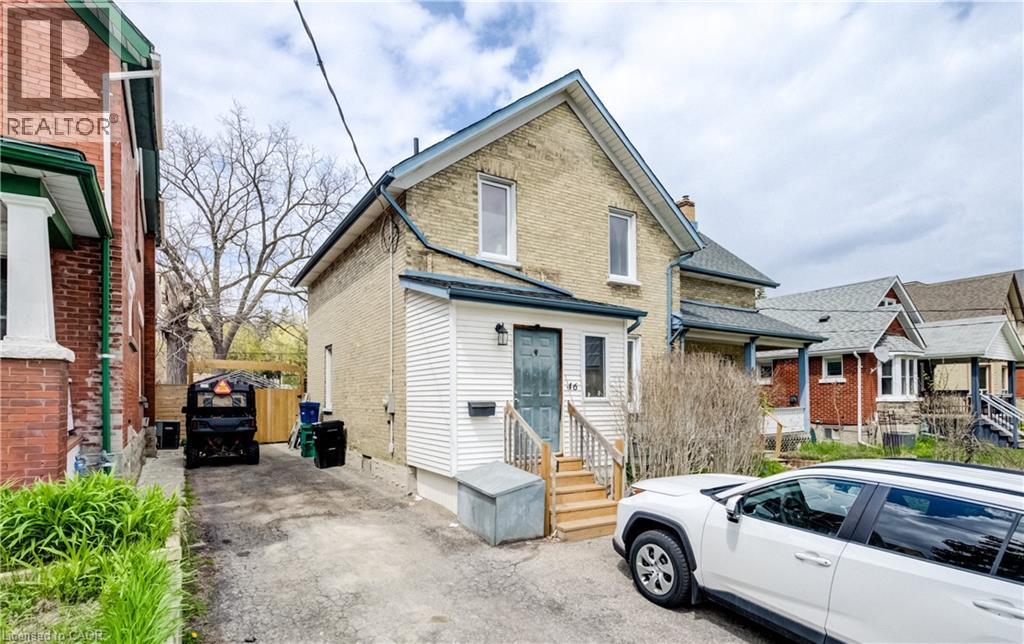
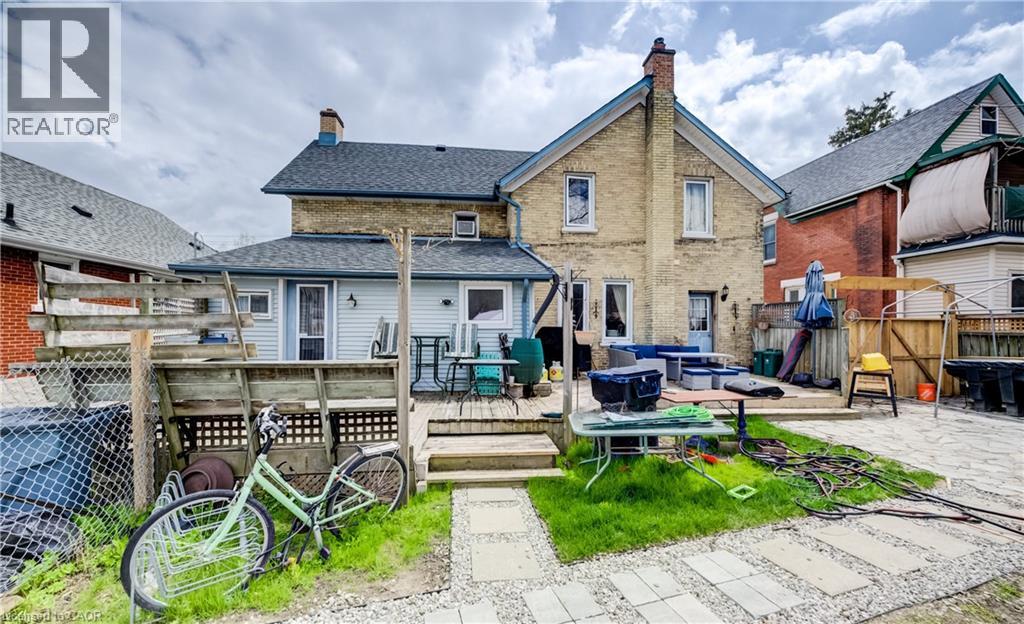
Endless possibilities await with this unique Midtown property! Situated on an impressive 62 x 150 ft lot, this spacious home is currently configured as two separate side-by-side 2-storey residences, each featuring private front and rear entrances along with separate driveways. The seller has already completed many of the steps toward creating two semi-detached homes, with only separate water and sewer lines remaining. This property also offers excellent potential as a multi-family investment, making it an outstanding opportunity for future development or rental income in a highly desirable area. Perfect for multi-generational living, an in-law setup, or large families seeking both togetherness and privacy, each unit provides generous living space and flexibility to suit a variety of needs. Opportunities like this are rare. With the right vision and updates, this property could become an exceptional long-term investment. Priced with improvements in mind. Don’t miss your chance — book your private showing today!
Map data © OpenStreetMap contributors
No open houses are scheduled for this home.
Can't make it? Request a private viewing.
| Laundry room | Basement | — |
| Bedroom | Second level | 9'10'' x 12'3'' |
| Bedroom | Second level | 7'1'' x 12'1'' |
| 4pc Bathroom | Second level | — |
| Bedroom | Main level | 8'10'' x 12'6'' |
| Living room | Main level | 18'10'' x 16'11'' |
| Kitchen | Main level | 8'10'' x 12'5'' |
| 4pc Bathroom | Second level | — |
| Bedroom | Second level | 12'10'' x 13'9'' |
| Bedroom | Second level | 7'9'' x 10'1'' |
| Bedroom | Second level | 11'2'' x 12'10'' |
| 2pc Bathroom | Main level | — |
| Kitchen | Main level | 13'2'' x 10'4'' |
| Living room | Main level | 12'9'' x 21'1'' |
| Dining room | Main level | 13'1'' x 10'1'' |