
 For rent 50
$2,600/mo
3 bed3 bath1,100–1,500 sq ft
110 Activa Avenue #A5
Kitchener
12 days agoMLS® X13849936
ROYAL LEPAGE SIGNATURE REALTY
5 Nathaniel Crescent
Kitchener, Ontario N2P1L3
For rent· Added
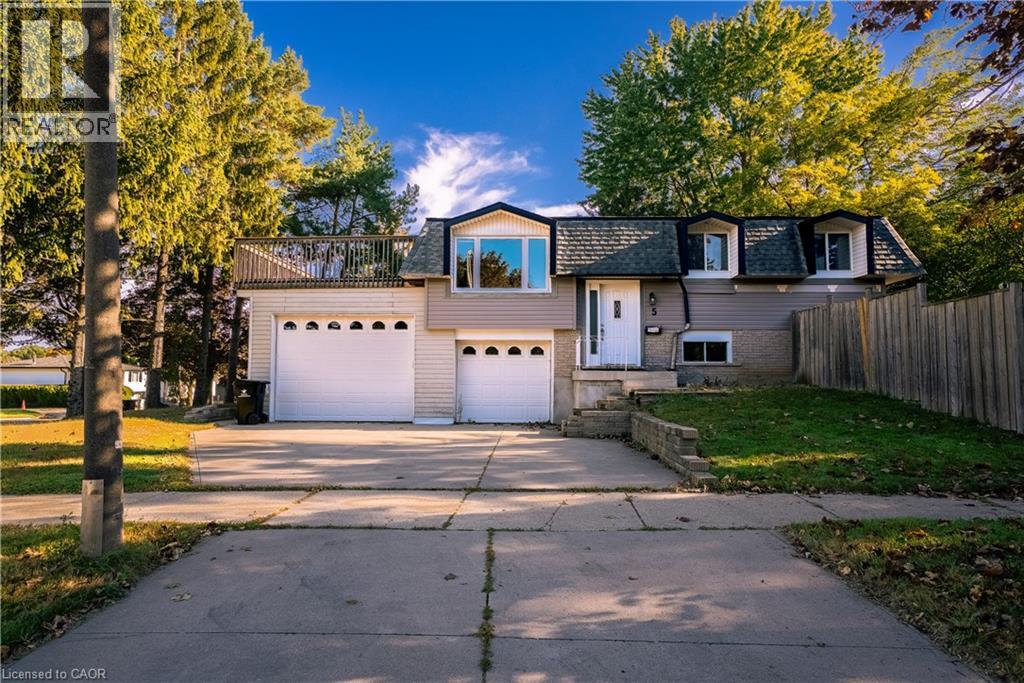
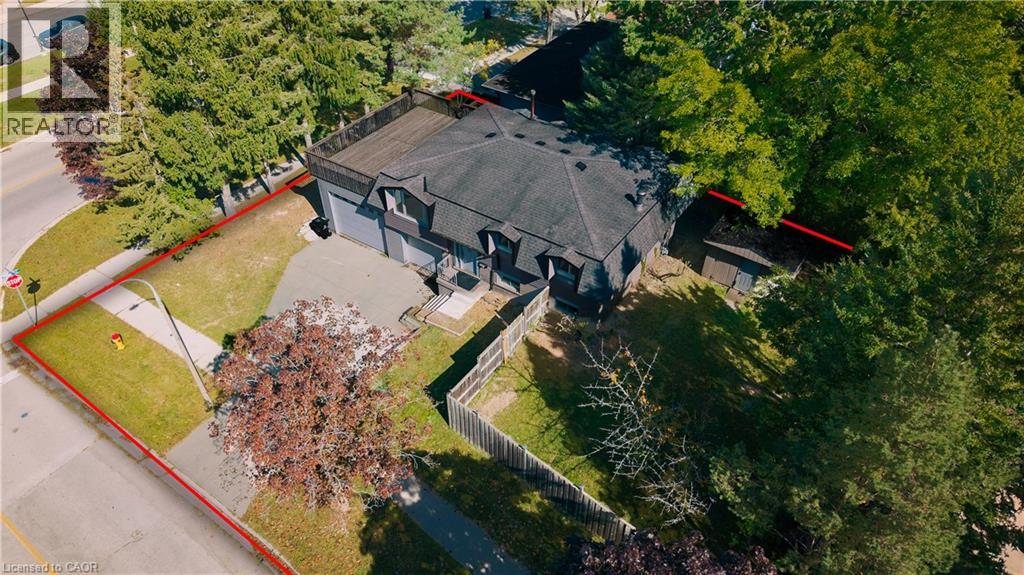
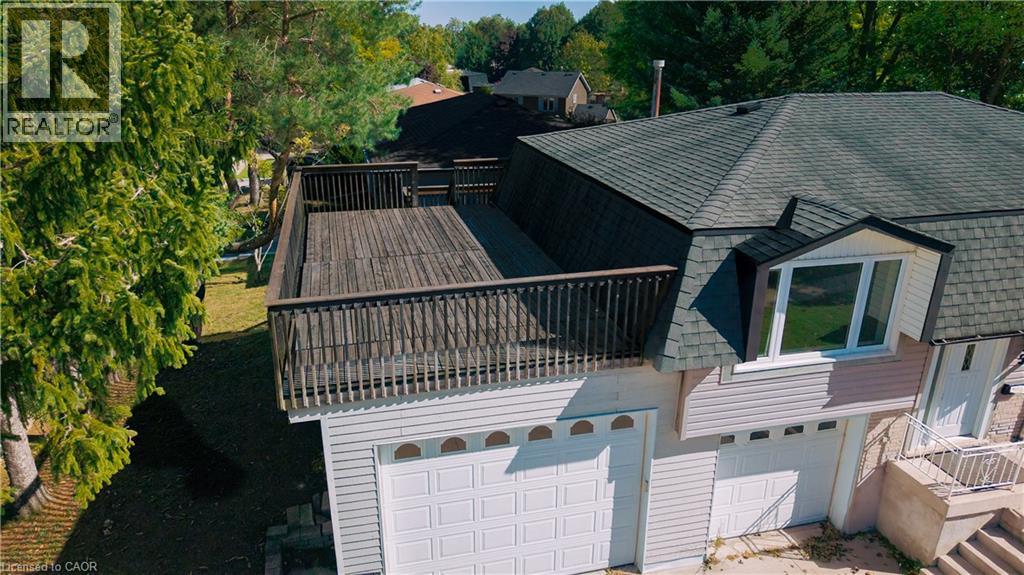
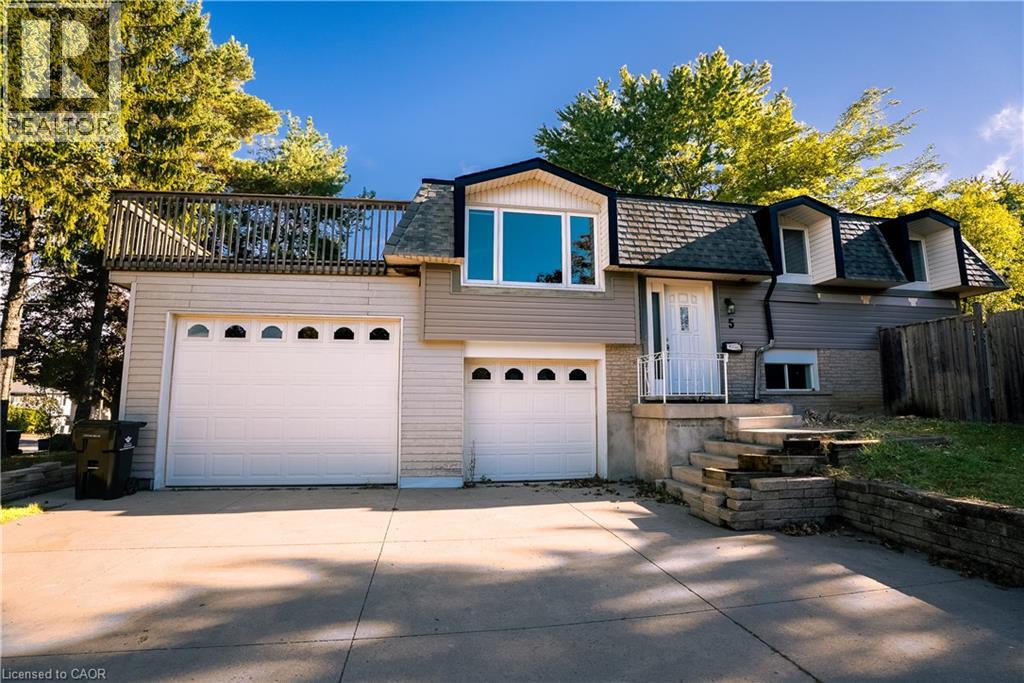
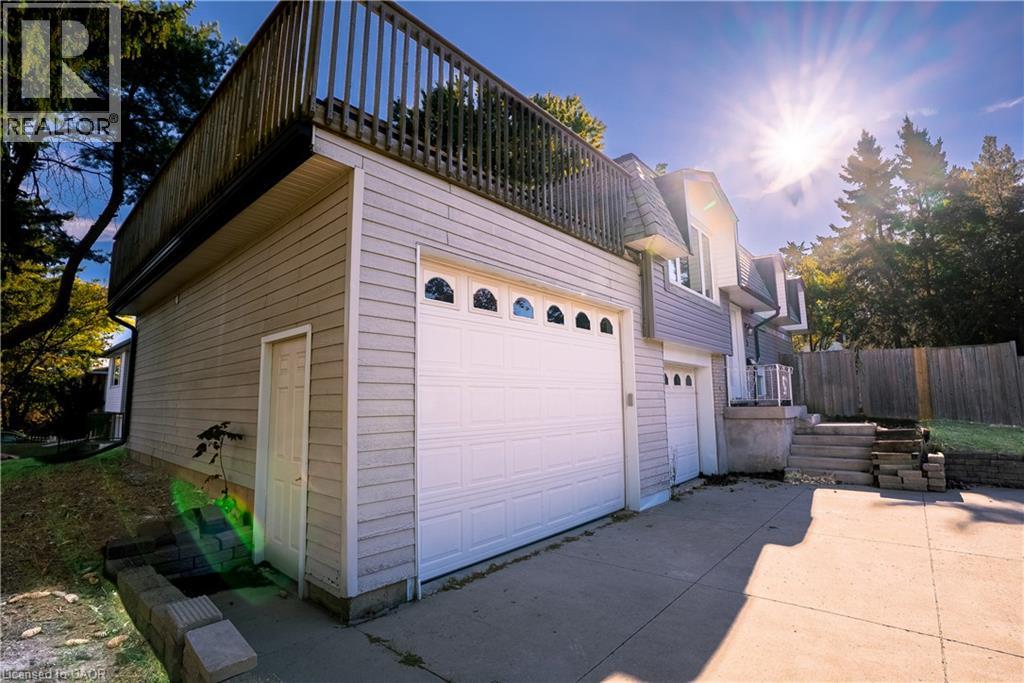
Space. Privacy. Outdoor living. A massive double garage you’ll actually use. Welcome to this beautifully updated whole-home lease in desirable Pioneer Park. Featuring brand new flooring, a newly renovated main-floor bathroom and fresh paint throughout, this home is bright, refreshed and move-in ready. Enjoy a spacious upper deck and generous backyard, with plenty of room to relax, entertain and enjoy everyday life. The massive double garage is a rare bonus, offering incredible flexibility for parking, storage, a home gym or workshop. Add a great neighbourhood close to parks, trails, schools, shopping and transit, and you have a rental that truly feels like home. Move in, settle in and enjoy the space.
Map data © OpenStreetMap contributors
No open houses are scheduled for this home.
Can't make it? Request a private viewing.
| 2pc Bathroom | Basement | — |
| Laundry room | Basement | 11'4'' x 12'7'' |
| Storage | Basement | 8'0'' x 11'3'' |
| Recreation room | Basement | 12'3'' x 17'3'' |
| Bedroom | Main level | 8'10'' x 12'0'' |
| Bedroom | Main level | 8'7'' x 12'2'' |
| Primary Bedroom | Main level | 10'6'' x 12'6'' |
| 4pc Bathroom | Main level | — |
| Dinette | Main level | 9'0'' x 9'3'' |
| Kitchen | Main level | 9'6'' x 10'4'' |
| Living room | Main level | 11'7'' x 17'0'' |




