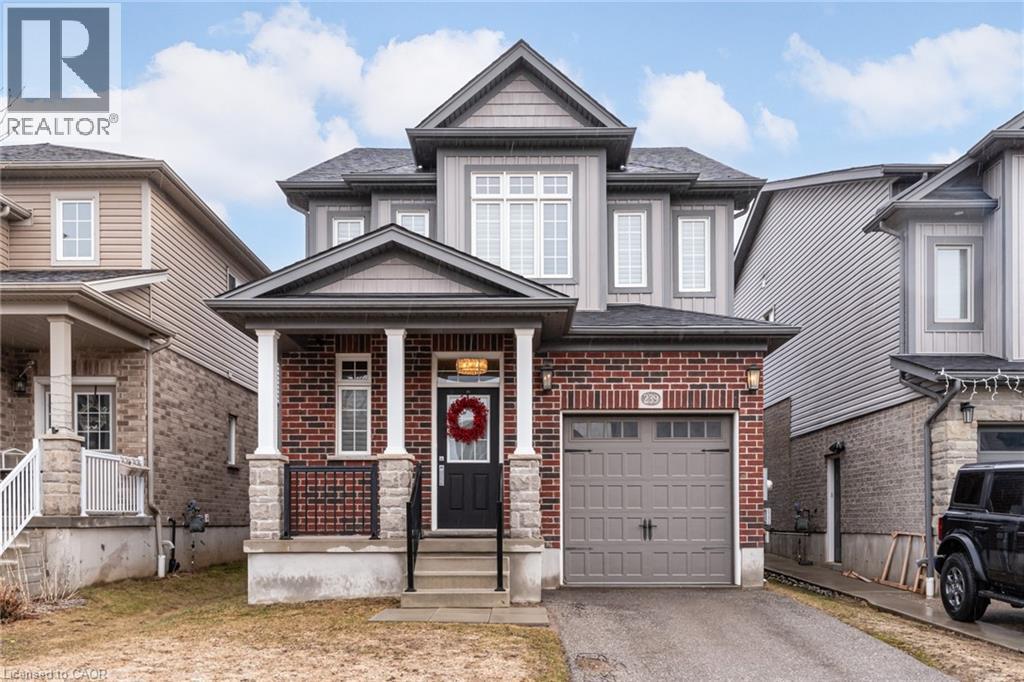
 For sale 50
$839,900
3 bed3 bath1,670 sq ft
239 Cranbrook Street
Kitchener
1 month agoMLS® 40858468
Royal LePage State Realty Inc.
50 Greensview Drive
Kitchener, Ontario N2P2E6
For sale· Added
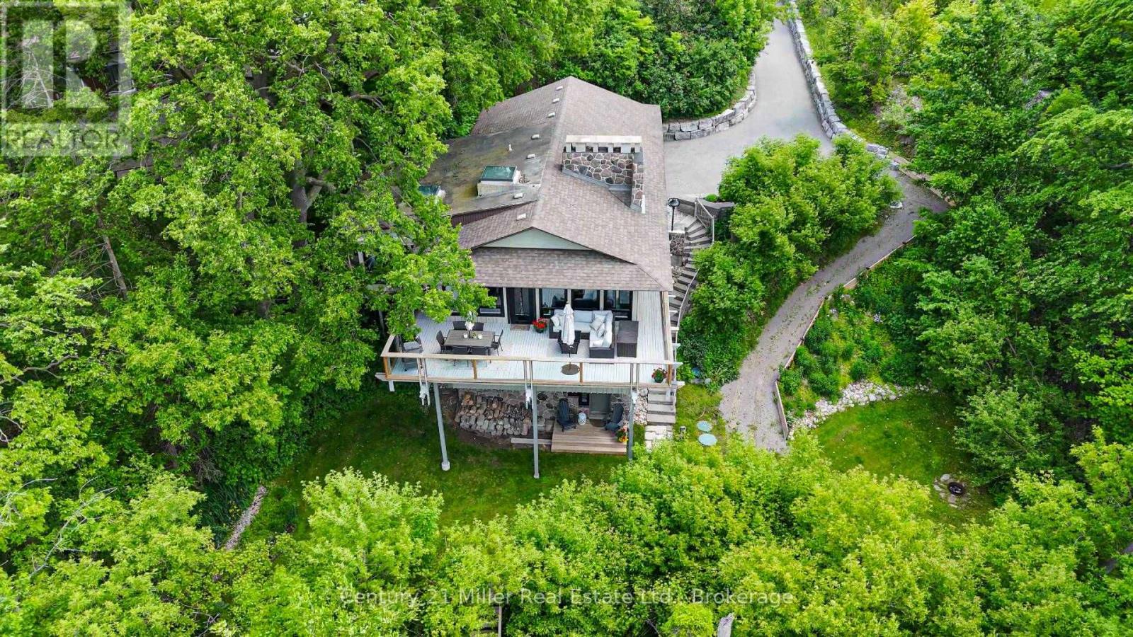
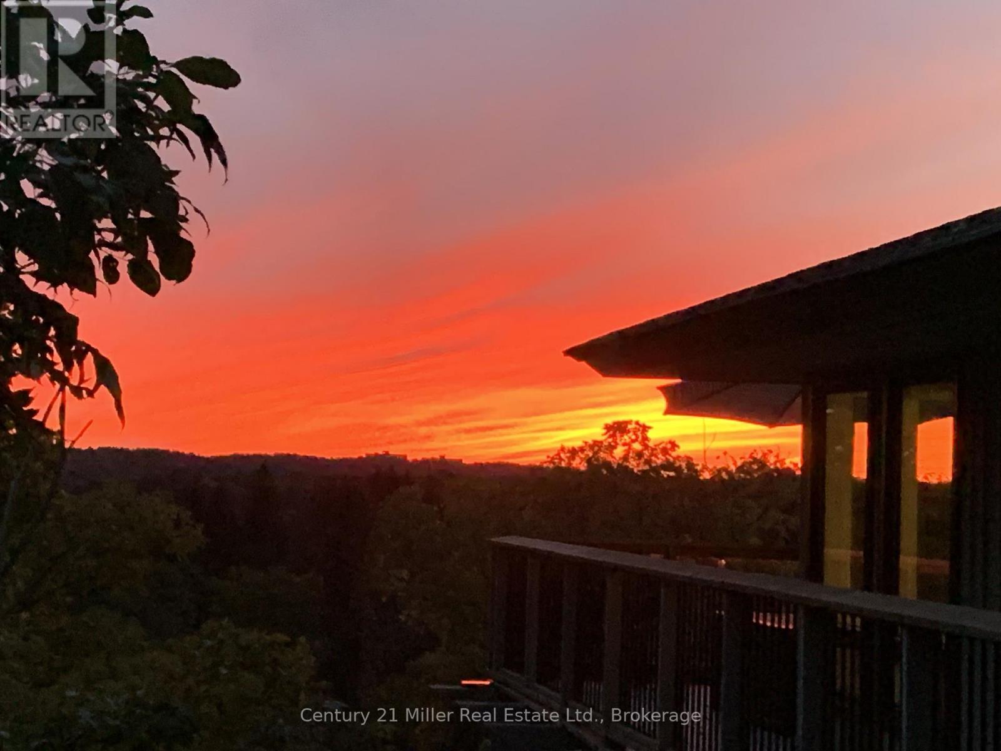
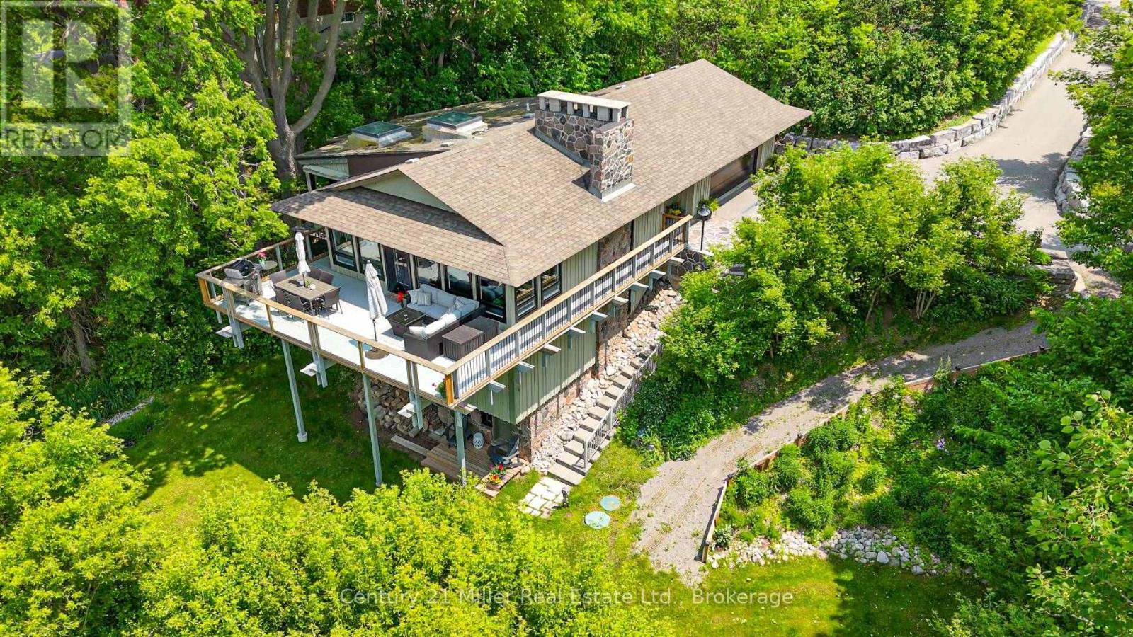
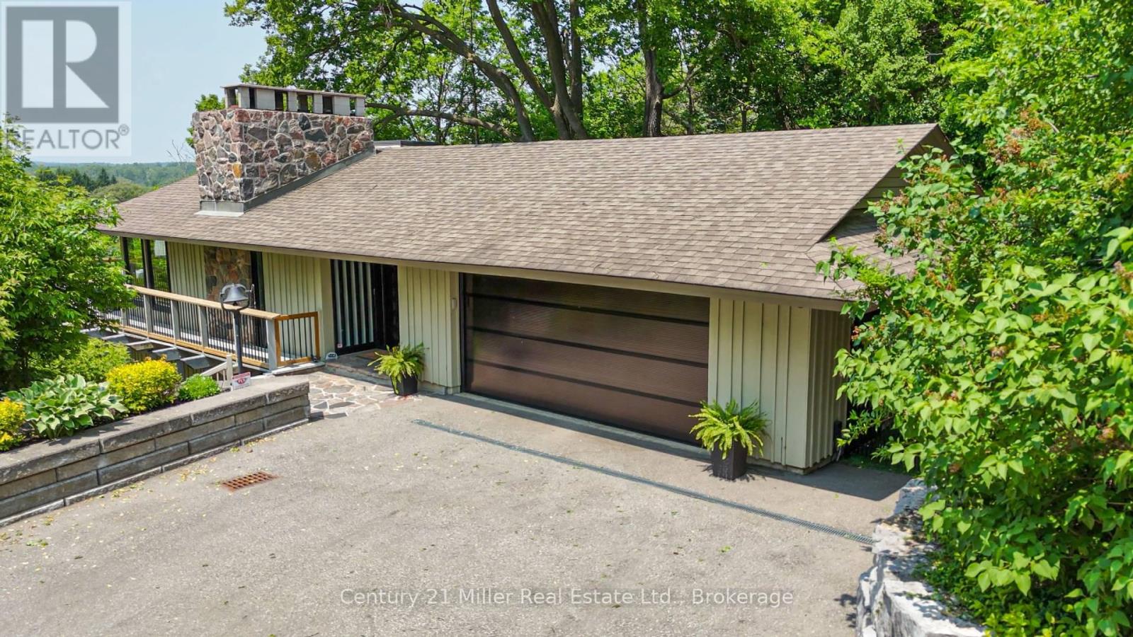
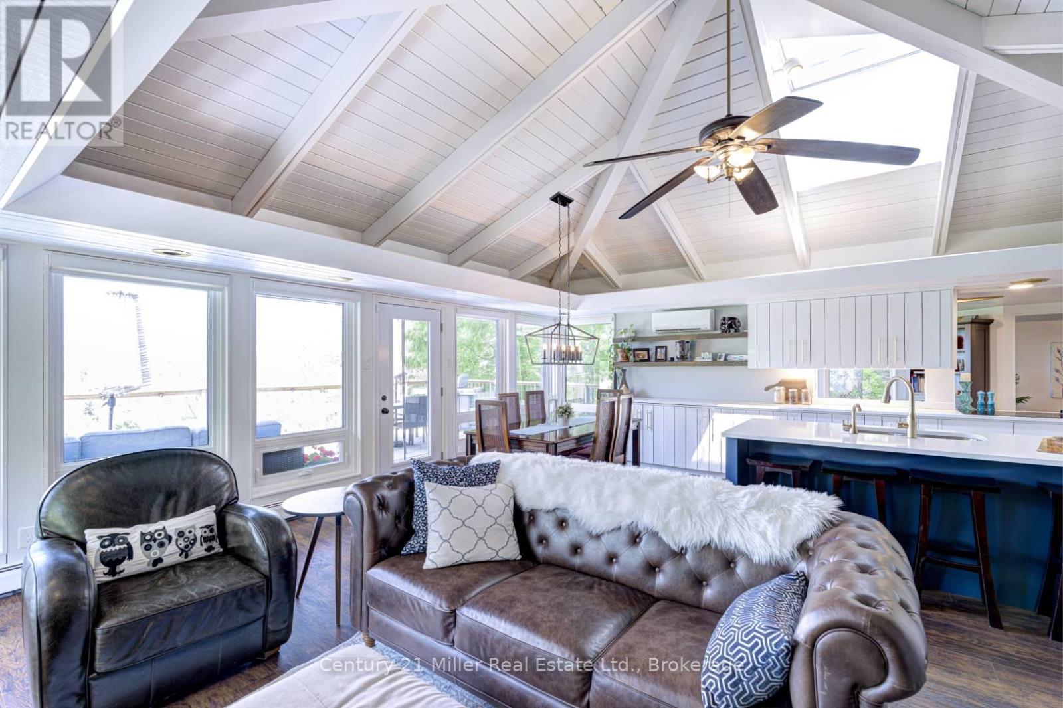
Attention commuters! Exceptional one-of-a-kind custom-built residence, tucked away in a truly private setting. Inspired by the timeless architecture of Frank Lloyd Wright, this 3-bedroom, 2-bath home blends natural materials, clean lines, and seamlessly connects the surrounding landscape. Enjoy panoramic views of the Grand River, Hole 5 at Doon Valley Golf Course, and breathtaking sunset vistas. A commuter's dream, this property offers easy access to major highways, perfect for professionals and families who value quick,stress free travel. Expansive windows and open-concept living spaces create an elegant indoor/outdoor living experience, while the striking three-storey stone fireplace with dual hearths adds warmth and architectural drama. Thoughtful handcrafted details, custom built-ins, and organic textures bring understated sophistication throughout. The beautifully appointed kitchen and great room are ideal for entertaining or relaxed everyday living. The extra wide garage easily fits two cars and more, with a walk-out to the dog run. You will truly live the cottage lifestyle in the city.
Map data © OpenStreetMap contributors
No open houses are scheduled for this home.
Can't make it? Request a private viewing.
| Kitchen | Main level | 3.1 x 4.2 m |
| Utility room | Lower level | 1 x 2.2 m |
| Sunroom | Main level | 4.2 x 3.5 m |
| Pantry | Main level | 4 x 2.9 m |
| Recreational, Games room | Ground level | 4.1 x 3.8 m |
| Office | Ground level | 6 x 2.7 m |
| Cold room | Ground level | 0 x 0 m |
| Utility room | Ground level | 0 x 0 m |
| Dining room | Main level | 3.1 x 3 m |
| Living room | Main level | 4 x 6.2 m |
| Den | Main level | 4.7 x 5.9 m |
| Bathroom | Main level | 0 x 0 m |
| Bedroom 2 | Lower level | 2.9 x 3.5 m |
| Primary Bedroom | Lower level | 4.1 x 5.3 m |
| Bedroom 3 | Lower level | 2.8 x 4.1 m |
| Bathroom | Lower level | 0 x 0 m |
| Laundry room | Lower level | 2.7 x 2 m |