
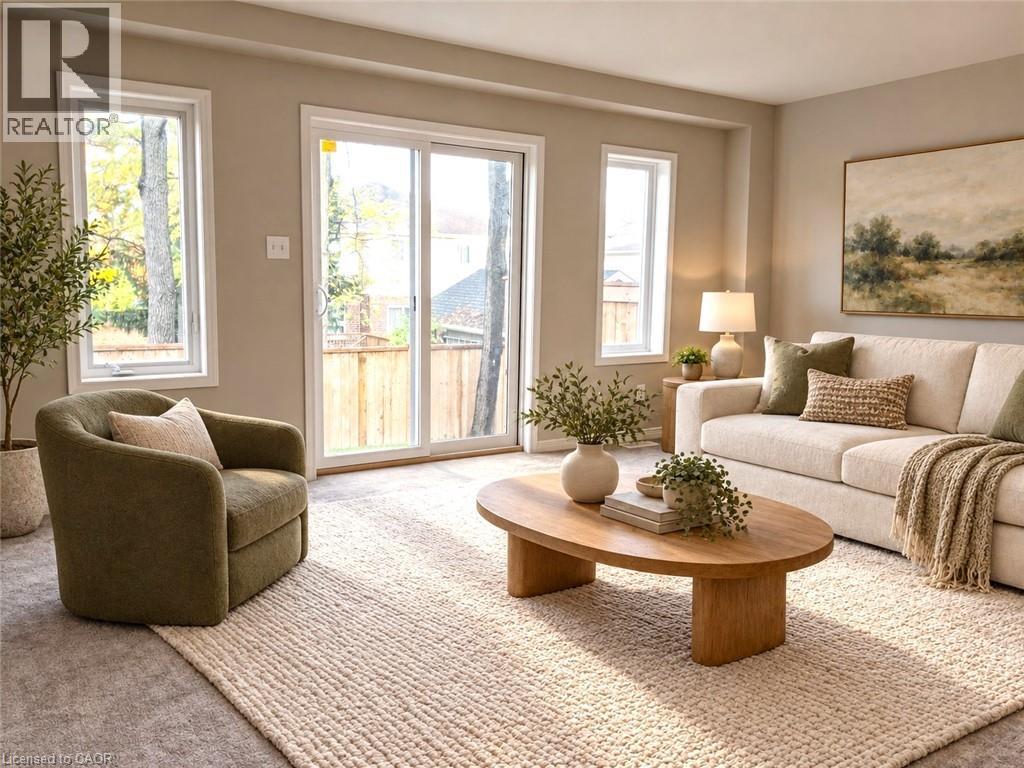
 For rent 50
$2,600/mo
3 bed3 bath1,100–1,500 sq ft
110 Activa Avenue #A5
Kitchener
12 days agoMLS® X13849936
ROYAL LEPAGE SIGNATURE REALTY
50 Pinnacle Drive #52
Kitchener, Ontario N2P0H8
For rent· Added
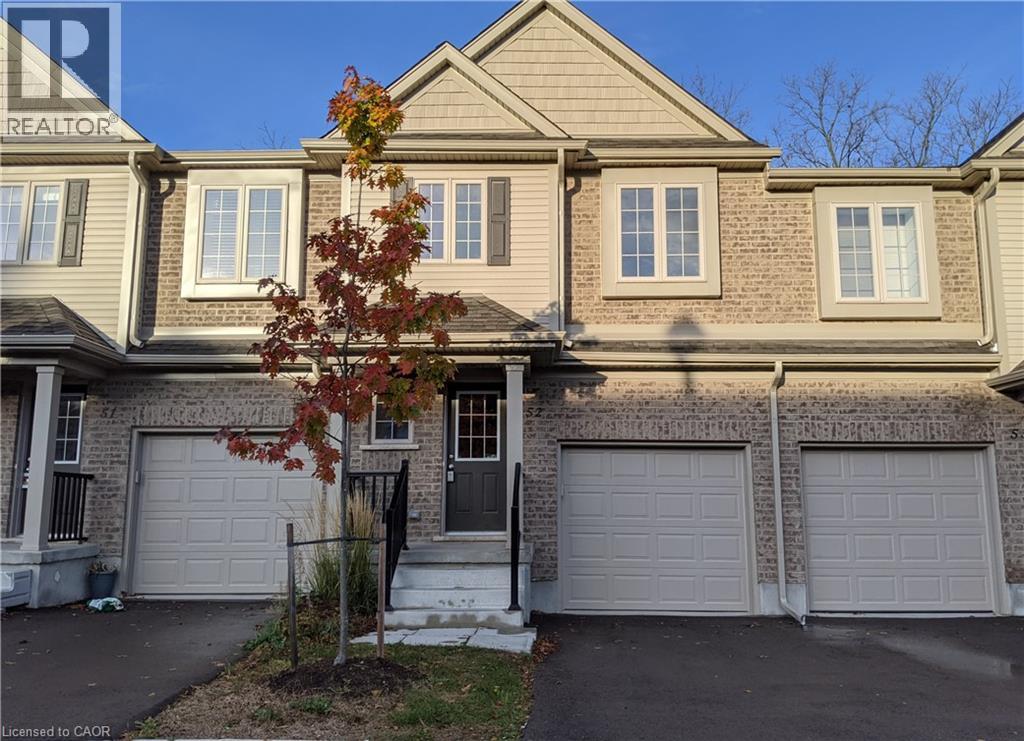
SPACIOUS 3-BEDROOM TOWNHOME IN PRIME DOON LOCATION – IMMEDIATE AVAILABILITY! This stunning residence features a pillared entrance, modern design elements, and maintained gardens. Nestled within a well-established community, this charming townhome offers over 1,400 sqft of living space, including 3 spacious bedrooms and 3 stylish bathrooms, with a primary bedroom suite. Additional amenities include convenient visitor parking. Located in the highly sought-after Doon neighbourhood, this home is close to top-rated schools, Conestoga College, scenic walking trails, and a wealth of local amenities, with seamless 2-minute access to the 401 highway. Discover the epitome of comfort and convenience in Doon Valley Townhomes! Please note: heat, hydro, gas, water, and hot water heater expenses are the responsibility of the tenant(s). All applicants must provide a full credit check, including credit score and history. Available immediately! Additional parking is available for rent!
Map data © OpenStreetMap contributors
No open houses are scheduled for this home.
Can't make it? Request a private viewing.
| 4pc Bathroom | Second level | — |
| Bedroom | Second level | 11'5'' x 8'10'' |
| Bedroom | Second level | 12'10'' x 9'2'' |
| 4pc Bathroom | Second level | — |
| Loft | Second level | 7'5'' x 8'10'' |
| Primary Bedroom | Second level | 10'10'' x 16'0'' |
| Great room | Main level | 10'4'' x 18'0'' |
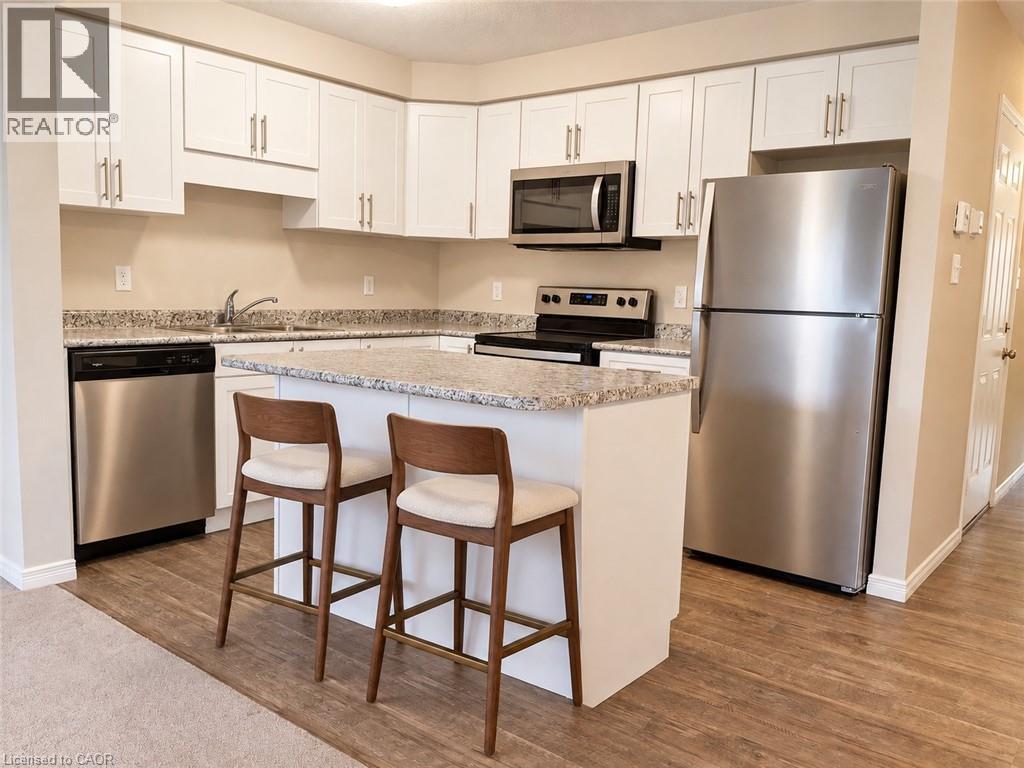
| Kitchen | Main level | 8'10'' x 10'4'' |
| Dining room | Main level | 7'6'' x 7'8'' |
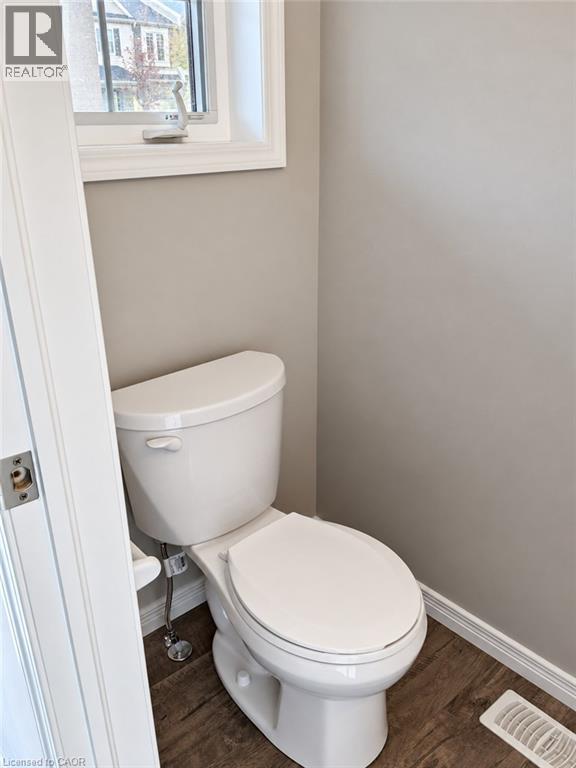
| 2pc Bathroom | Main level | — |




