
 For rent 50
$2,600/mo
3 bed3 bath1,100–1,500 sq ft
110 Activa Avenue #A5
Kitchener
12 days agoMLS® X13849936
ROYAL LEPAGE SIGNATURE REALTY
507 Beaumont Crescent
Kitchener, Ontario N2A0A8
For rent· Added
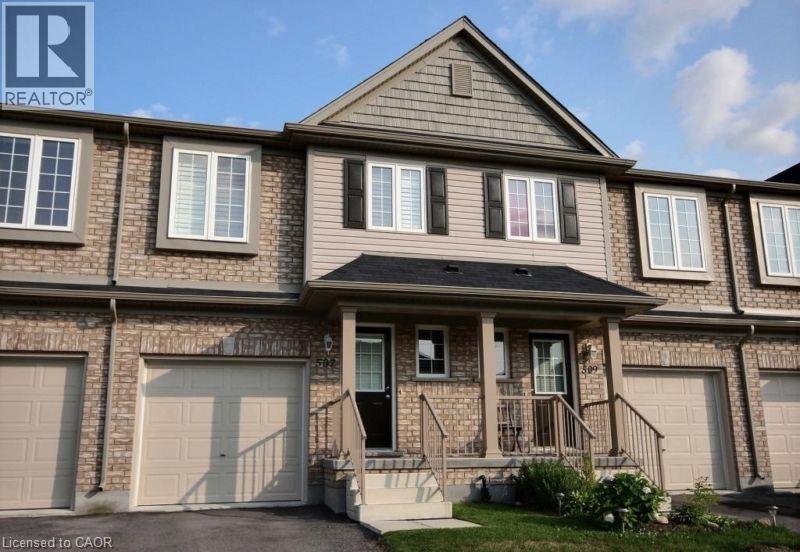
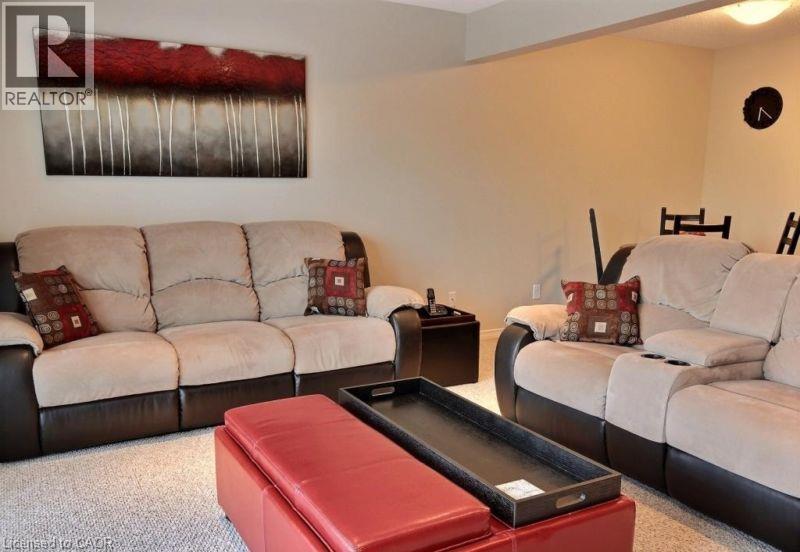
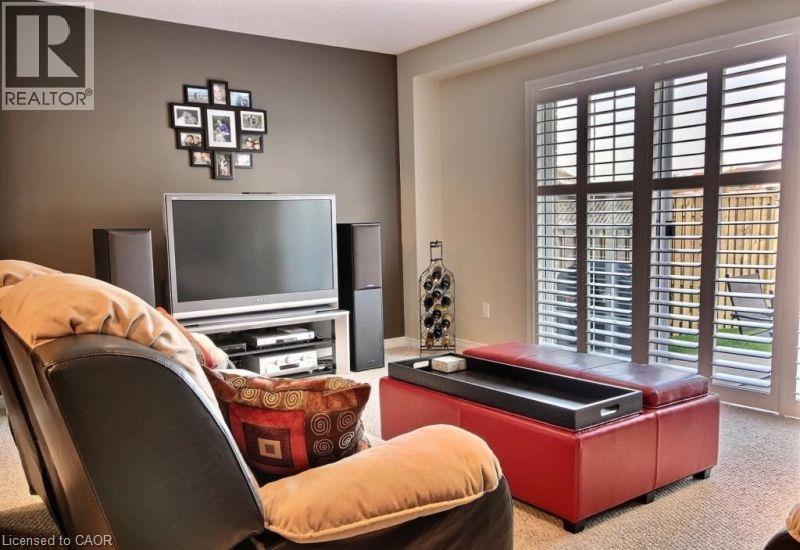
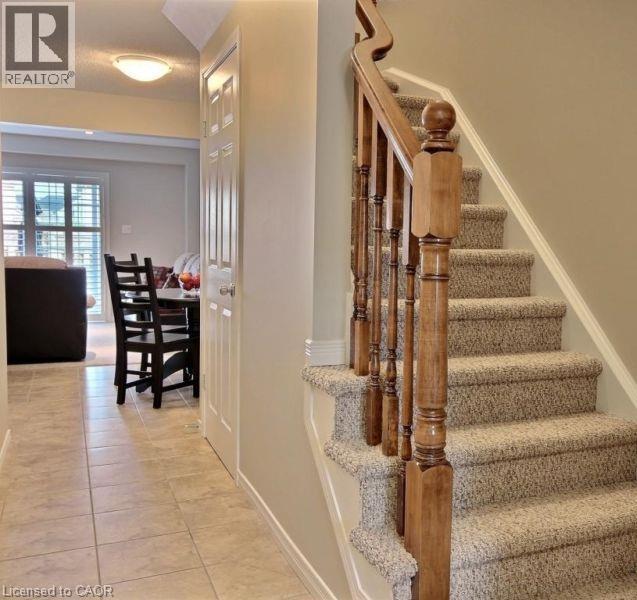
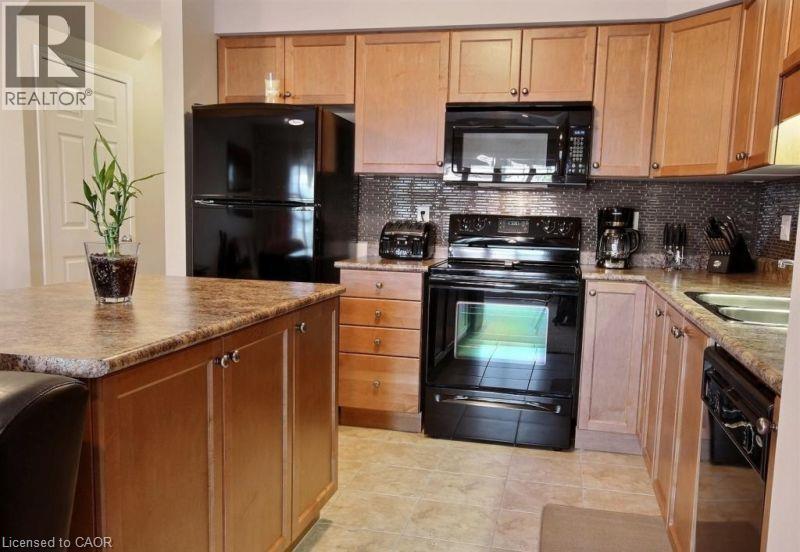
Well maintained 3 bedroom 3 bathroom freehold townhouse situated in the desirable foothills of Chicopee ski resort. This open concept home has lots of nature light, and is close to all amenities including parks, green space, shopping, highly rated schools, skiing, and access to the highway. Kitchen has lots of cabinets and a large island, Great room has upgraded door walk out to a patio and private backyard( no rear neighbors), Large master bedroom boasts double closet and a private ensuite, Versatile office/loft area on second floor other than 3 bedrooms, California Shutters (window coverings) throughout entire house, Cold room cellar in basement,A/C,Central Vac, front load washer and dryer, water softener, cold room,garage door remotes, etc , a place to call your next home, don't miss this one out! hot water rental and sewage cost paid by tenant
Map data © OpenStreetMap contributors
No open houses are scheduled for this home.
Can't make it? Request a private viewing.
| 4pc Bathroom | Second level | — |
| 4pc Ensuite bath | Second level | — |
| Bedroom | Second level | 8'0'' x 10'6'' |
| Bedroom | Second level | 8'10'' x 11'1'' |
| Primary Bedroom | Second level | 12'10'' x 14'10'' |
| 2pc Bathroom | Main level | — |
| Dinette | Main level | 7'3'' x 8'10'' |
| Great room | Main level | 11'3'' x 17'3'' |
| Kitchen | Main level | 10'0'' x 10'0'' |




