 For rent 50
$3,800/mo
3+1 bed2 bath1,525 sq ft
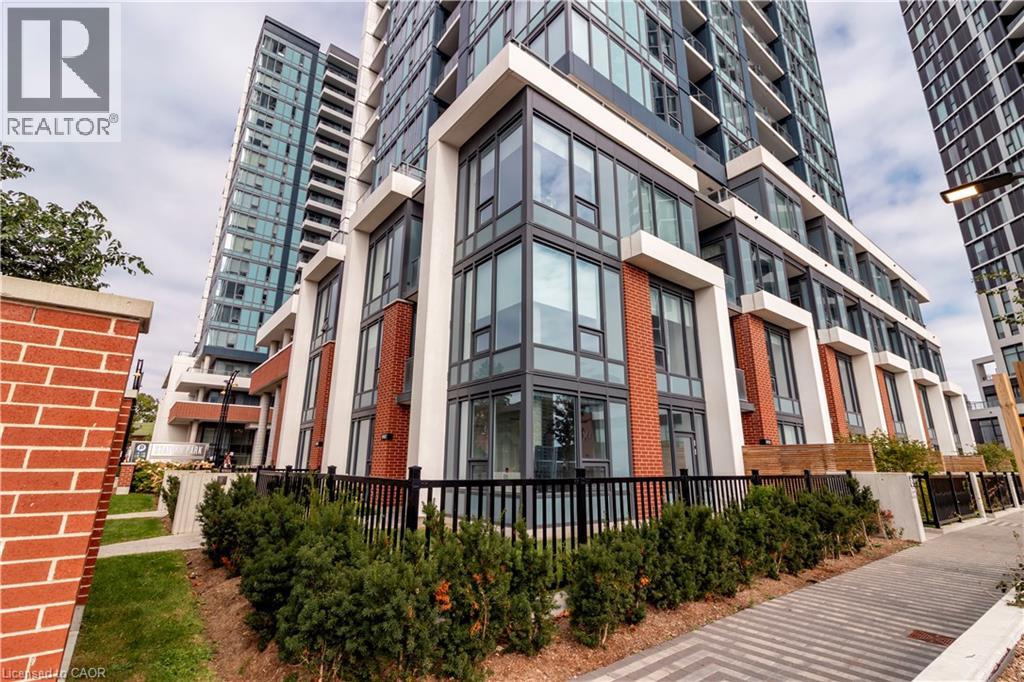
15 Wellington Street South #102
Kitchener
1 month agoMLS® 40857397
Condo Culture Inc. - Brokerage 2
528 Activa Avenue
Kitchener, Ontario N2E4C2
For rent· Added
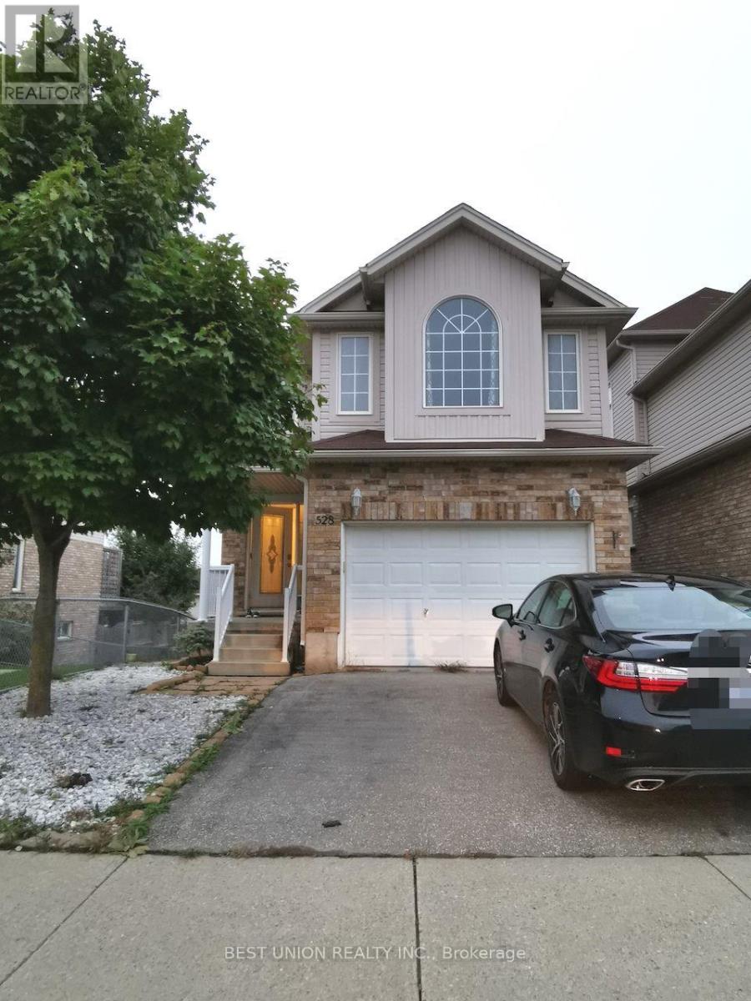
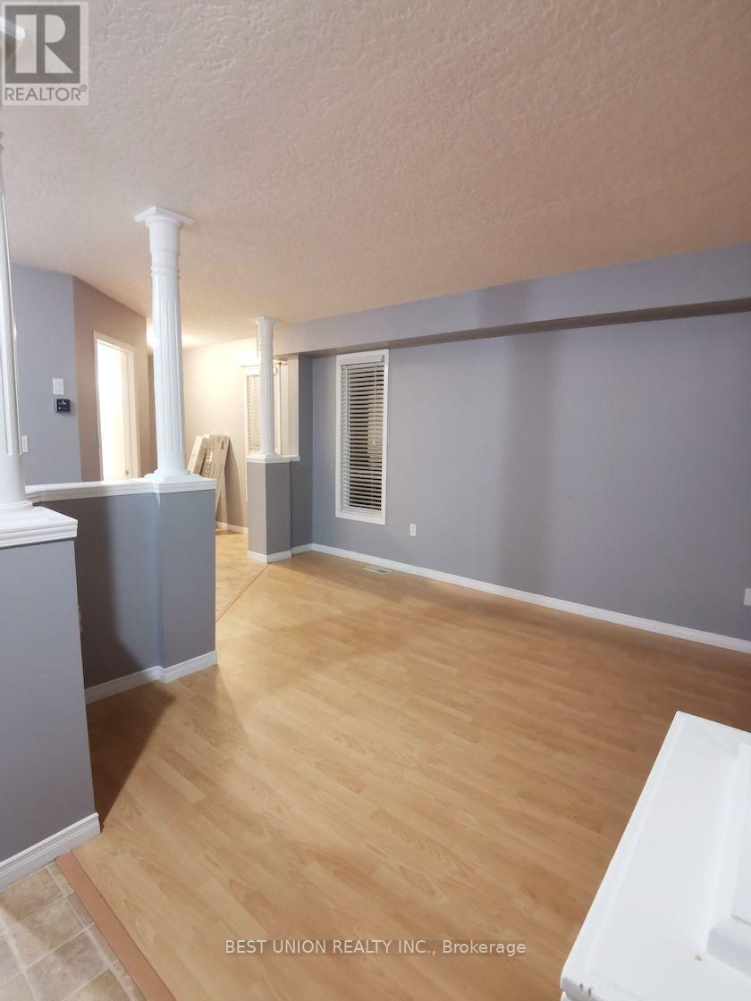
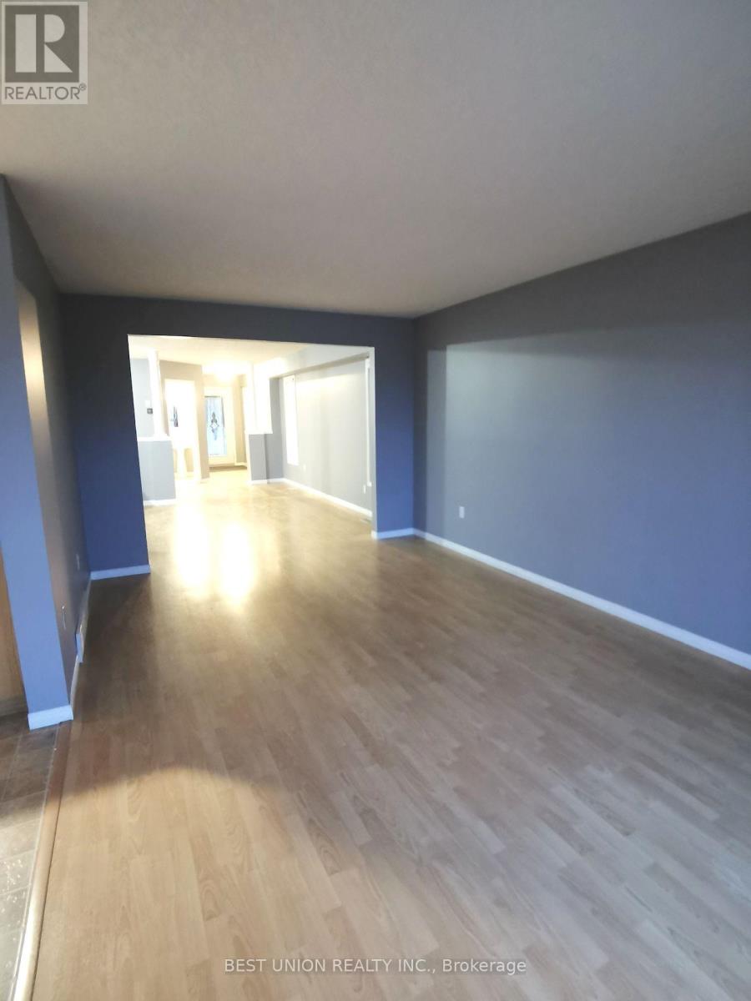
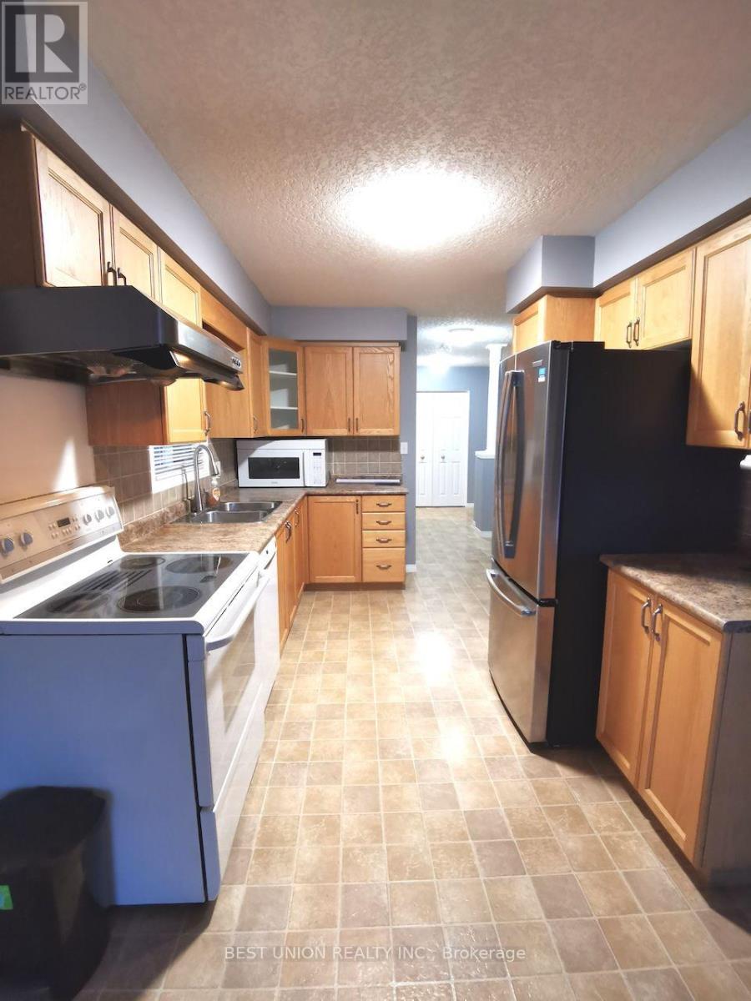
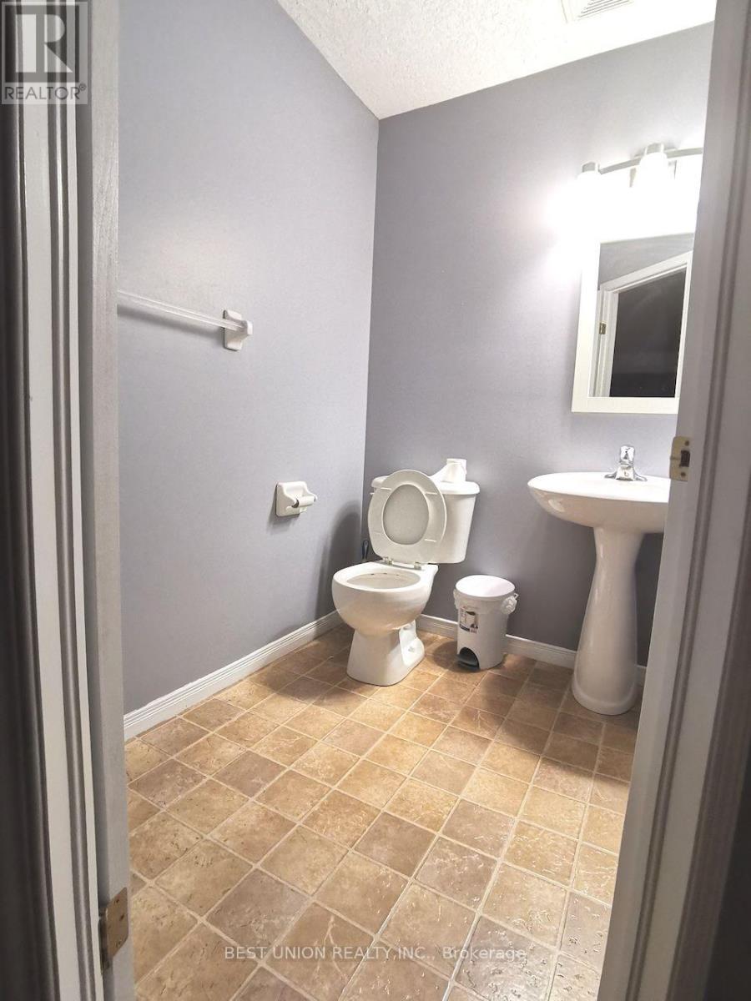
Spacious 4-bedroom detached home for lease in family-friendly Laurentian West! This 2-storey brick home offers approx. 2,000-2,500 sq ft above grade plus a fully finished walk-out basement, for over 3,000 sq ft of total living space. The bright main floor features separate living and dining rooms, and an eat-in kitchen with breakfast area and a newly replaced stove, plus a convenient 2-piece powder room. Upstairs you'll find 4 generous bedrooms, including a primary suite with its own 4-piece ensuite, and a second 4-piece main bath. The finished walk-out basement is great for entertaining, with a wet bar, rec room, 2-piece bath and a walk-out to a beautiful deck. Central air, forced-air gas heating, a built-in garage and 2 driveway spaces (3 parking total). Quiet, established neighbourhood minutes from schools, parks, the Laurentian Wetland trails, shopping, public transit and quick access to Hwy 7/8. Available November 1st. Don't miss this one - book your showing today!
Map data © OpenStreetMap contributors
No open houses are scheduled for this home.
Can't make it? Request a private viewing.
| Bathroom | Second level | 3 x 2 m |
| Recreational, Games room | Basement | 5 x 8 m |
| Living room | Main level | 7 x 5 m |
| Kitchen | Main level | 4 x 3 m |
| Eating area | Main level | 2 x 3 m |
| Partial bathroom | Main level | 2 x 2 m |
| Primary Bedroom | Second level | 7 x 5 m |
| Bathroom | Second level | 2.5 x 3.5 m |
| Bedroom 2 | Second level | 4 x 3 m |
| Bedroom 3 | Second level | 2.5 x 3.5 m |
| Bedroom 4 | Second level | 2.5 x 3.5 m |