
 For rent 50
$2,600/mo
3 bed3 bath1,100–1,500 sq ft
110 Activa Avenue #A5
Kitchener
12 days agoMLS® X13849936
ROYAL LEPAGE SIGNATURE REALTY
54 Eliza Avenue
Kitchener, Ontario N2E0C1
For rent· Added
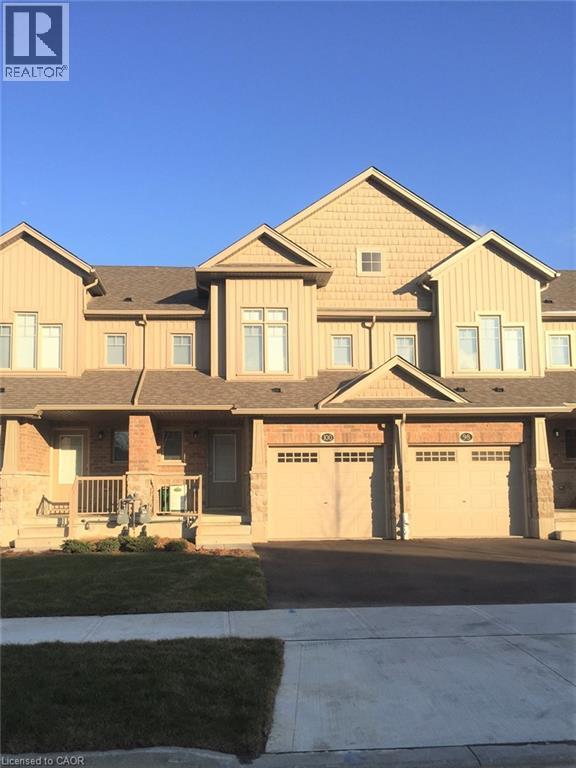
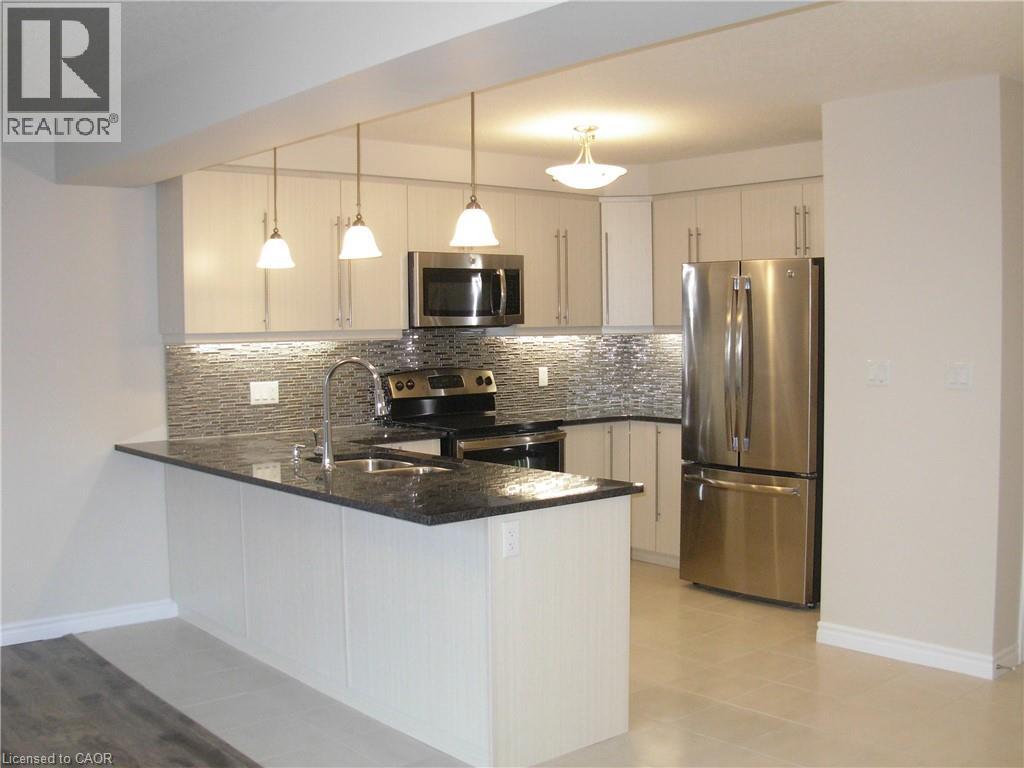
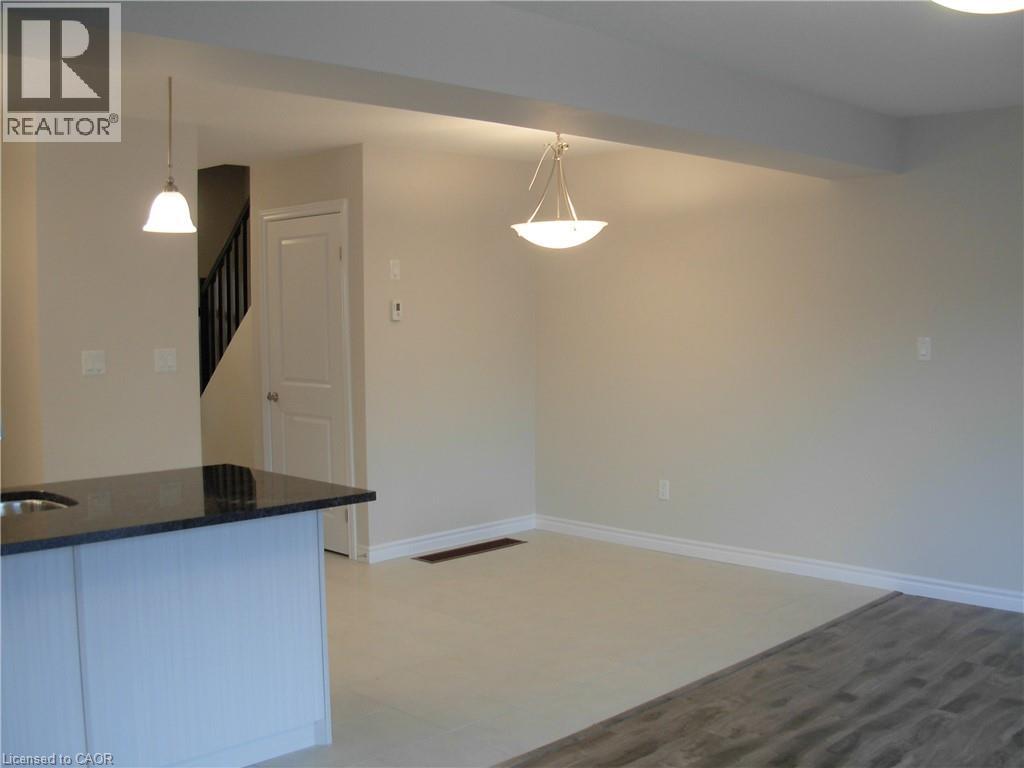
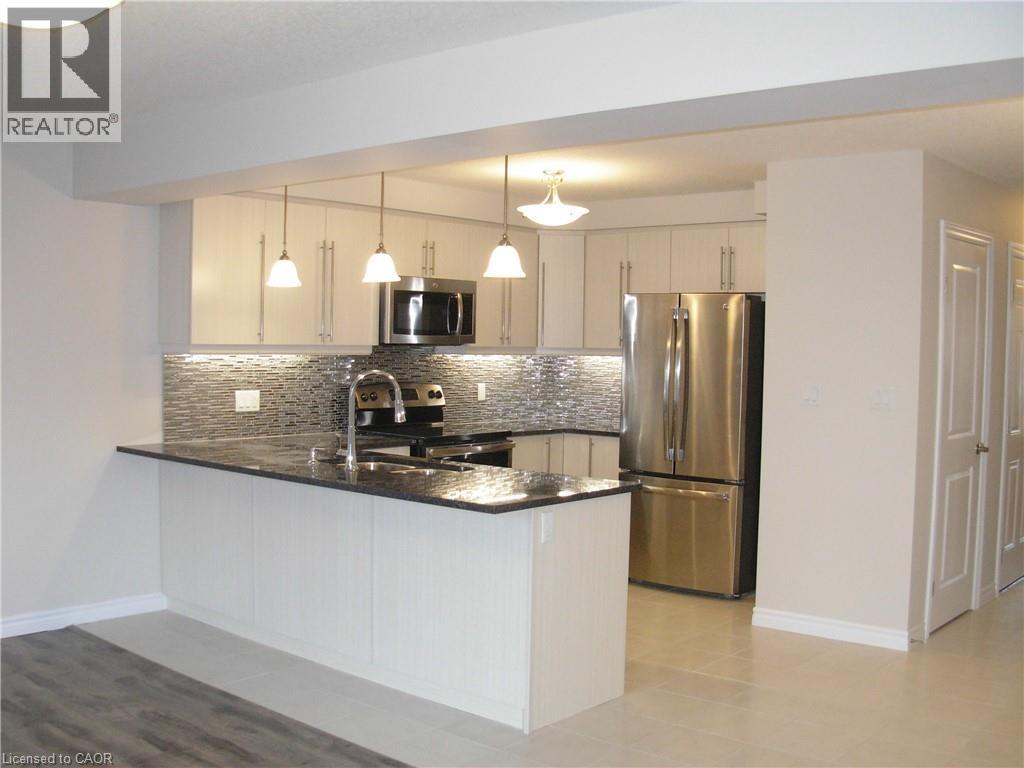
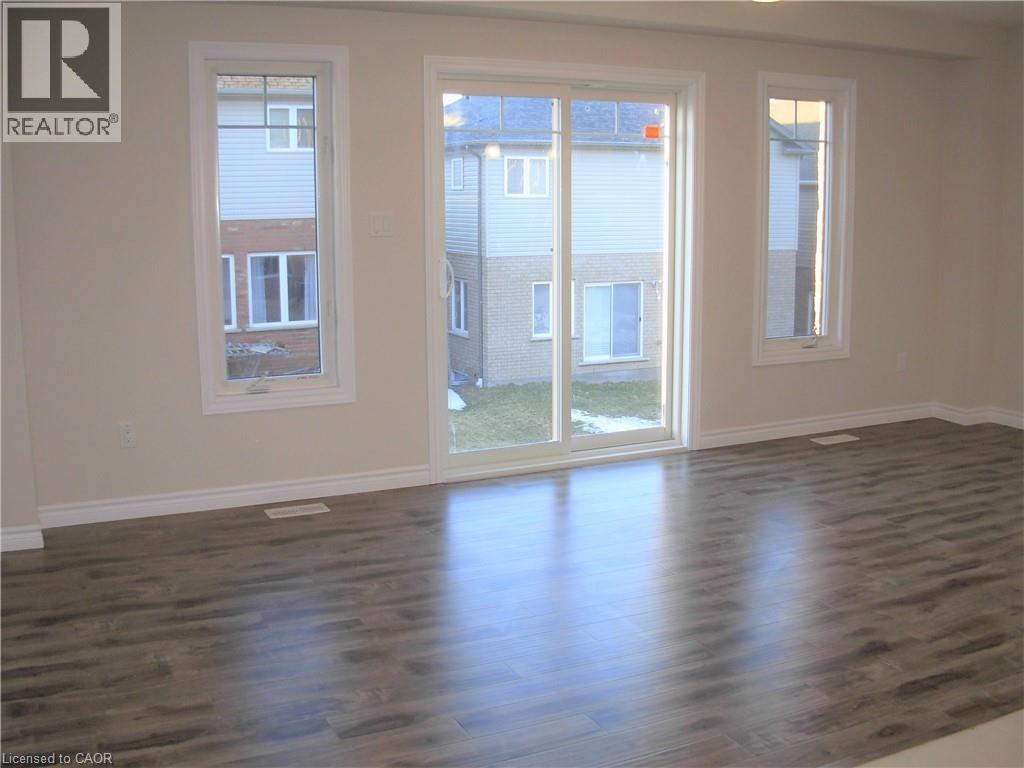
CLOSE TO HWY 7/8. Beautifully finished top to bottom 3-bedroom, 4-bathroom home. Open Concept main floor with granite counter tops and stainless-steel appliances in the kitchen. Access to a good size deck from the Living Room. Modern laminate flooring and ceramics through out. CARPET FREE. Good size Master Bedroom with Ensuite Bathroom and Walk-In Closet. Fully Finished WALK-OUT Basement with Rec Room & 3pc Bathroom. Front Loader Washer & Dryer. Central Air, Garage Door Opener & Remotes, Blinds in all windows. Utilities paid by tenants including water heater rental. Good credit is required and full application has to be submitted. Unit available Nov 1st.
Map data © OpenStreetMap contributors
No open houses are scheduled for this home.
Can't make it? Request a private viewing.
| 4pc Bathroom | Second level | — |
| 3pc Bathroom | Second level | — |
| Bedroom | Second level | 13'6'' x 9'0'' |
| Bedroom | Second level | 11'9'' x 9'6'' |
| Primary Bedroom | Second level | 10'8'' x 13'3'' |
| 2pc Bathroom | Main level | — |
| Living room | Main level | 10'0'' x 18'11'' |
| Dining room | Main level | 8'5'' x 10'10'' |
| Kitchen | Main level | 12'6'' x 7'11'' |
| 3pc Bathroom | Basement | — |
| Recreation room | Basement | 22'0'' x 12'9'' |




