 For sale 50
$599,999
3+1 bed2 bath700–1,100 sq ft
457 Dumfries Avenue
Kitchener
7 days agoMLS® X13869006
ROYAL CANADIAN REALTY
54 Hampton Place
Kitchener, Ontario N2B2S3
For sale· Added
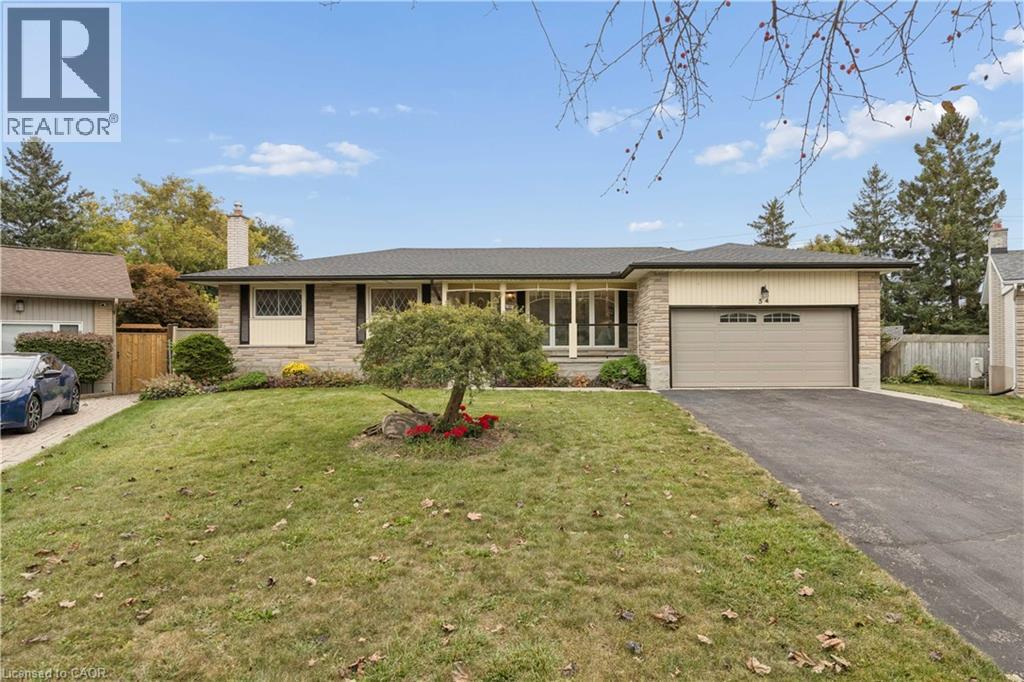
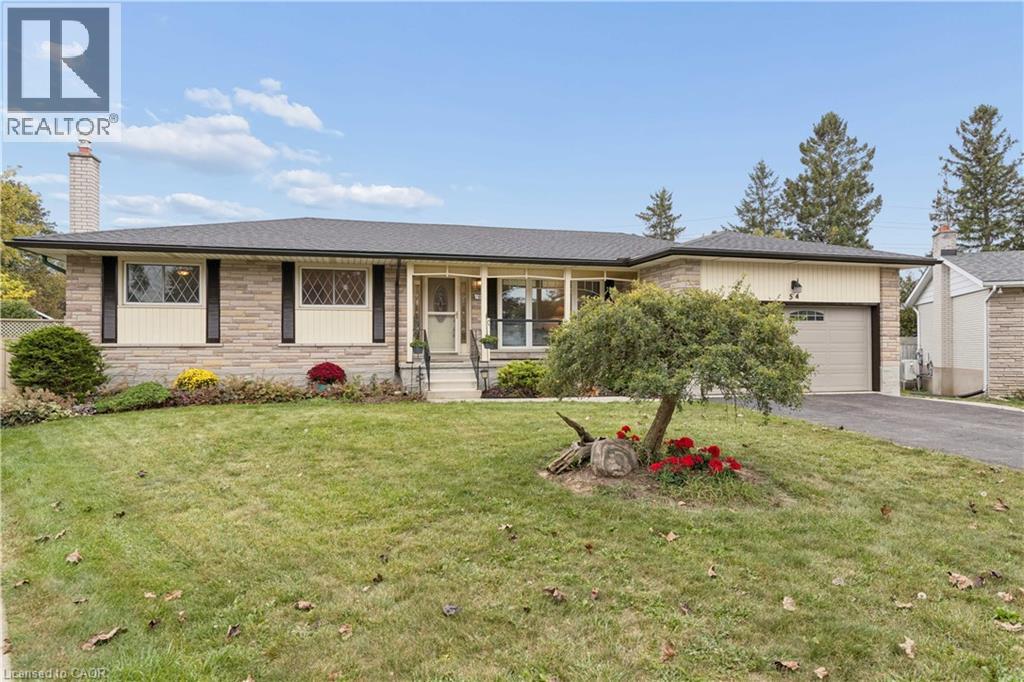
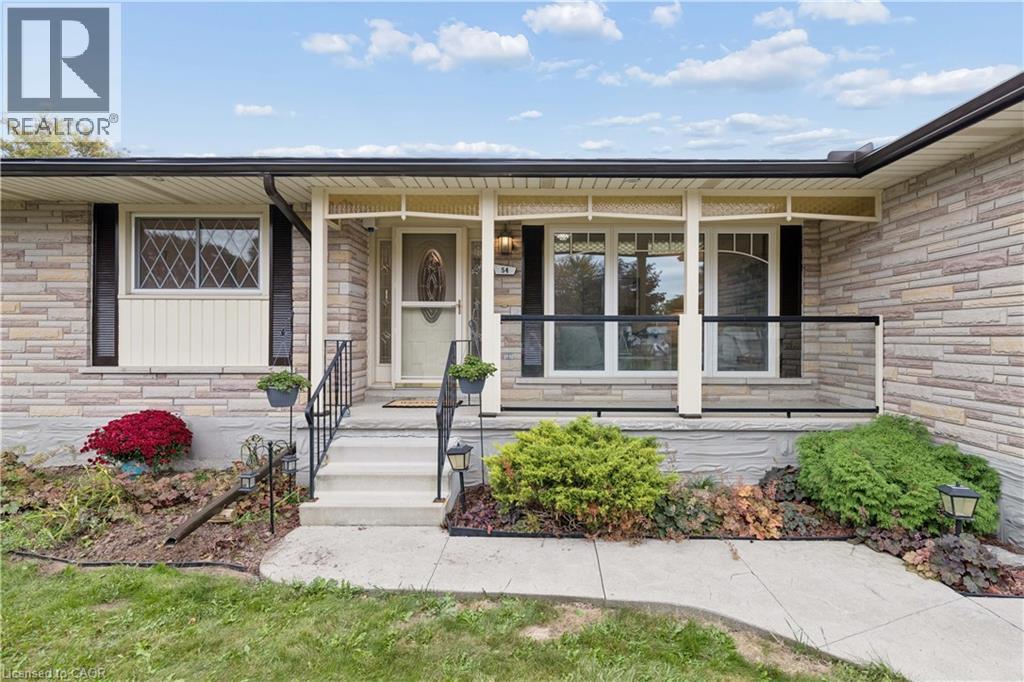
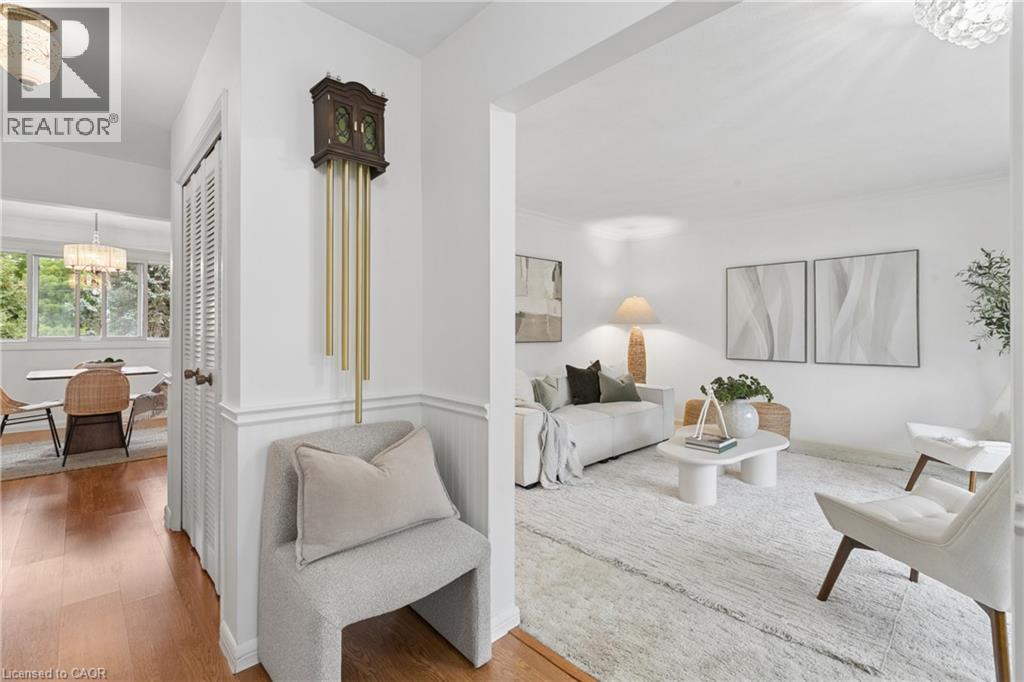
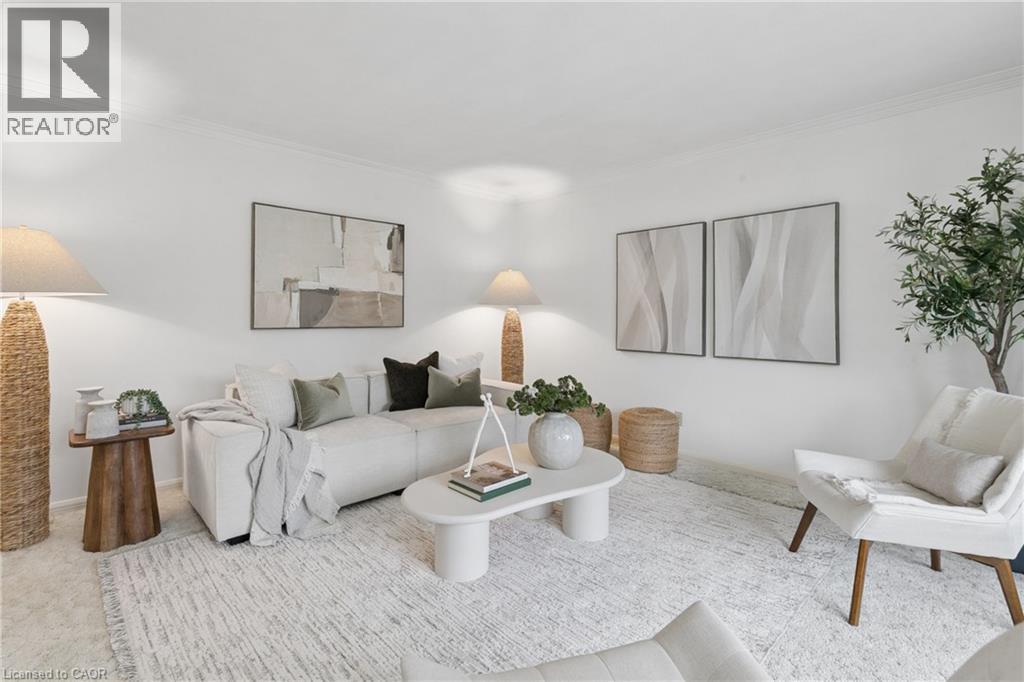
Some homes just give you room to live and this is one of them. Tucked at the end of a quiet court and sitting on the largest lot in the neighbourhood, this spacious bungalow offers plenty of room for family, guests and multi-generational living. The main floor has a great layout with both a living room and family room, plus a 3-season sunroom that gives you even more space to relax and enjoy the outdoors. The large kitchen and dining room make family dinners and entertaining easy, while three generously sized bedrooms include a spacious primary with its own ensuite. Downstairs, the fully separate in-law suite offers even more flexibility with its own large kitchen and dining area, recreation space with a fireplace and a good-sized bedroom. There’s still plenty of room for storage, a dedicated workroom and a large laundry area, so you won’t be short on space anytime soon. Outside, the oversized lot and quiet court location give you the space and privacy that can be hard to find. A double garage, multiple living spaces, a separate in-law suite and a large lot all in one home? That’s a pretty rare combination.
Map data © OpenStreetMap contributors
No open houses are scheduled for this home.
Can't make it? Request a private viewing.
| Sunroom | Main level | 19'4'' x 9'9'' |
| Foyer | Main level | 5'8'' x 9'1'' |
| Utility room | Basement | 15'3'' x 10'8'' |
| Cold room | Basement | 19'3'' x 3'2'' |
| Kitchen/Dining room | Basement | 19'2'' x 12'10'' |
| Laundry room | Basement | 18'1'' x 14'1'' |
| 3pc Bathroom | Basement | 6'6'' x 7'0'' |
| Bedroom | Basement | 13'10'' x 10'8'' |
| Recreation room | Basement | 14'11'' x 21'7'' |
| Family room | Main level | 13'8'' x 14'1'' |
| 3pc Ensuite bath | Main level | 4'6'' x 8'1'' |
| Bedroom | Main level | 10'0'' x 11'7'' |
| Bedroom | Main level | 9'1'' x 10'7'' |
| Primary Bedroom | Main level | 13'10'' x 12'0'' |
| 5pc Bathroom | Main level | 7'1'' x 6'10'' |
| Dining room | Main level | 11'4'' x 10'3'' |
| Kitchen | Main level | 12'7'' x 13'5'' |
| Living room | Main level | 13'8'' x 14'1'' |