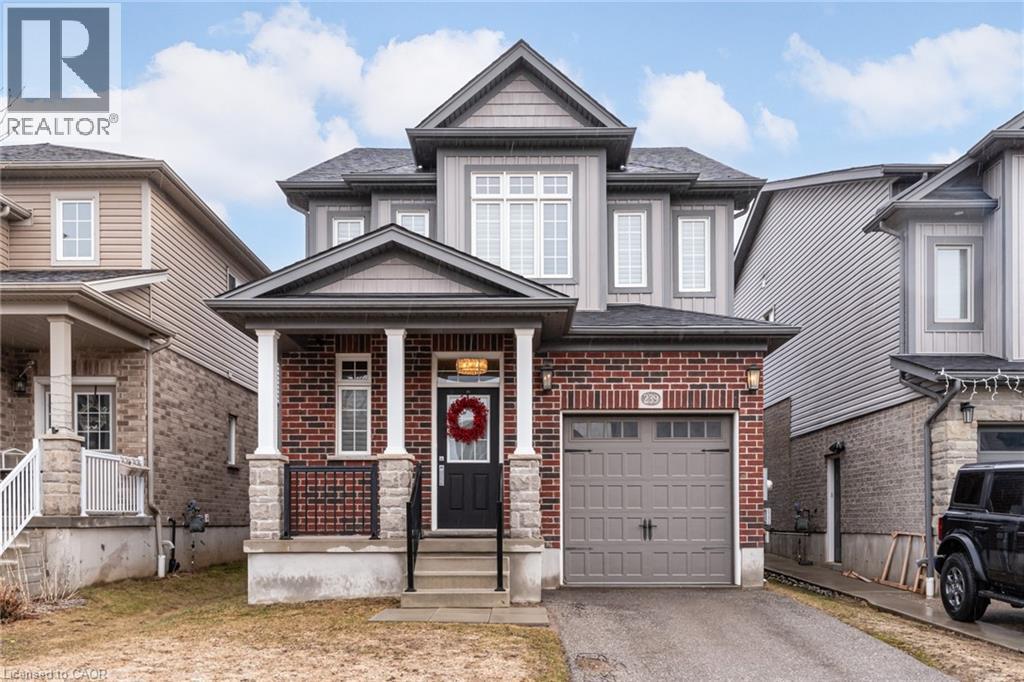
 For sale 50
$839,900
3 bed3 bath1,670 sq ft
239 Cranbrook Street
Kitchener
1 month agoMLS® 40858468
Royal LePage State Realty Inc.
54 Jacob Detweiller Drive
Kitchener, Ontario N2P0K7
For sale· Added
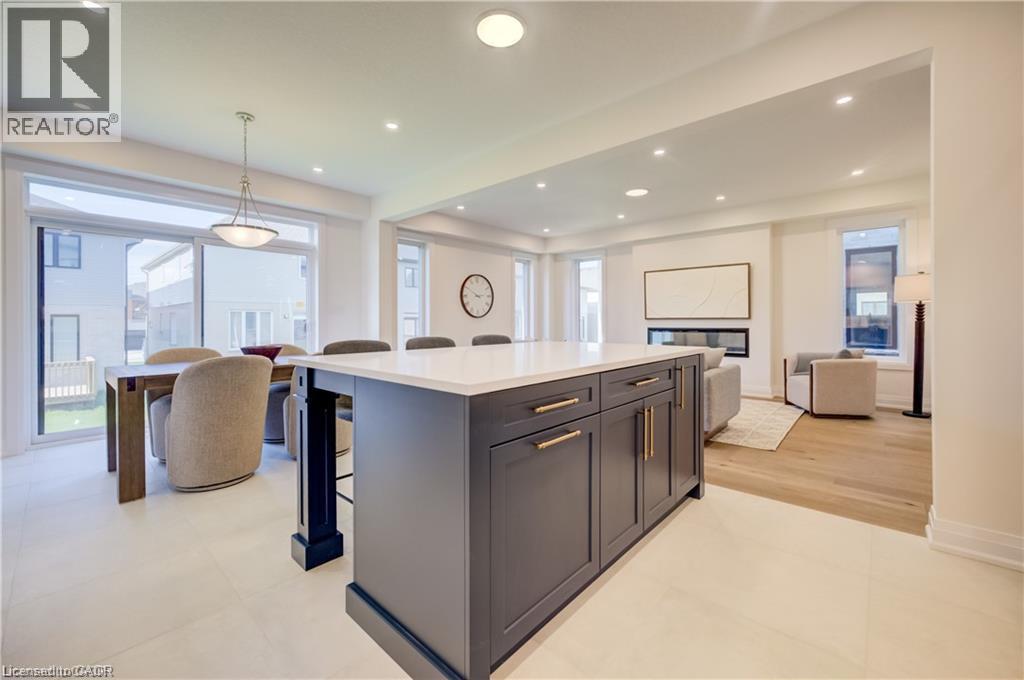
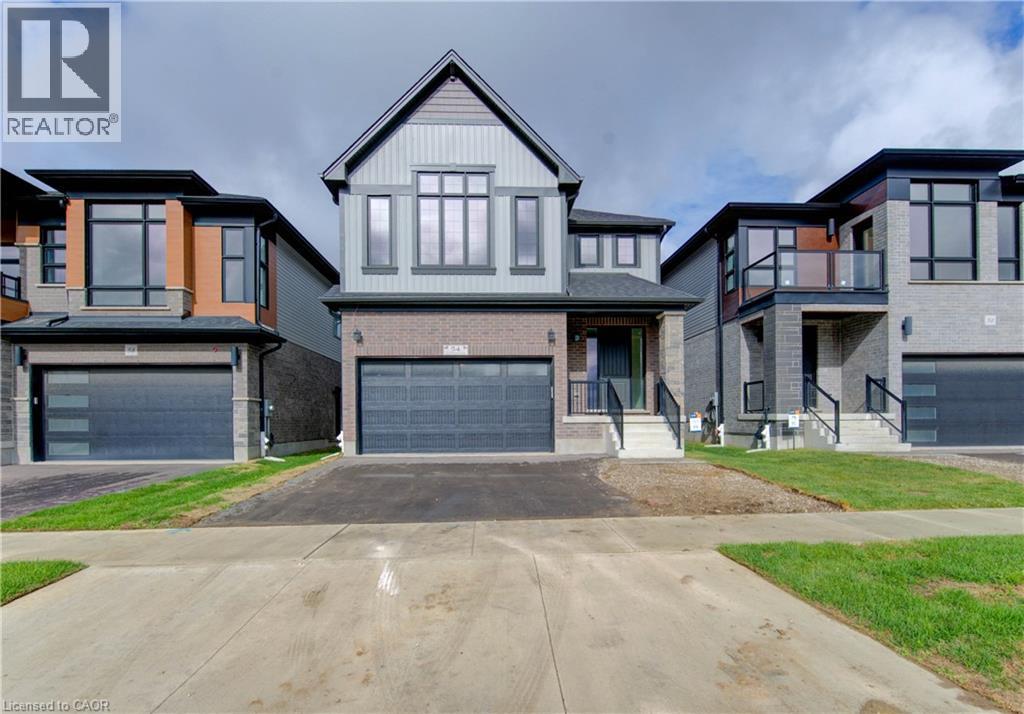
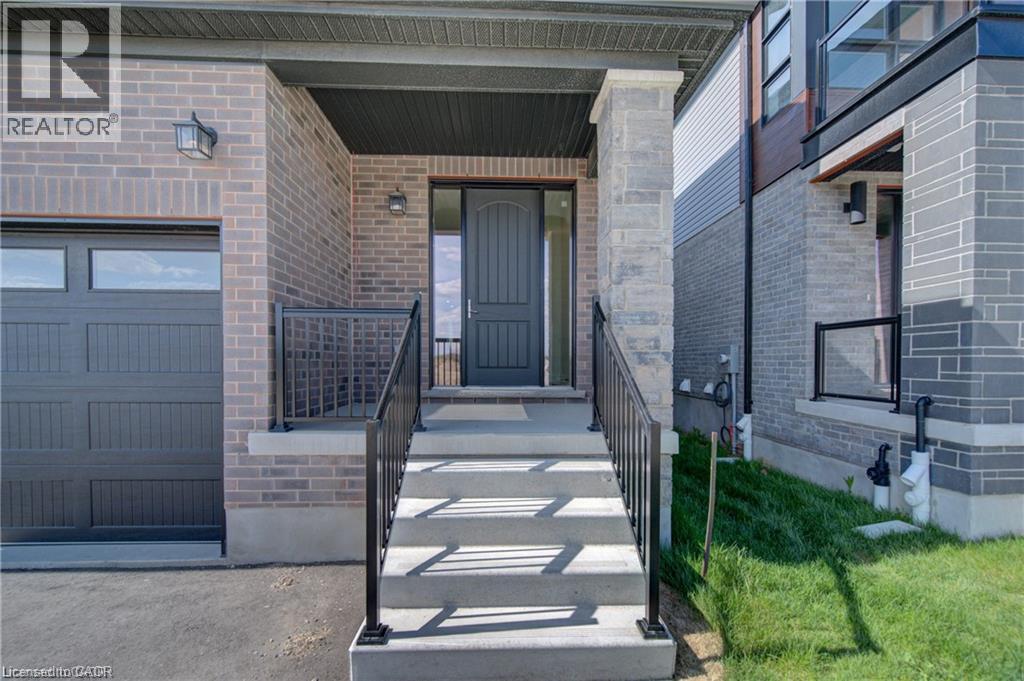
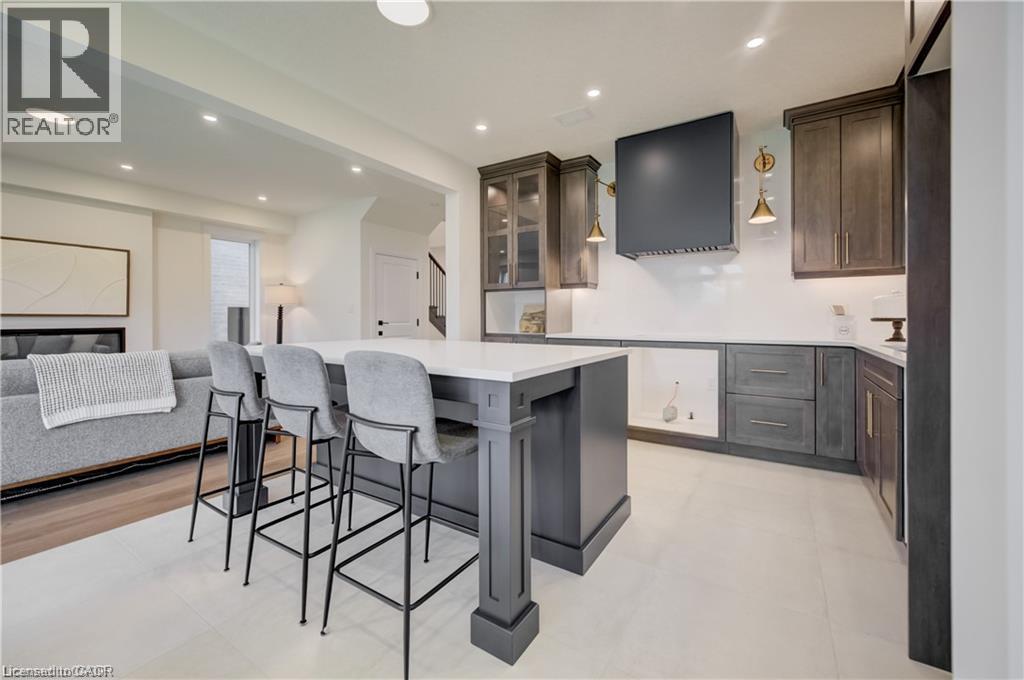
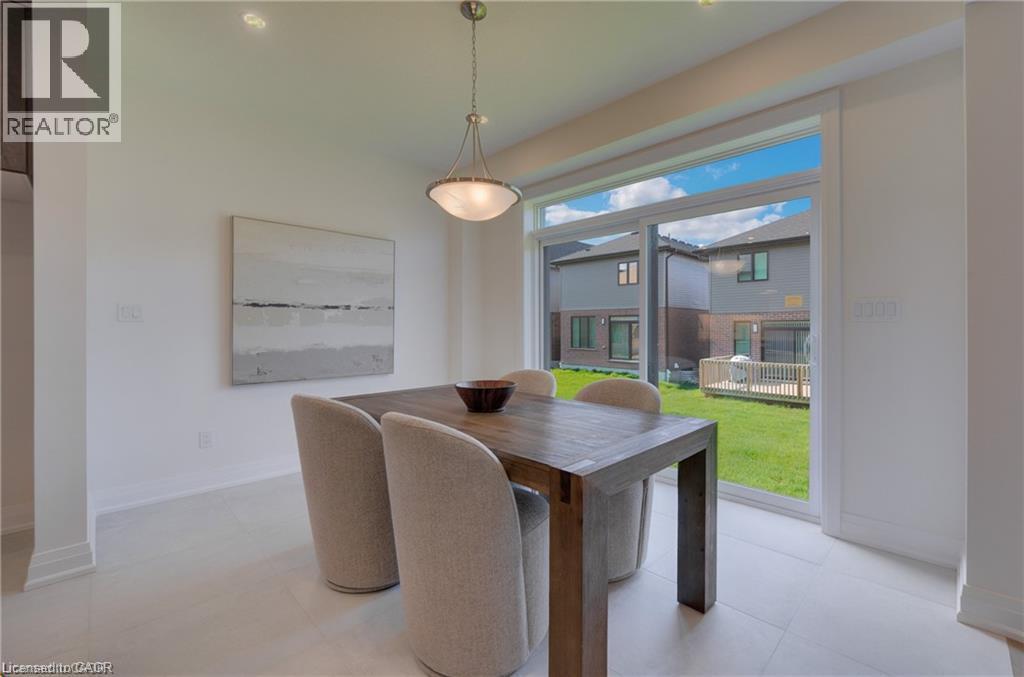
LEGAL BASEMENT APARTMENT INCLUDED! Brand new! Move in ready, the Elderberry boasts 2444 sf + 820sf 1 bedroom secondary suite with a separate entrance. It is located in the sought-out Doon South community, minutes from Hwy 401, parks, nature walks, shopping, schools and more. This home features 4 +1 Bedrooms, 2 1/2 +1 baths and a double car garage. The Main floor begins with a large foyer, a mudroom by the garage entrance and a powder room off of the main hallway. The main living area is an open concept floor plan with 9ft ceilings, large custom Kitchen, dinette and great room with a beautiful fireplace. This home is carpet free (only carpeted to basement stairs) finished with quality Hardwoods throughout, 24 x 24 ceramic tiles in kitchen, dinette & foyer, designer tiles in all baths. Kitchen is a custom design with an extra large kitchen island with breakfast bar and quartz counters. Second floor also with 9ft H ceilings features 4 spacious bedrooms and two full baths. Master suite includes a Luxury Ensuite with a walk-in tile shower and glass enclosure and soaker tub. Quarts counters in all baths. In the master suite you will find a large walk-in closet. Fully finished, legal secondary suite in the basement with a separate entrance. 8' 7 high ceilings, full kitchen, living room, bedroom and a 3 pc bath. Available for immediate occupancy. Book your showing and bring us an offer today! The builder is currently advertising an effective price after available HST rebates. Rebates are subject to purchaser eligibility, and assignment of rebates to the builder
Map data © OpenStreetMap contributors
No open houses are scheduled for this home.
Can't make it? Request a private viewing.
| Oct 6, 2026 | $1,069,900 | ▼ $24,000 |
| Sep 19, 2026 | $1,093,900 | First recorded price |
Price changes since Sep 19, 2026.
| Laundry room | Basement | — |
| Living room | Basement | 14'1'' x 18'9'' |
| Kitchen | Basement | 4'3'' x 11'6'' |
| 3pc Bathroom | Basement | — |
| Bedroom | Basement | 10'9'' x 15'1'' |
| 5pc Ensuite bath | Second level | 8'11'' x 14'10'' |
| Primary Bedroom | Second level | 17'6'' x 19'9'' |
| 3pc Bathroom | Second level | — |
| Bedroom | Second level | 10'6'' x 11'6'' |
| Bedroom | Second level | 13'8'' x 13'1'' |
| Bedroom | Second level | 13'7'' x 13'5'' |
| 2pc Bathroom | Main level | — |
| Mud room | Main level | 8'11'' x 7'4'' |
| Great room | Main level | 19'3'' x 13'0'' |
| Dining room | Main level | 9'3'' x 12'7'' |
| Kitchen | Main level | 12'7'' x 11'10'' |