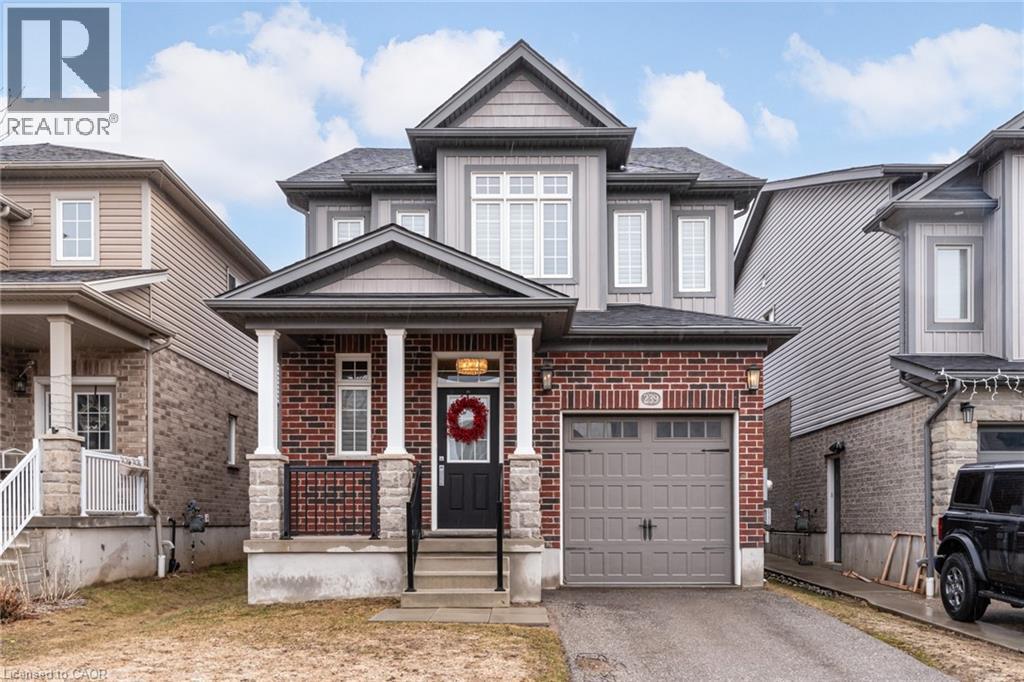
 For sale 50
$839,900
3 bed3 bath1,670 sq ft
239 Cranbrook Street
Kitchener
1 month agoMLS® 40858468
Royal LePage State Realty Inc.
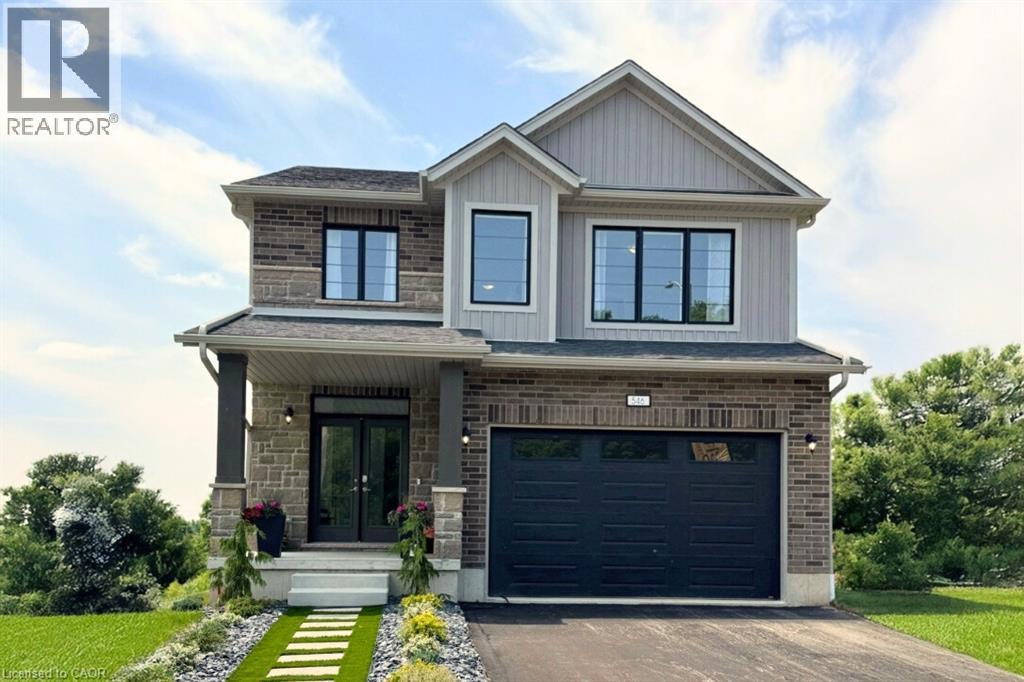
546 Benninger Drive
Kitchener, Ontario N2E0E9
For sale· Added
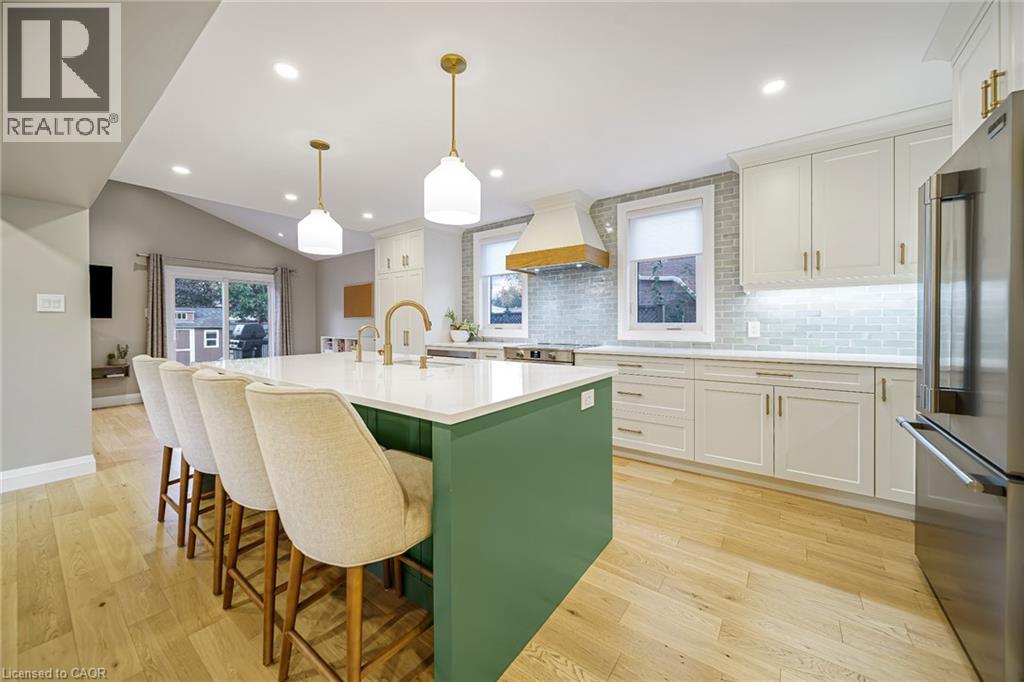
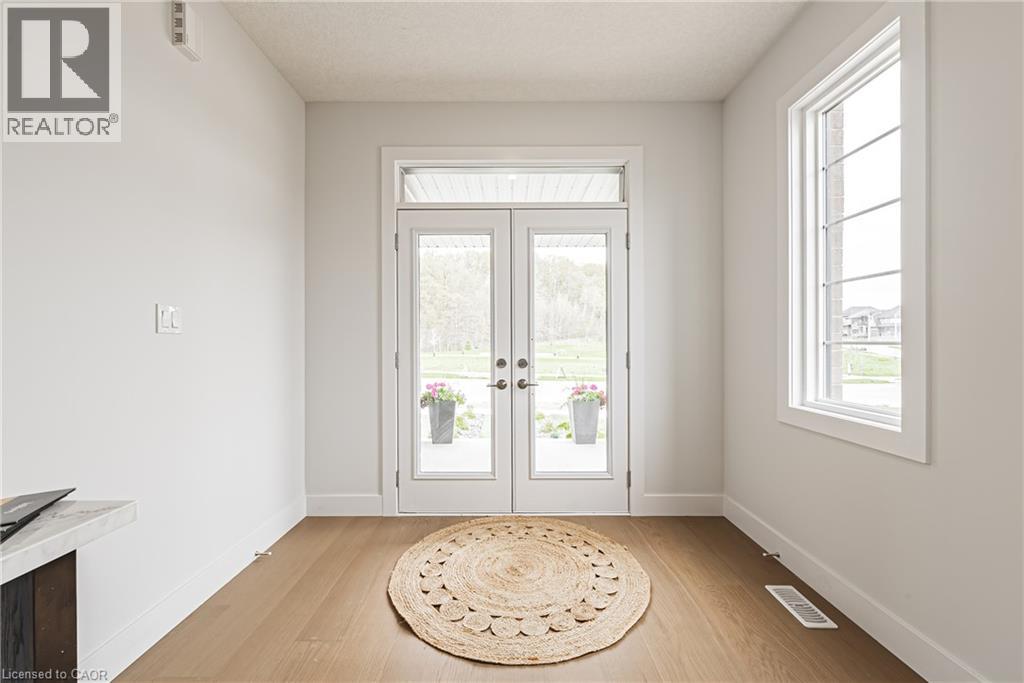
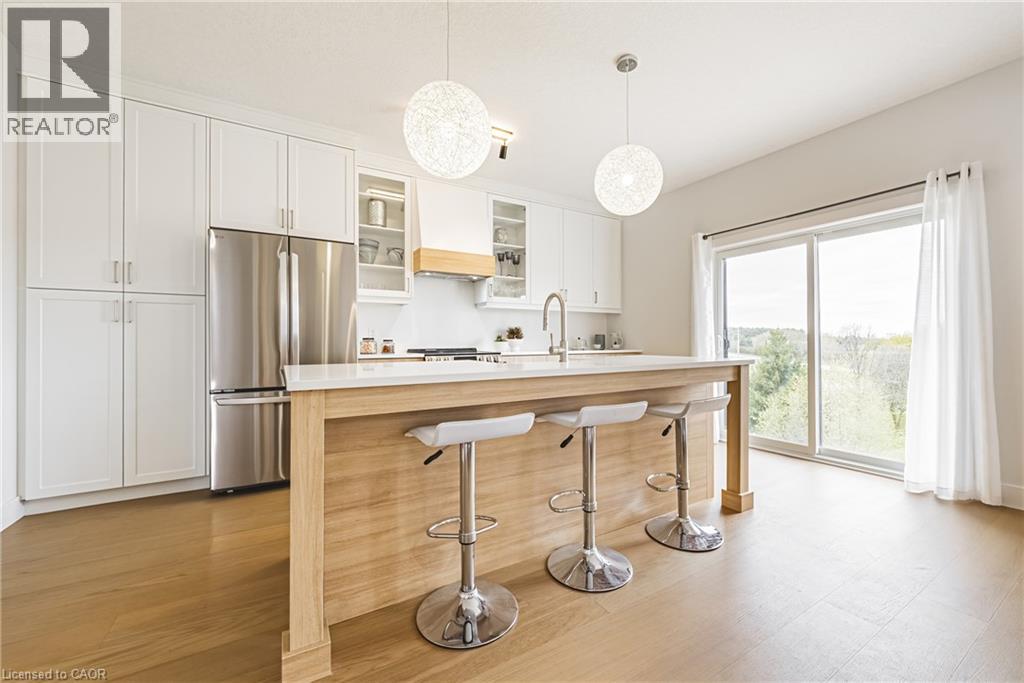
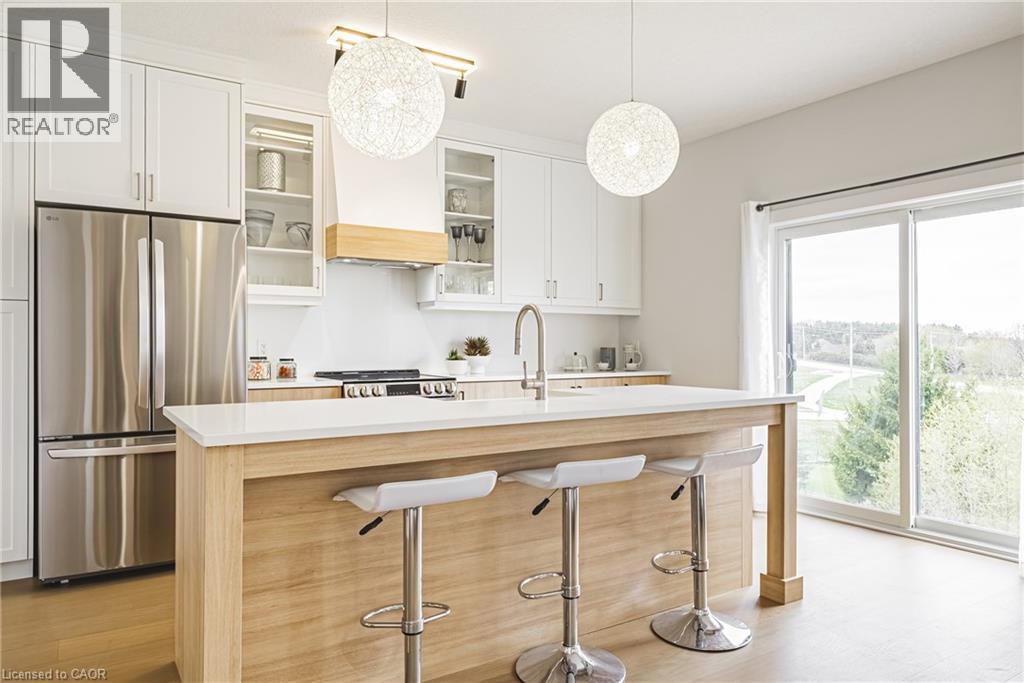
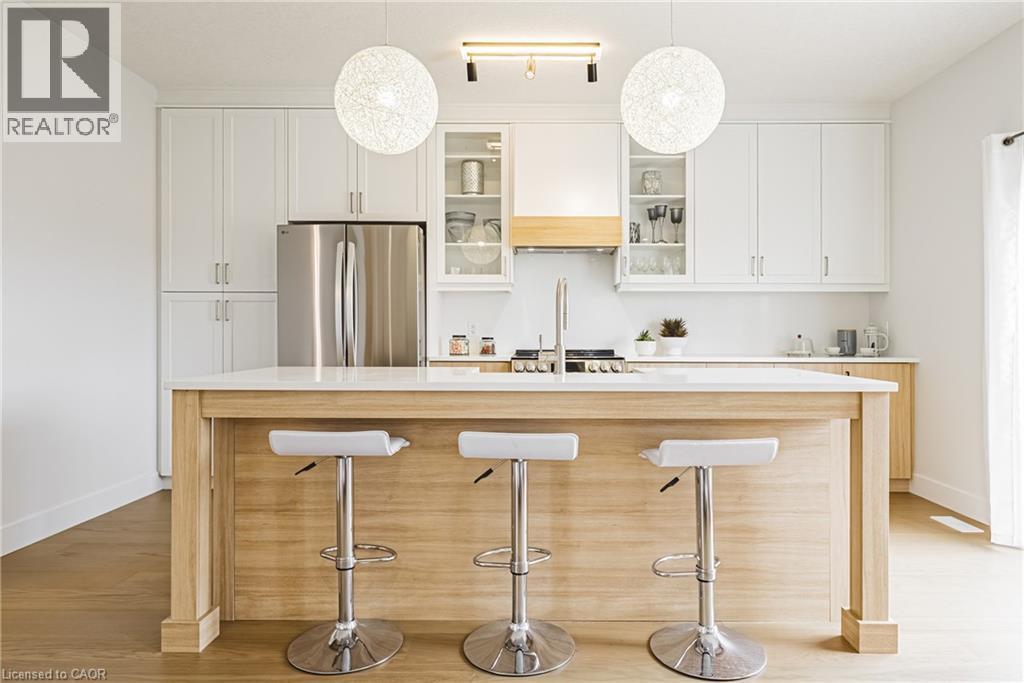
***FINISHED BASEMENT INCLUDED*** Discover the Foxdale Model Home, a shining example of modern design in the sought-after Trussler West community. This 2,280 square foot home feature 4+1 generously sized bedrooms and two beautifully designed primary en-suite bathrooms,a Jack and Jill bathroom, powder room and full bathroom in the basement. The Foxdale impresses with 9 ceilings and engineered hardwood floors on the main level, quartz countertops throughout the kitchen and baths, and an elegant quartz backsplash. The home also includes a finished basement with a rec-room, bedroom and full bathroom and sits on a walkout lot, effortlessly blending indoor and outdoor spaces. The Foxdale Model embodies superior craftsmanship and innovative design, making it a perfect fit for the vibrant Trussler West community. Other Floor plans available. 5 Appliances Included.
Map data © OpenStreetMap contributors
No open houses are scheduled for this home.
Can't make it? Request a private viewing.
| 3pc Bathroom | Basement | 8'3'' x 5'10'' |
| Bedroom | Basement | 10'0'' x 10'0'' |
| Recreation room | Basement | 12'4'' x 10'2'' |
| 4pc Bathroom | Second level | — |
| Laundry room | Second level | 5'6'' x 6'10'' |
| Bedroom | Second level | 14'0'' x 10'0'' |
| Bedroom | Second level | 12'6'' x 12'10'' |
| 4pc Ensuite bath | Second level | — |
| Primary Bedroom | Second level | 12'6'' x 14'0'' |
| Primary Bedroom | Second level | 12'11'' x 14'0'' |
| 4pc Ensuite bath | Second level | — |
| Dining room | Main level | 12'6'' x 13'7'' |
| Kitchen | Main level | 16'11'' x 13'10'' |
| Living room | Main level | 15'0'' x 12'5'' |
| 2pc Bathroom | Main level | — |