 For sale 50
$769,900
3+1 bed2 bath700–1,100 sq ft
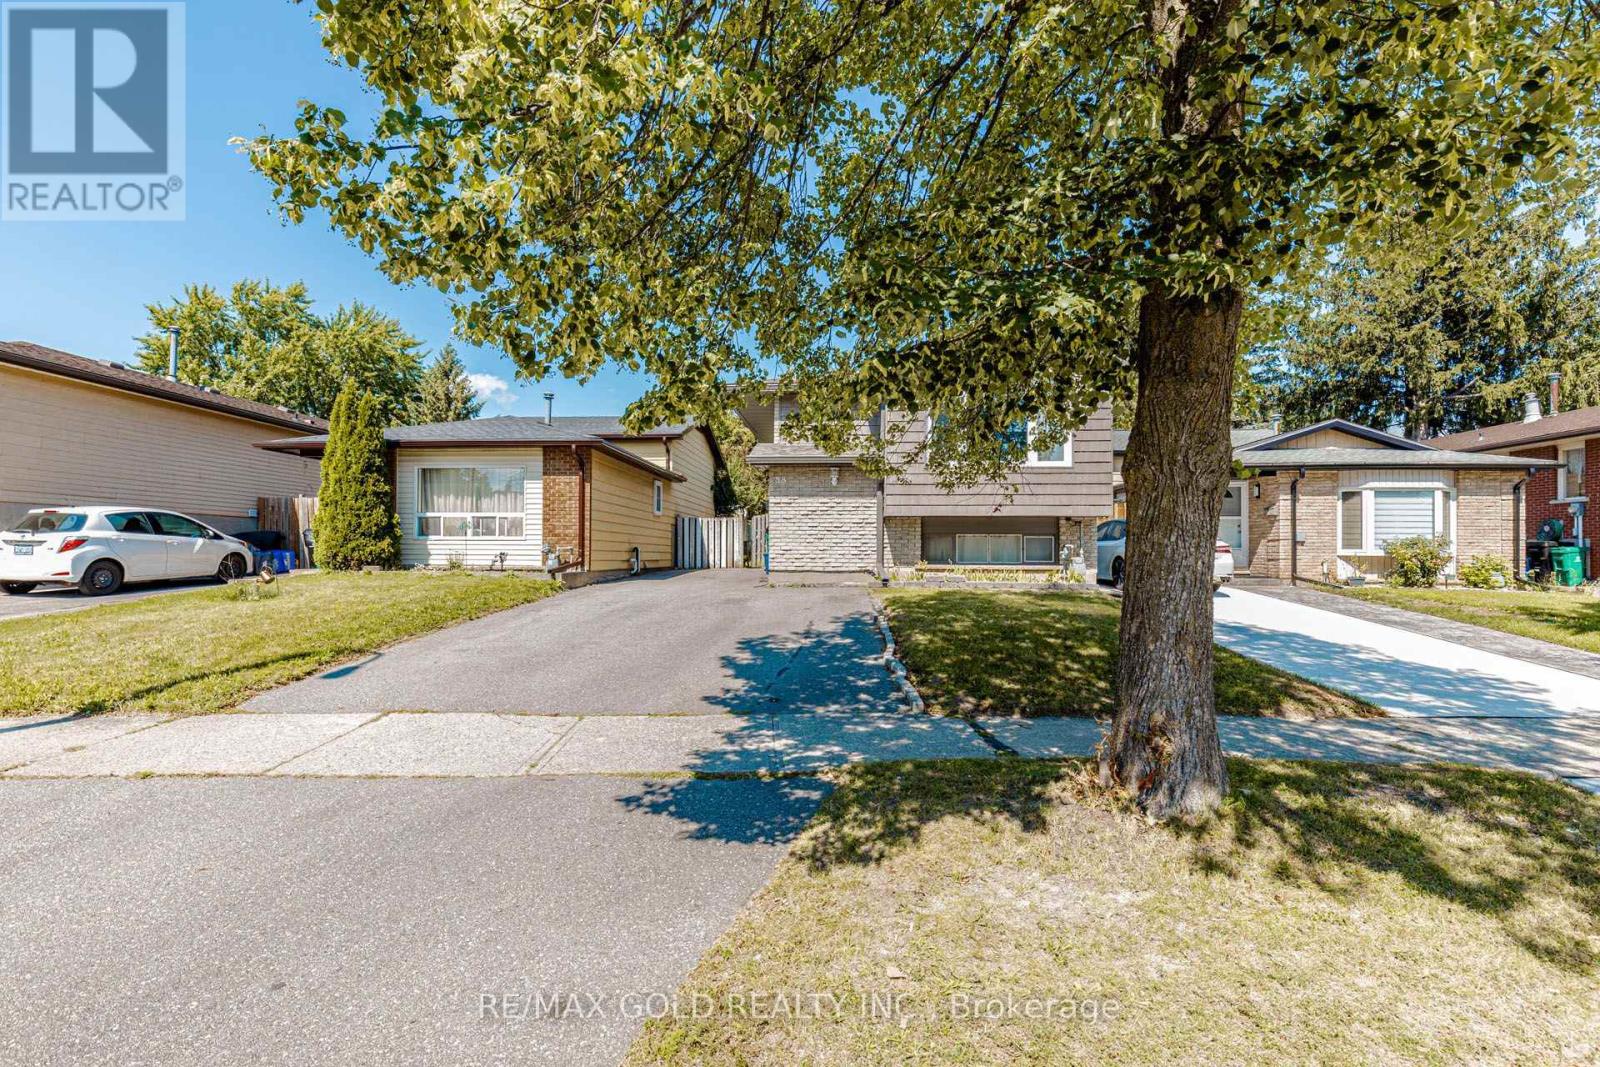
58 Homestead Place
Kitchener
1 month agoMLS® X13688324
RE/MAX GOLD REALTY INC.
59 Netherwood Road
Kitchener, Ontario N2P0E4
For sale· Added
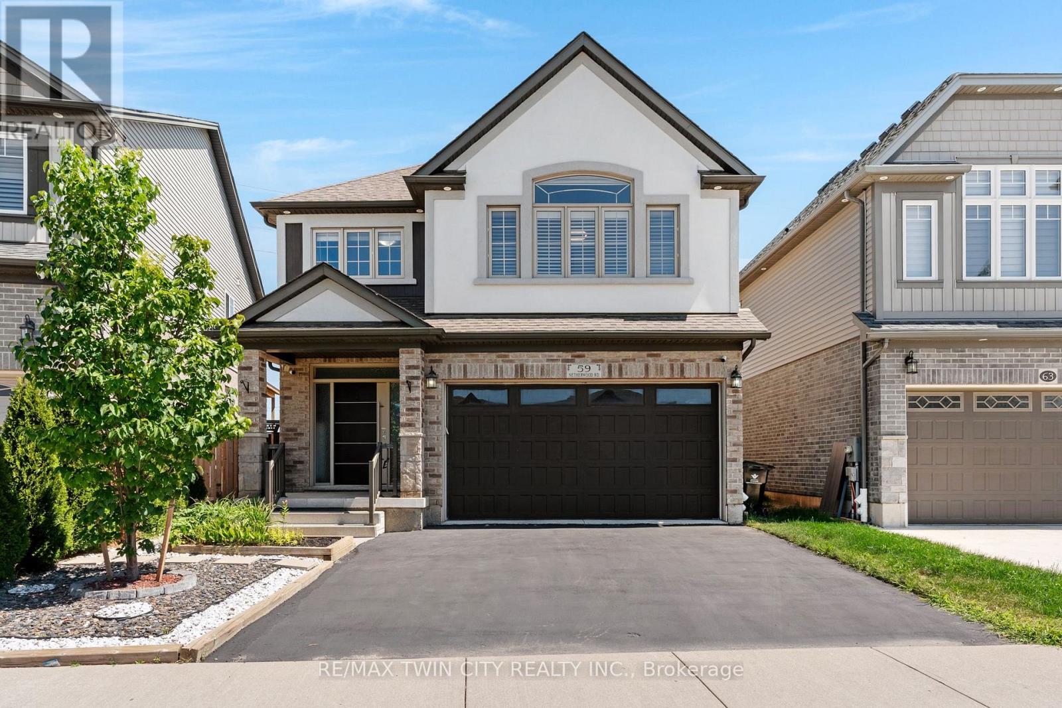
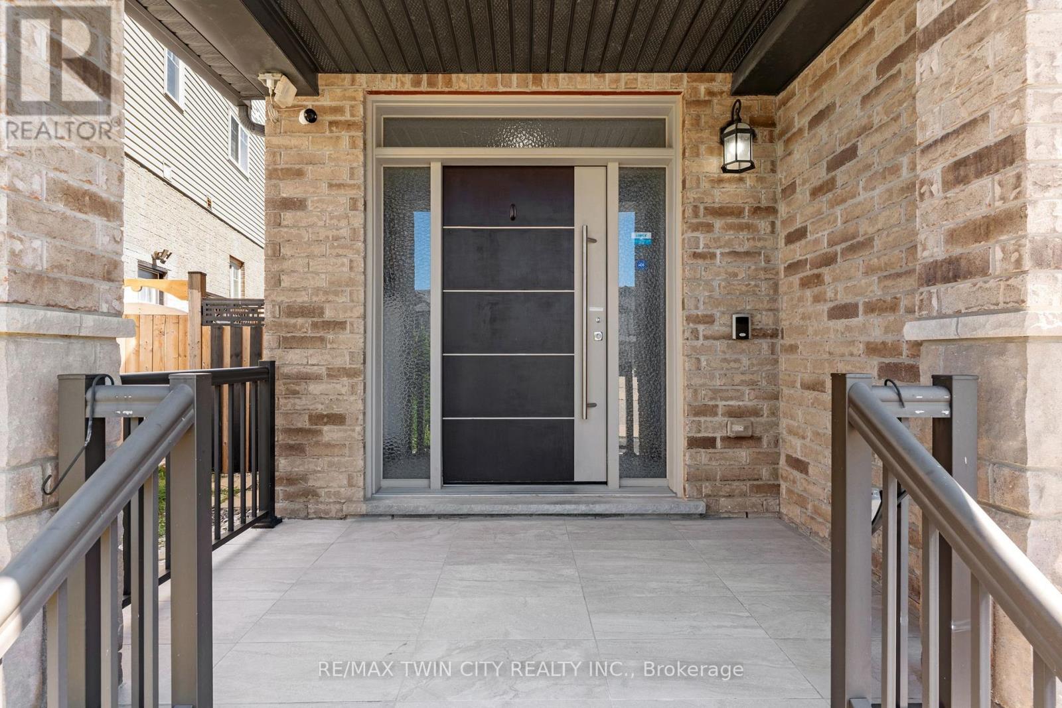
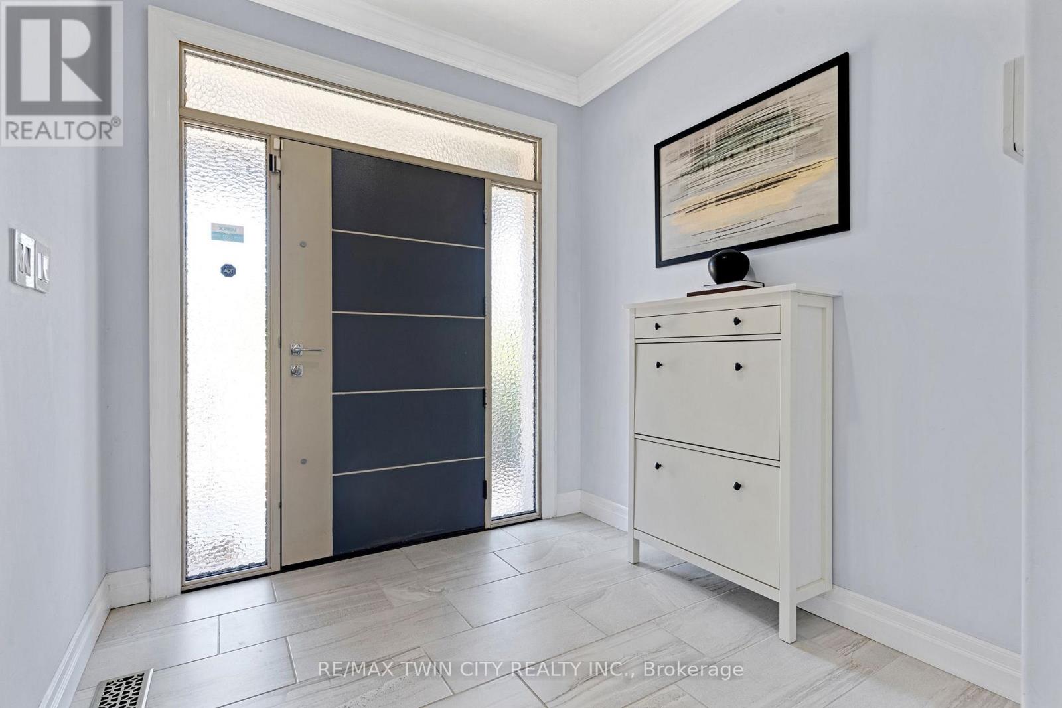
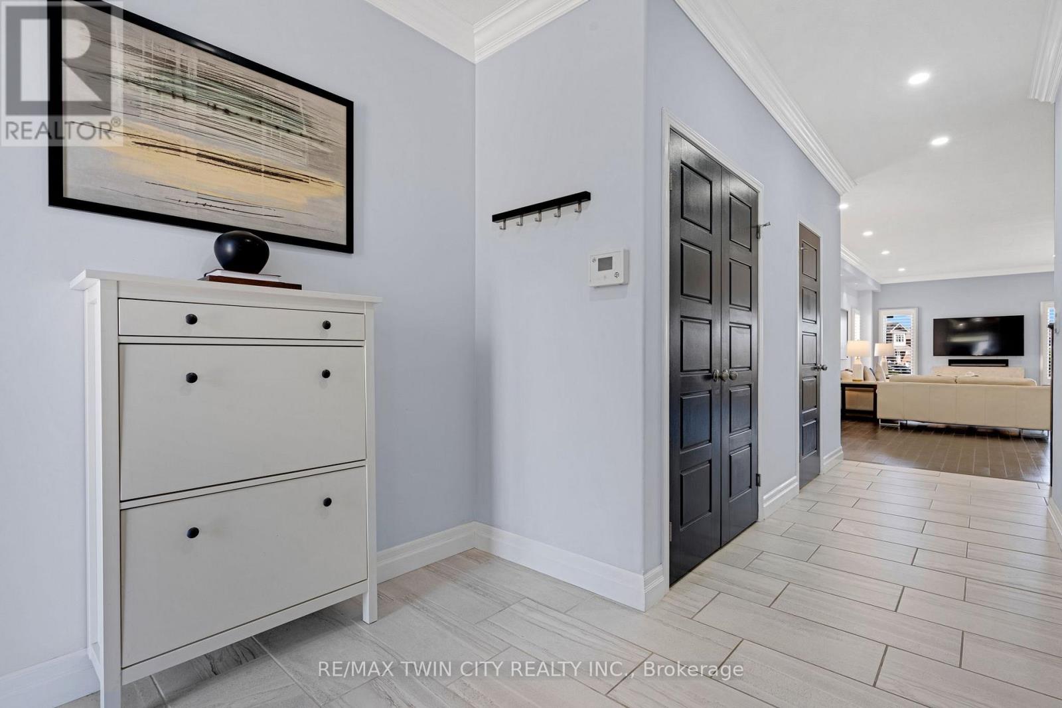
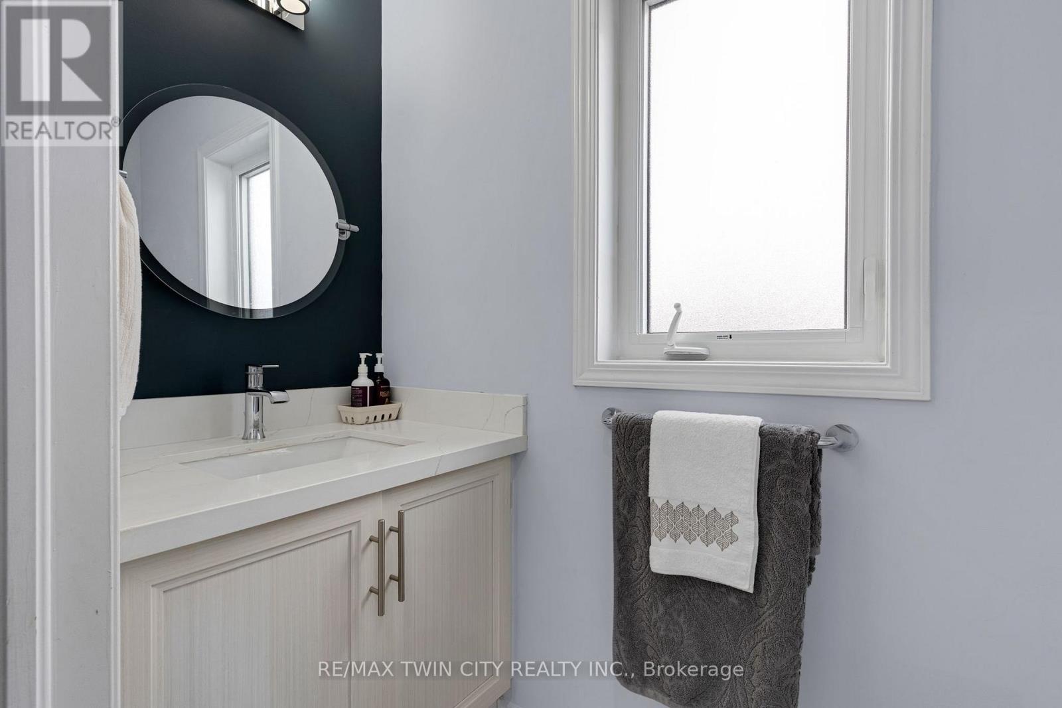
Welcome to 59 Netherwood Road-an exceptional, impeccably upgraded two-storey residence with a distinctive stucco and rustic facadesituated in one of Kitchener's most coveted neighbourhoods. Boasting approximately 3,516 sq. ft. of refined living space, this elegant homeoffers 5 bedrooms and 4 bathrooms, thoughtfully designed for those who appreciate both luxury and functionality. From the moment you enter,you're greeted by a European inspired entryway, rich hardwood flooring, luxury tile and soaring 11-foot vaulted ceilings in the family room,complete with integrated audio for an elevated living experience. The heart of the home is a stunning open-concept chef's kitchen featuringquartz countertops, a full slab backsplash, premium stainless steel appliances, a spacious pantry, and a striking accent wall. The adjoining diningarea is enhanced by sophisticated coffered ceilings, creating an ideal setting for both intimate dinners and grand entertaining. The professionallyfinished lower level extends the home's living space with a generous recreation room, an additional bedroom and a beautifully appointed 3-piecebath. Oversized windows invite natural light, adding warmth and comfort throughout. Set on a rare, oversized pie-shaped lot with no rearneighbors, the backyard offers a private, tranquil retreat. An expansive raised deck provides the perfect backdrop for outdoor gatherings andrelaxation. Additional features include a double-car garage with ample driveway parking, a 200-amp electrical panel and a curated selection ofpremium upgrades: heavy duty garage door spring (2024), California shutters, pot lighting, security system, humidifier, HRV system and more.Ideally located just minutes from top-rated schools, scenic parks and trails, shopping, dining, golf courses, Conestoga College and Highway 401for commuters, this residence delivers an unparalleled lifestyle of comfort, convenience and sophistication.
Map data © OpenStreetMap contributors
No open houses are scheduled for this home.
Can't make it? Request a private viewing.
| Sep 25, 2026 | $1,024,900 | ▼ $25,100 |
| Sep 19, 2026 | $1,050,000 | First recorded price |
Price changes since Sep 19, 2026.
| Kitchen | Main level | 3.86 x 4.06 m |
| Recreational, Games room | Basement | 8.87 x 4.29 m |
| Bedroom | Basement | 3.71 x 3.35 m |
| Other | Basement | 5.11 x 2.24 m |
| Dining room | Main level | 3.94 x 2.74 m |
| Living room | Main level | 5.36 x 7.9 m |
| Laundry room | Main level | 2.39 x 2.24 m |
| Foyer | Main level | 2.44 x 3.96 m |
| Family room | Second level | 5.11 x 4.85 m |
| Primary Bedroom | Second level | 6.76 x 4.5 m |
| Bedroom | Second level | 3.61 x 3.38 m |
| Bedroom | Second level | 3.68 x 3.02 m |
| Bedroom | Second level | 3.56 x 2.64 m |