 For rent 50
$3,800/mo
3+1 bed2 bath1,525 sq ft
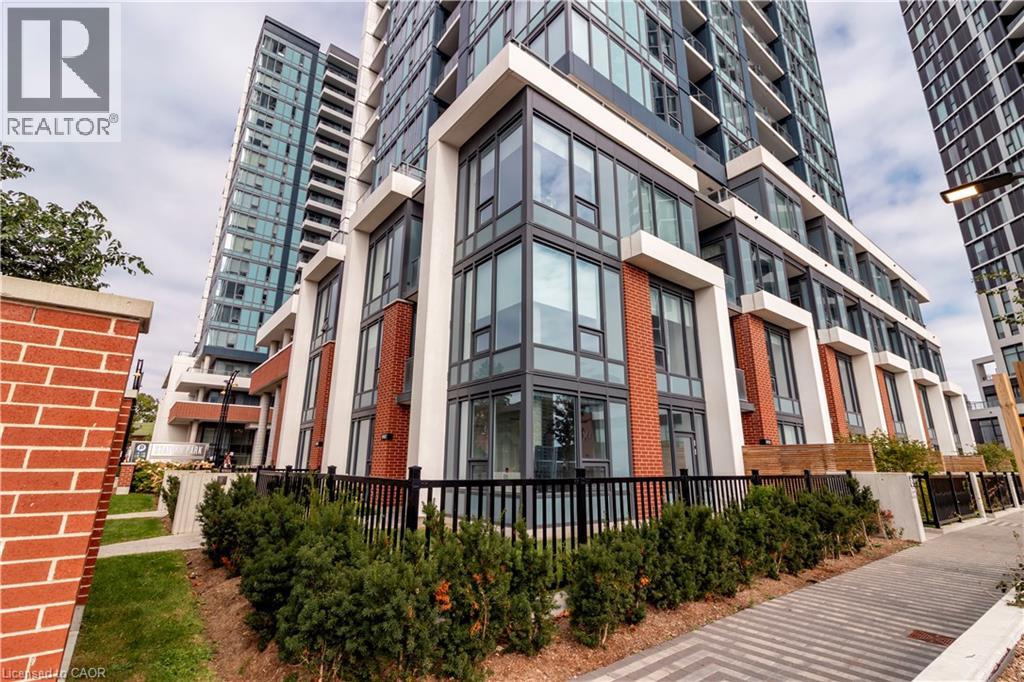
15 Wellington Street South #102
Kitchener
1 month agoMLS® 40857397
Condo Culture Inc. - Brokerage 2
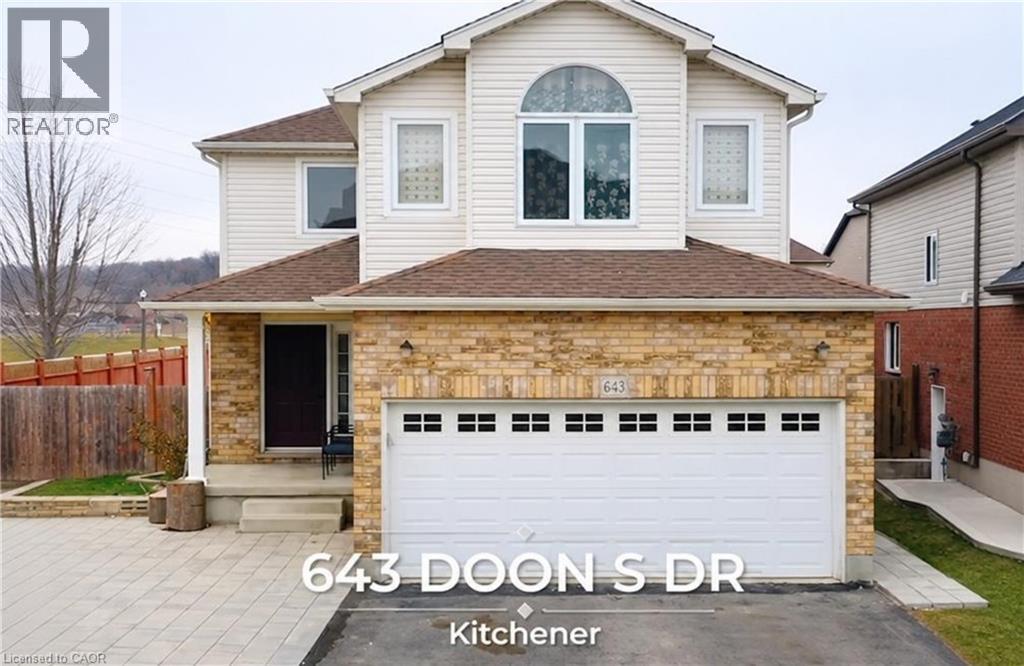
643 Doon South Drive
Kitchener, Ontario N2P2X5
For rent· Added
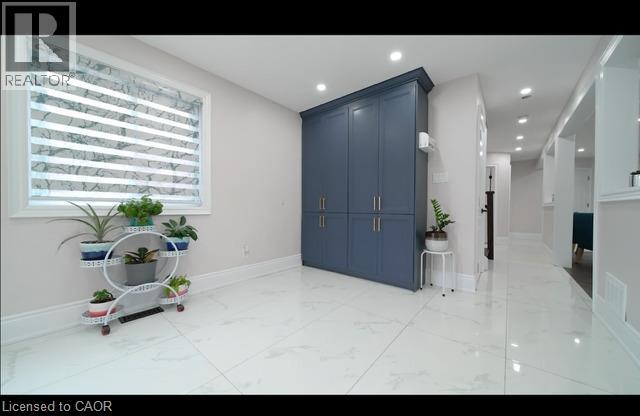
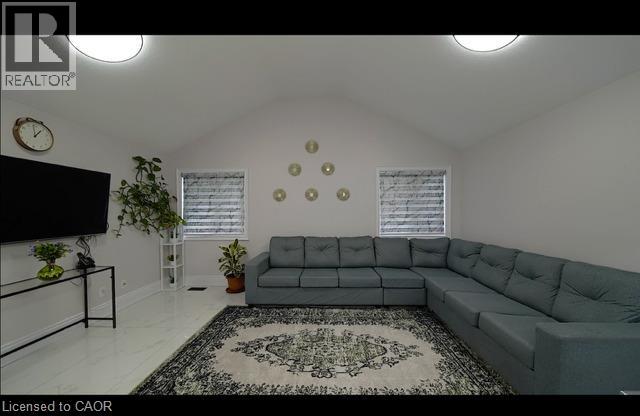
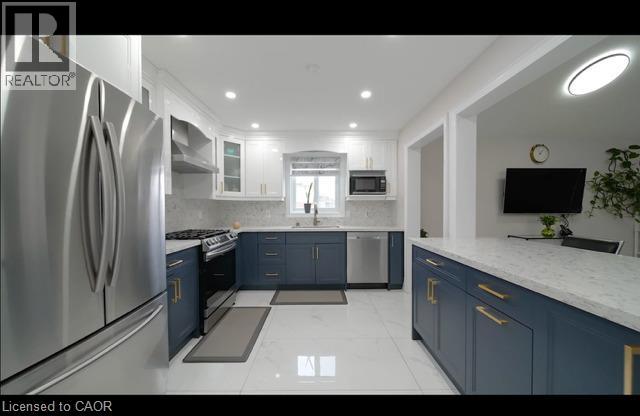
Welcome to 643 Doon South Dr, Kitchener, located in one of Kitchener’s most sought-after neighborhoods! This beautifully maintained home features 4 spacious bedrooms and 3 bathrooms, including a private ensuite in the primary bedroom. Offering a great layout and numerous upgraded features, this home is move-in ready and perfect for comfortable family living. Enjoy the convenience of being just minutes from the 401, making commuting a breeze, while also being close to excellent schools, parks, walking trails, shopping, restaurants, and everyday amenities. A must-see in person to truly appreciate everything this home has to offer! Available October 1st, 2026. Don’t miss out—book your private showing today!
Map data © OpenStreetMap contributors
No open houses are scheduled for this home.
Can't make it? Request a private viewing.
| 4pc Bathroom | Second level | — |
| 4pc Bathroom | Second level | — |
| 2pc Bathroom | Main level | — |
| Bedroom | Second level | 11'3'' x 11'4'' |
| Bedroom | Second level | 11'2'' x 14'3'' |
| Bedroom | Second level | 11'2'' x 12'10'' |
| Primary Bedroom | Second level | 15'0'' x 14'9'' |
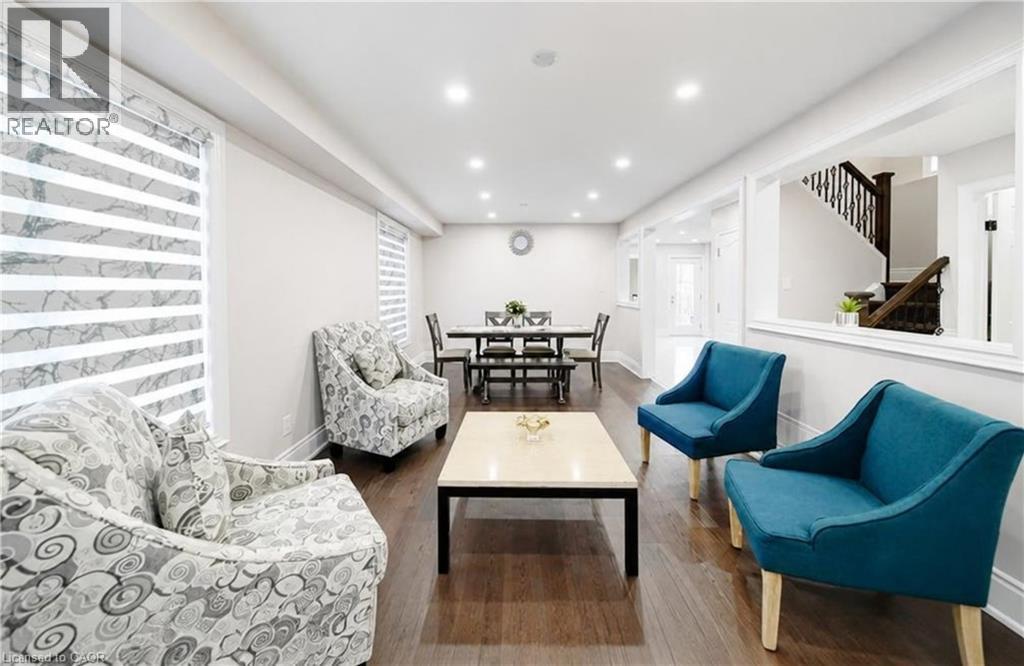
| Family room | Main level | 17'2'' x 14'6'' |
| Dining room | Main level | 10'4'' x 13'0'' |
| Kitchen | Main level | 7'4'' x 13'0'' |
| Living room | Main level | 20'2'' x 11'6'' |