
 For rent 50
$2,600/mo
3 bed3 bath1,100–1,500 sq ft
110 Activa Avenue #A5
Kitchener
15 days agoMLS® X13849936
ROYAL LEPAGE SIGNATURE REALTY
7 Upper Mercer Street #M48
Kitchener, Ontario N2A0B7
For rent· Added
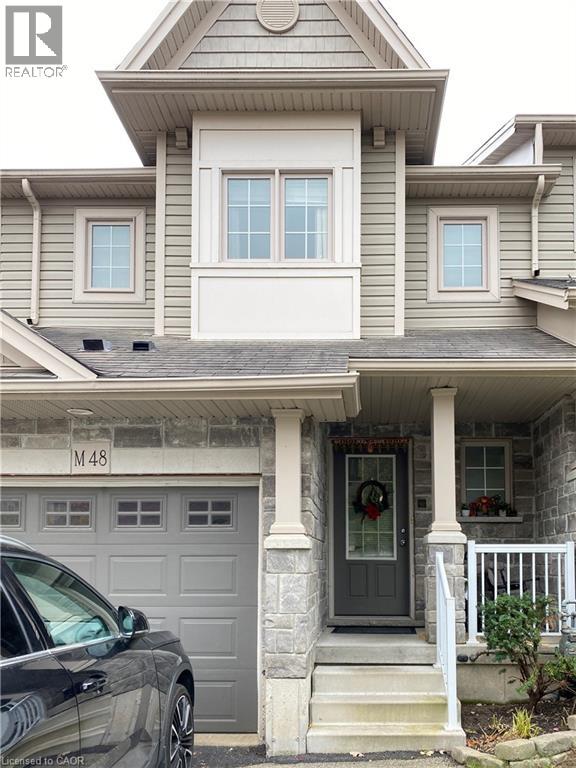
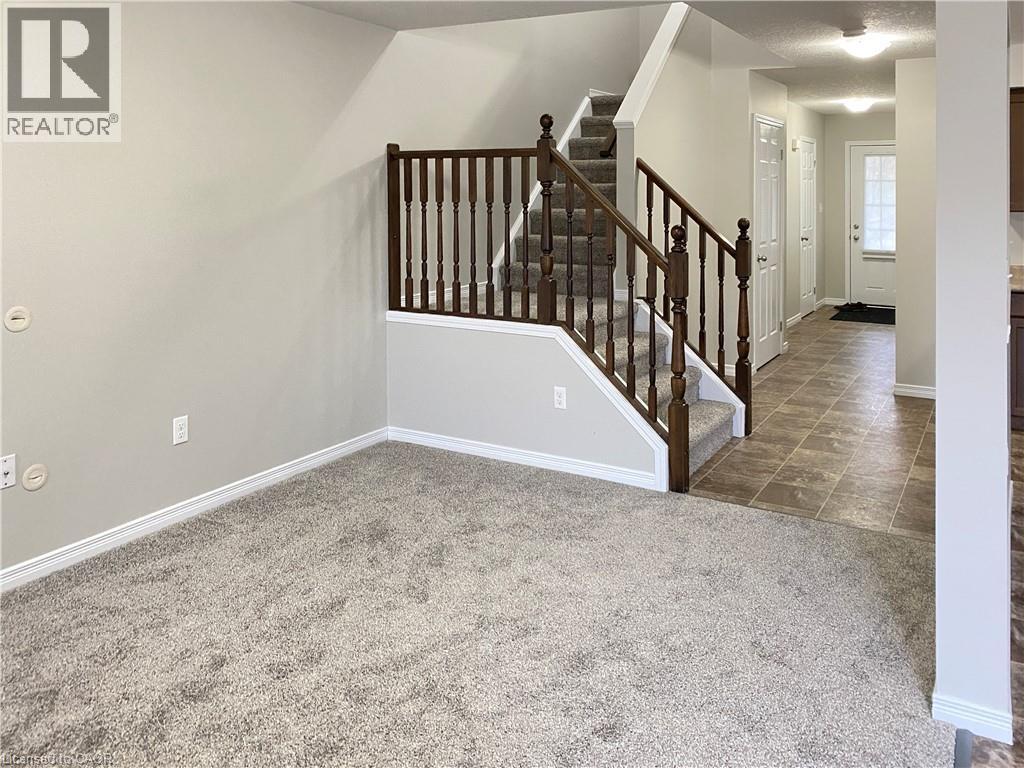
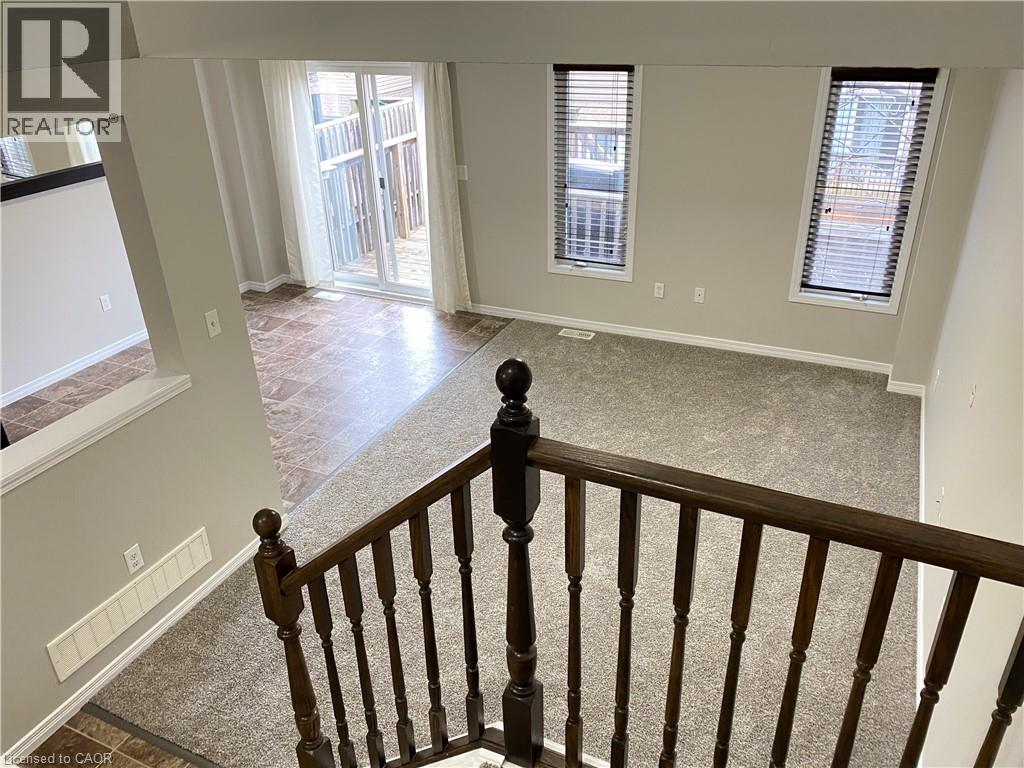
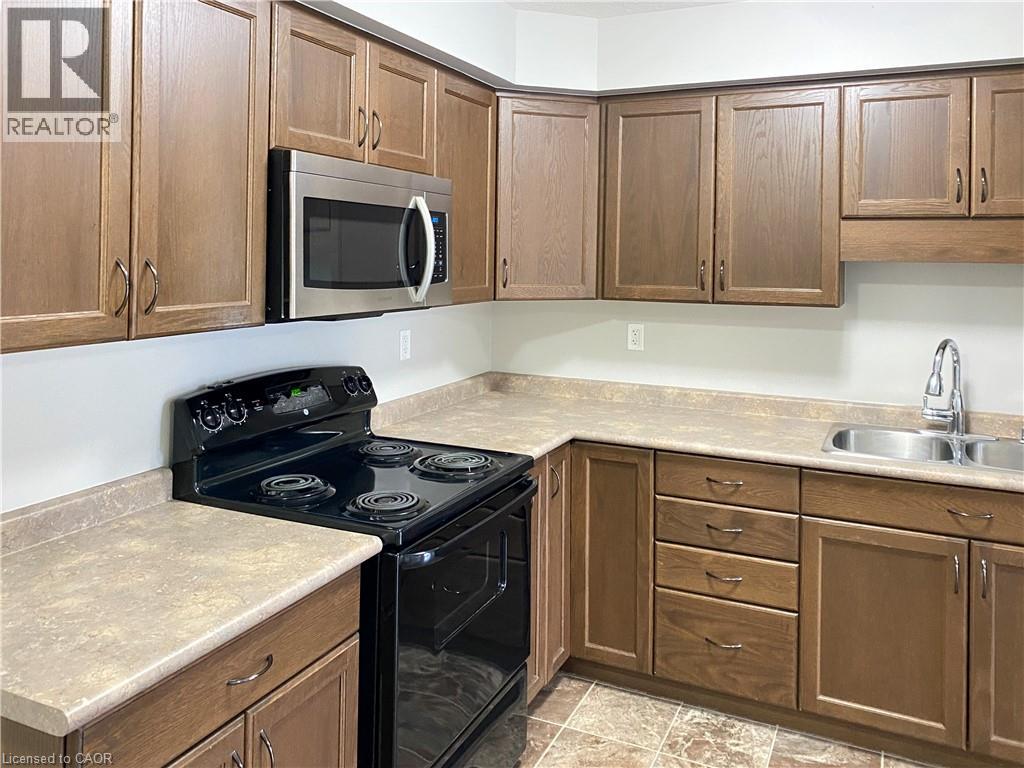
Discover the charm of this bright and spacious townhouse offering a perfect blend of comfort and convenience. Nestled near Chicopee Ski Hill and the scenic Grand River, this home is ideally situated for outdoor enthusiasts, with nearby walking trails and recreational opportunities. Easy access to Highway 401 makes commuting and exploring surrounding areas a breeze. Step inside to find a welcoming open-concept living room and kitchen, ideal for comfortable everyday living. The home features three bedrooms, including a spacious primary bedroom complete with an ensuite bathroom and double closet. Additional features include carpeting, interior hardwood railings and an exterior deck staircase. Numerous upgrades over the past two years provide added comfort, convenience and efficiency, including a new furnace, central air conditioning, hot water tank, refrigerator, dishwasher, dryer, built-in microwave oven and kitchen faucet. Enjoy common amenities such as a children's playground and convenient visitor parking just steps away. Some listing photos were taken prior to the current tenancy. With its desirable location, functional layout and extensive recent upgrades, this townhouse is a wonderful place to call home. Schedule your viewing today!
Map data © OpenStreetMap contributors
No open houses are scheduled for this home.
Can't make it? Request a private viewing.
| Utility room | Basement | 4'10'' x 11'4'' |
| Recreation room | Basement | 37'3'' x 18'11'' |
| Primary Bedroom | Second level | 12'9'' x 13'5'' |
| Bedroom | Second level | 15'7'' x 8'11'' |
| Bedroom | Second level | 11'11'' x 9'5'' |
| 4pc Bathroom | Second level | 7'9'' x 8'11'' |
| 3pc Ensuite bath | Second level | 10'7'' x 4'11'' |
| Living room | Main level | 14'1'' x 10'1'' |
| Kitchen | Main level | 12'9'' x 8'8'' |
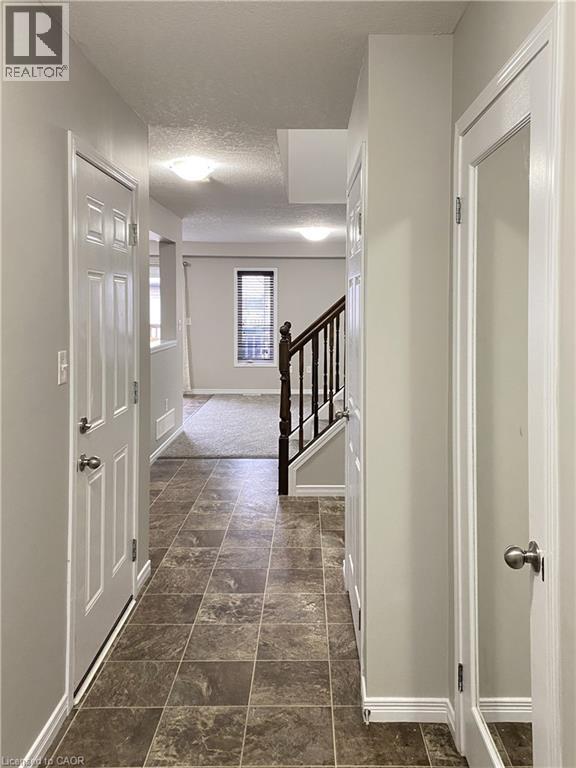
| Foyer | Main level | 14'10'' x 4'6'' |
| Dining room | Main level | 9'10'' x 8'8'' |
| 2pc Bathroom | Main level | — |




