 For rent 50
$2,600/mo
3 bed3 bath1,100–1,500 sq ft
110 Activa Avenue #A5
Kitchener
12 days agoMLS® X13849936
ROYAL LEPAGE SIGNATURE REALTY
71 Blucher Street #F
Kitchener, Ontario N2H5T9
For rent· Added
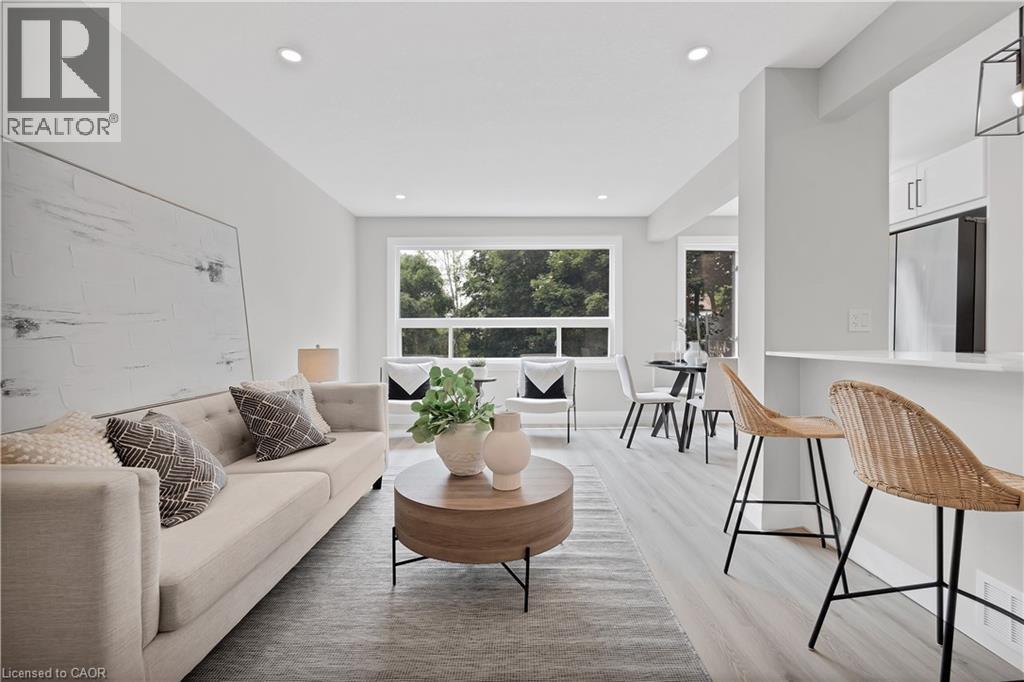
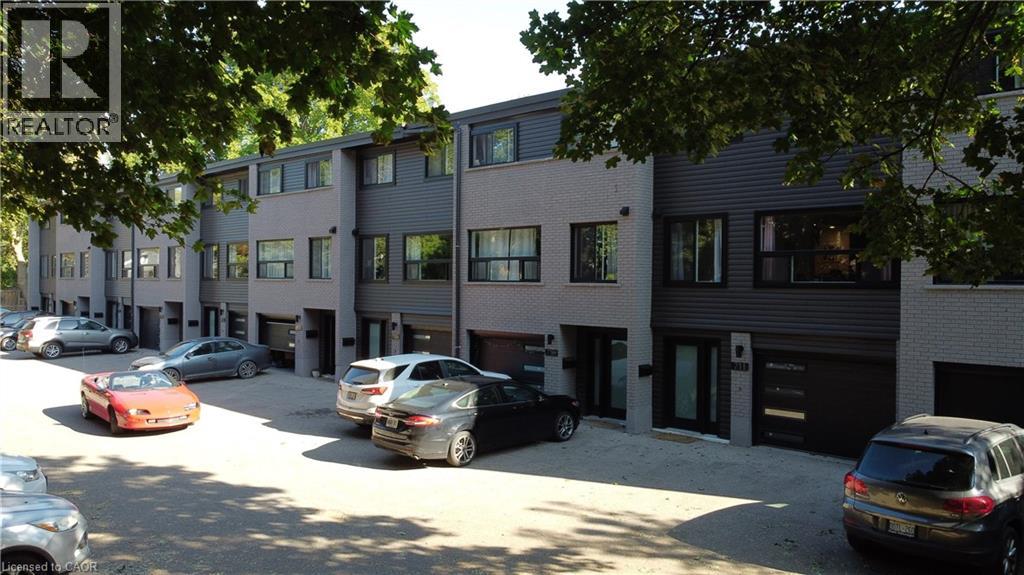
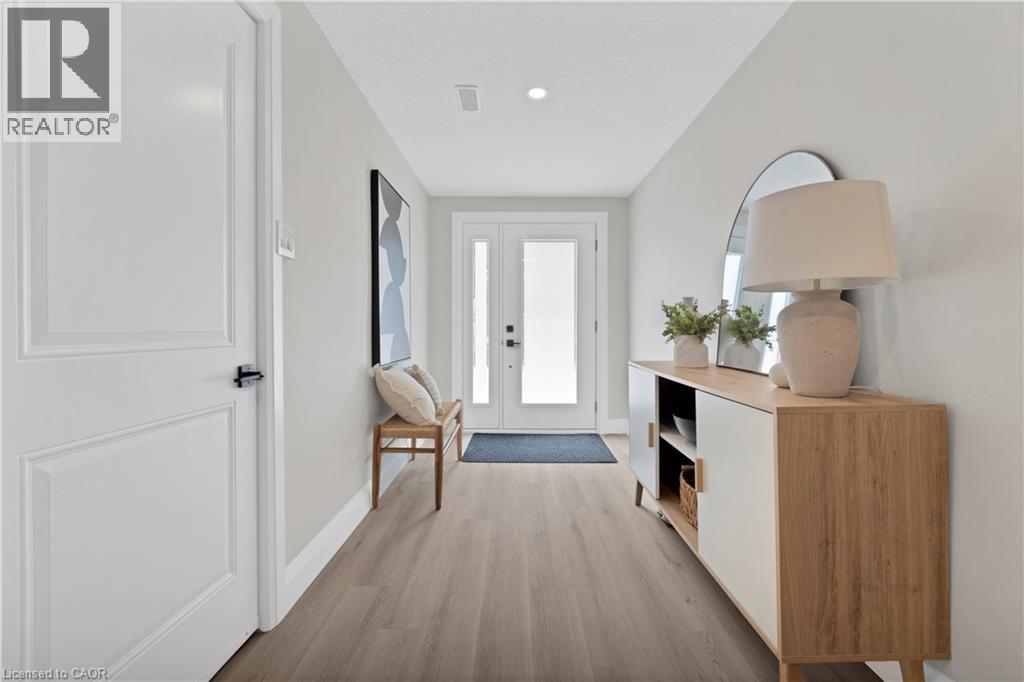
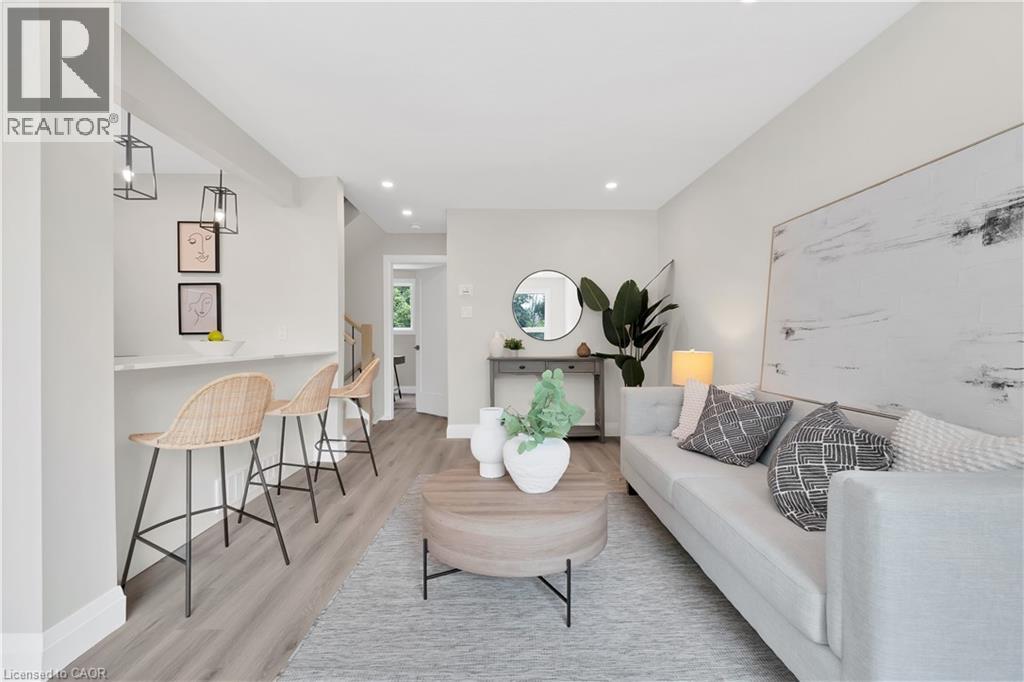
High speed internet included! Welcome to this beautifully renovated townhome in the heart of Kitchener. Updated from top to bottom, this move-in-ready home features a bright open-concept layout with vinyl plank flooring throughout, a modern kitchen with white cabinetry, stainless steel appliances, and a large island, plus a versatile main-floor den/bedroom, 3-piece bath, and laundry. Upstairs offers three spacious bedrooms and a 4-piece bathroom. Enjoy a private fenced yard perfect for relaxing or entertaining. Conveniently located close to transit, shopping, hospitals, parks, schools, and all amenities. A fantastic opportunity to own a stylish, turnkey home in a central location. Parking fee is $50 and water heater rental is $50
Map data © OpenStreetMap contributors
No open houses are scheduled for this home.
Can't make it? Request a private viewing.
| Bedroom | Third level | 8'11'' x 13'10'' |
| Bedroom | Third level | 8'10'' x 13'11'' |
| Bedroom | Third level | 9'1'' x 15'7'' |
| 4pc Bathroom | Third level | 6'6'' x 6'10'' |
| 3pc Bathroom | Second level | 6'10'' x 12'9'' |
| Living room | Second level | 12'0'' x 19'7'' |
| Kitchen | Second level | 7'10'' x 16'7'' |
| Bedroom | Second level | 9'2'' x 10'9'' |
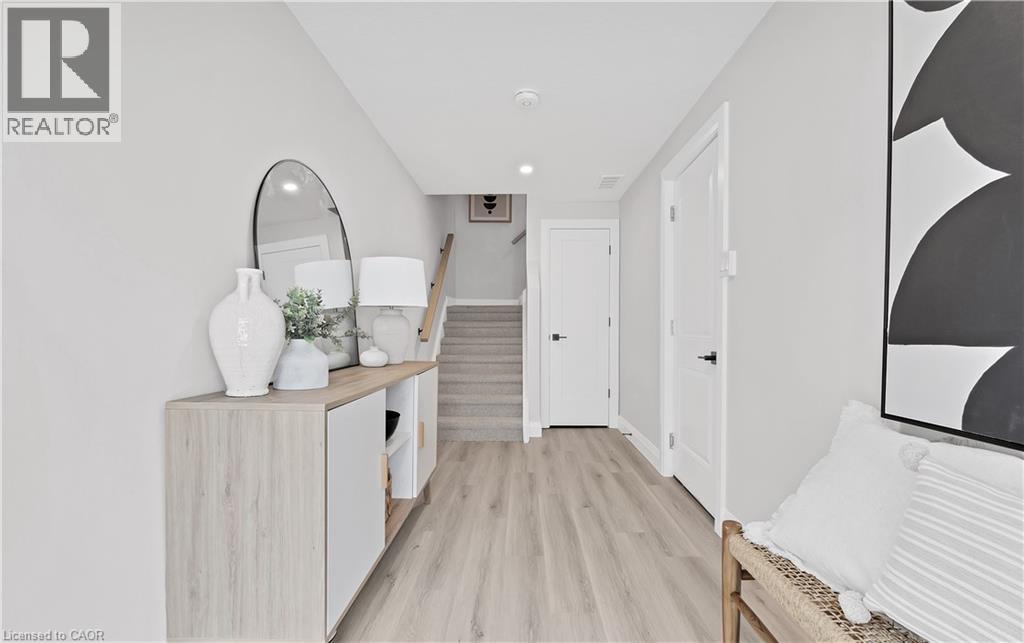
| Foyer | Main level | 6'5'' x 17'2'' |