 For sale 50
$674,900
3+1 bed1 bath1,422 sq ft
132 Forest Hill Drive
Kitchener
11 days agoMLS® 40868003
RE/MAX TWIN CITY REALTY INC.
928 Dunblane Court
Kitchener, Ontario N2R1W9
For sale· Added
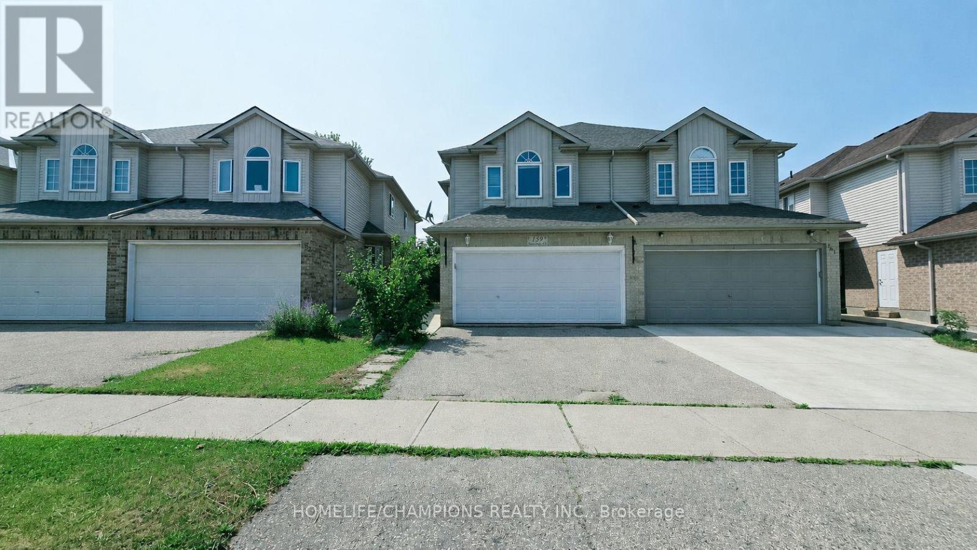
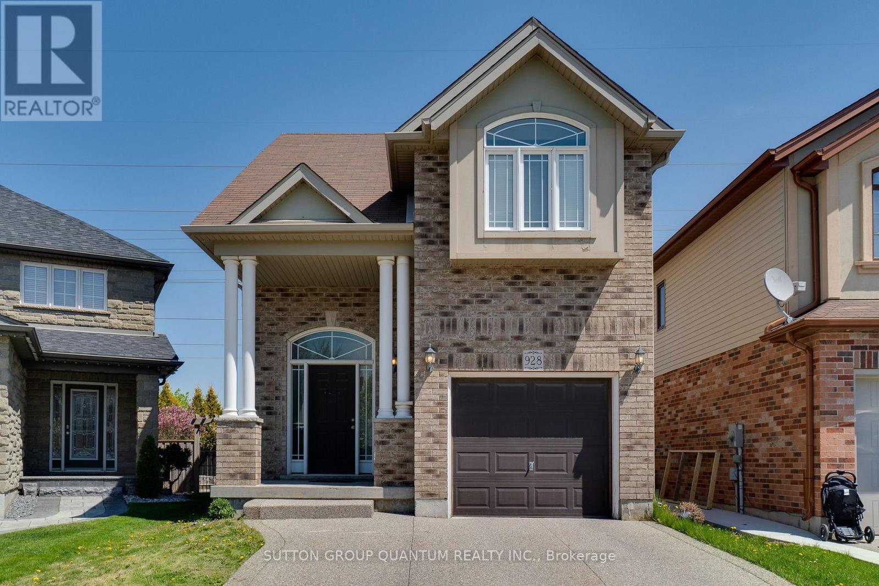
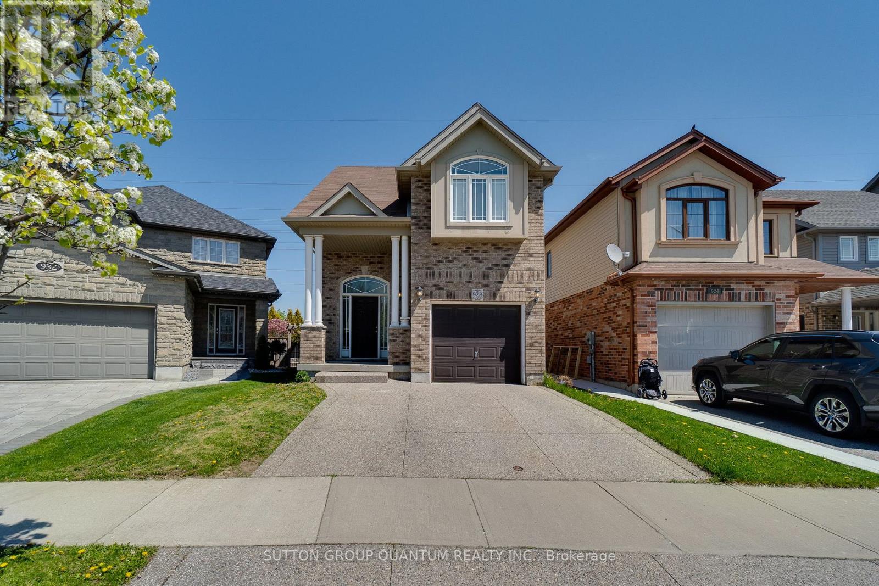
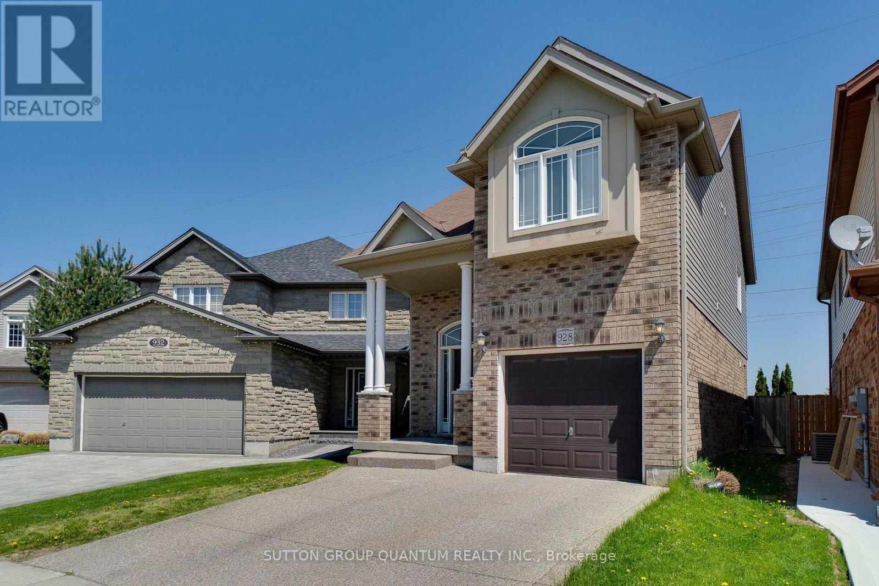
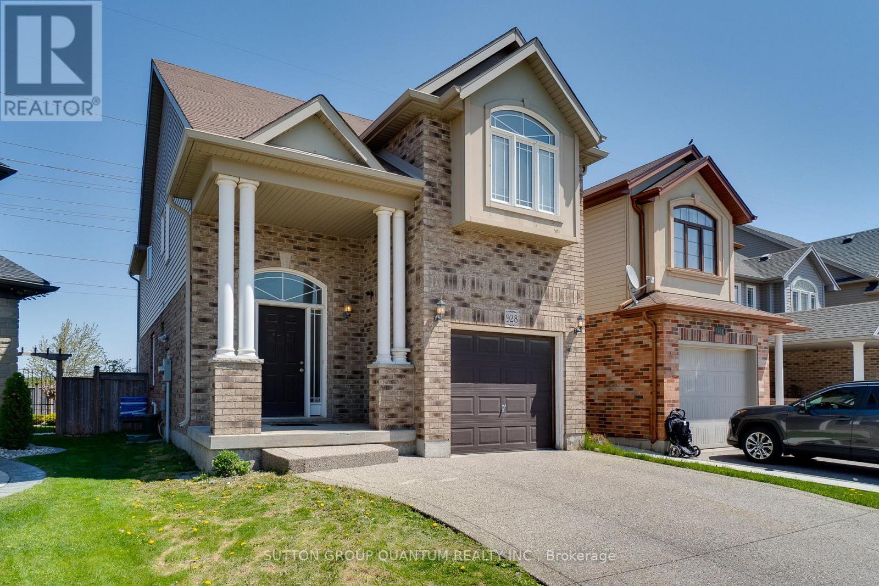
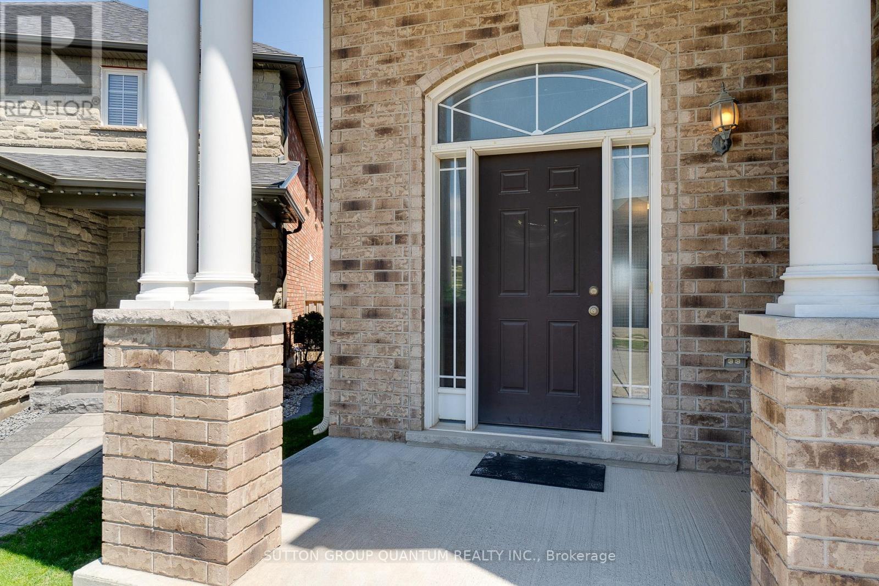
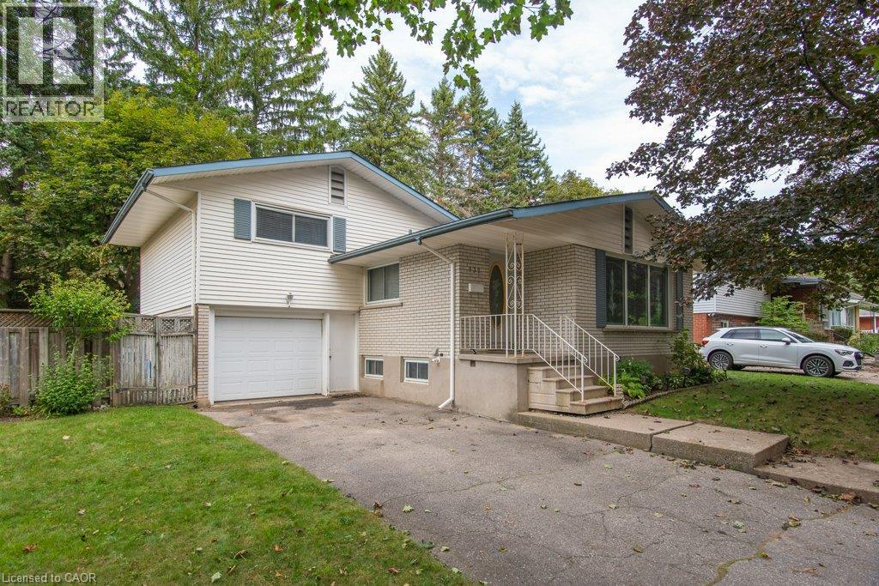
Well maintained, 3 +1 bdrm & 3.5 bath detached house on a quiet family-friendly court. Very functional open-concept layout; separate living and dining areas and 2-pc powder room on main floor. 2nd floor offers large Primary Bedroom with 4-pc En-suite and walk-in closet, and 2 additional good-sized bedrooms. Approximately 650 sqft Fully Finished Legal Basement with side separate entrance with 1 Bedroom, 1 Bathroom,1 kitchen, and separate additional Laundry room. Can be a great income generating potential if needed. Currently tenanted. tenant can be assumed or given a 60 day notice to vacate. Private fenced backyard perfect for outdoor entertainment. This property is close to top rating Schools, Parks, trails, Shopping centers, Highway
Map data © OpenStreetMap contributors
No open houses are scheduled for this home.
Can't make it? Request a private viewing.
| Living room | Main level | 13.13 x 13.34 m |
| Bedroom | Basement | 9.78 x 9.96 m |
| Living room | Basement | 11.96 x 12.95 m |
| Kitchen | Basement | 9.14 x 1.52 m |
| Kitchen | Main level | 10.54 x 11.15 m |
| Dining room | Main level | 9.78 x 11.15 m |
| Primary Bedroom | Second level | 14.55 x 13.79 m |
| Bedroom | Second level | 6.27 x 13.56 m |
| Bedroom | Second level | 10.77 x 10.11 m |
| Bedroom | Second level | 10.19 x 12.27 m |
| Bathroom | Second level | 10.77 x 4.09 m |
| Laundry room | Second level | 6.81 x 5.36 m |
| Bathroom | Basement | 10.67 x 3.96 m |