 For sale 50
$769,900
3+1 bed2 bath700–1,100 sq ft
58 Homestead Place
Kitchener
1 month agoMLS® X13688324
RE/MAX GOLD REALTY INC.
941 Eden Oak Court
Kitchener, Ontario N2A0H4
For sale· Added
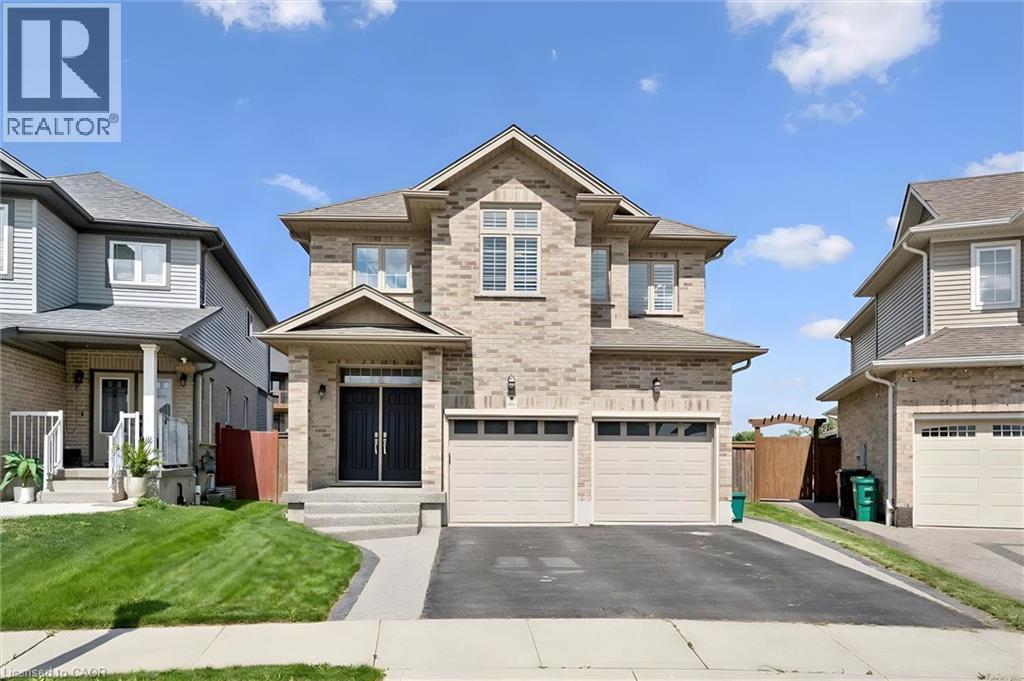
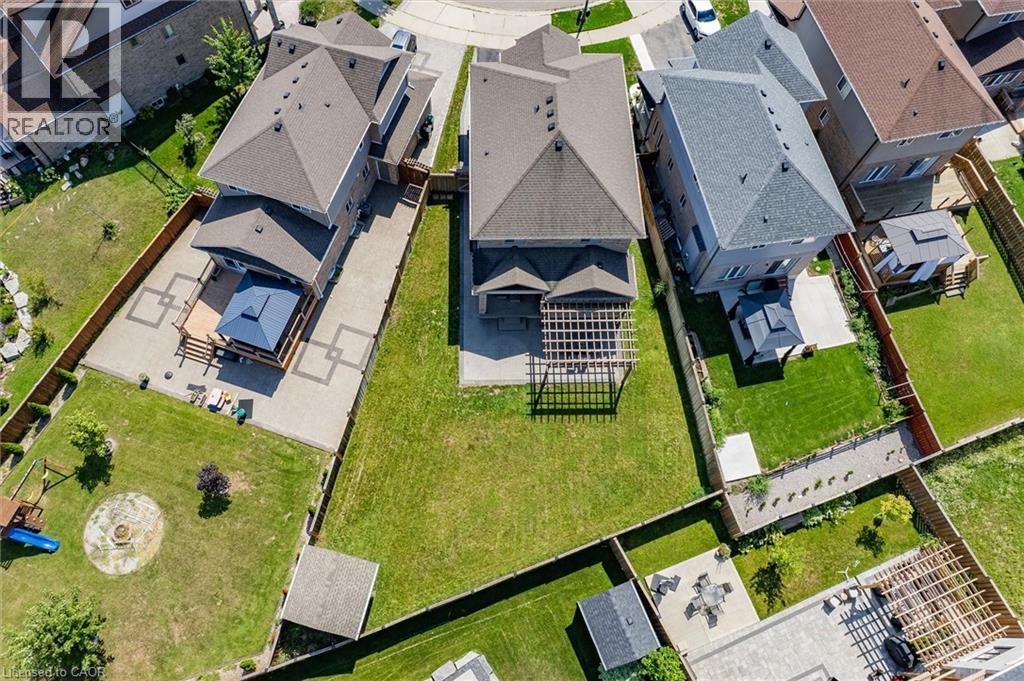
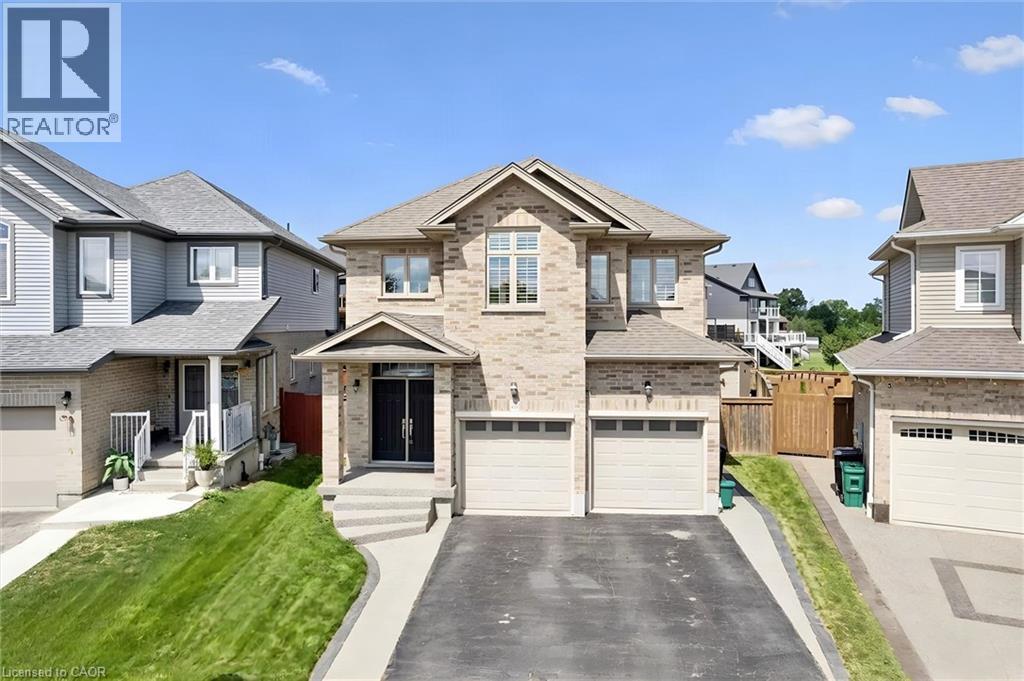
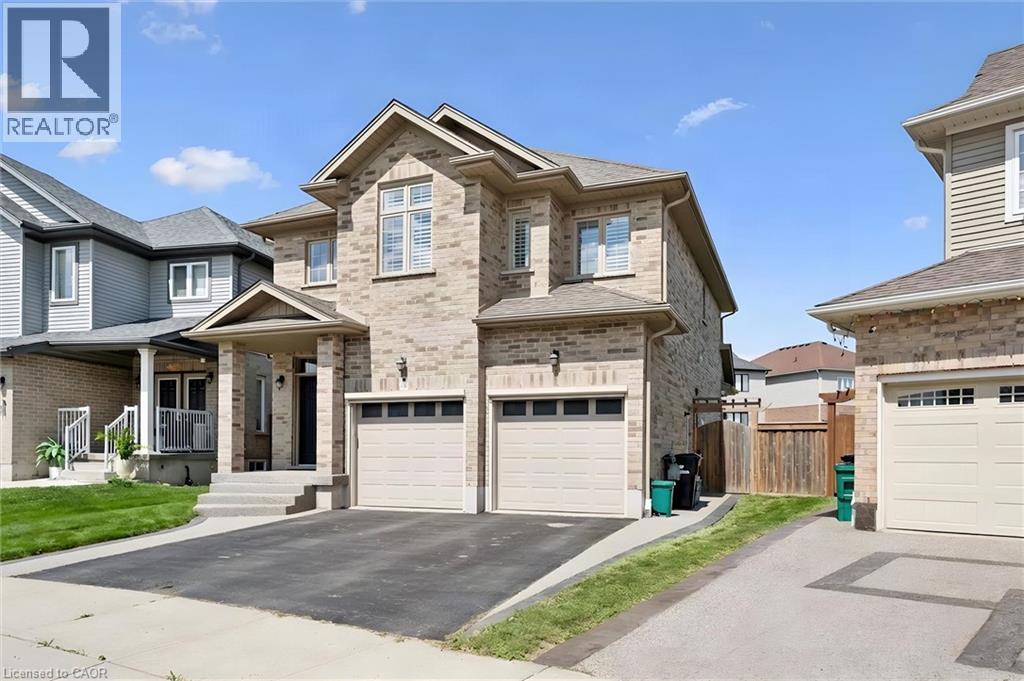
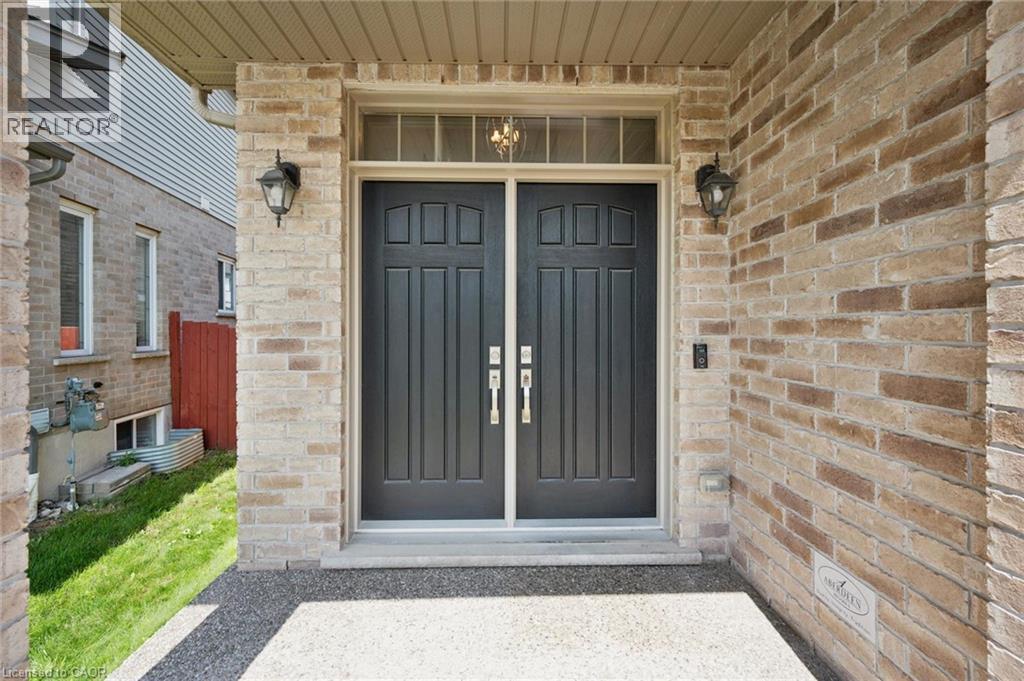
Welcome to 941 Eden Oak Court - a beautifully maintained home nestled on a quiet court in Kitchener's sought after Grand River neighborhood. Offering an inviting combination of elevated living and exceptional indoor/outdoor space, this 3 bed, 4 bath home is thoughtfully designed for both family life and entertaining. The bright main floor features a stunning white kitchen with a large island, stone countertops, and plenty of workspace, along with open great room with gas fireplace, convenient main floor laundry and a stunning 2-storey foyer that creates an impressive first impression, while California shutters throughout add timeless style and privacy. Upstairs, you'll find A versatile flex/office space and 3 large bedrooms including a spacious primary suite, complete with a walk-in closet and luxurious 5-piece ensuite, featuring a separate jetted tub and walk-in shower with built-in seat. The fully finished basement expands your living space and includes a convenient 4-piece bathroom. Step outside to enjoy the large private yard, complete with a convenient lawn irrigation system and featuring extensive aggregate concrete along the side and rear of the home, a beautiful wood pergola, and a covered back porch with electric screen enclosures-perfect for entertaining or enjoying the outdoors in comfort. A wonderful combination of space, style, functionality, and location-just steps from nature and all that Grand River South has to offer! Come see why 941 Eden Oak should be at the top of your list.
Map data © OpenStreetMap contributors
No open houses are scheduled for this home.
Can't make it? Request a private viewing.
| Utility room | Basement | 6'6'' x 9'11'' |
| Storage | Basement | 6'3'' x 12'11'' |
| Recreation room | Basement | 21'10'' x 25'8'' |
| 3pc Bathroom | Basement | 7'8'' x 5'11'' |
| Primary Bedroom | Second level | 17'11'' x 12'9'' |
| Bedroom | Second level | 13'4'' x 13'7'' |
| Bedroom | Second level | 13'4'' x 12'6'' |
| 5pc Bathroom | Second level | 9'1'' x 7'0'' |
| 4pc Ensuite bath | Second level | 15'6'' x 6'0'' |
| Living room | Main level | 15'6'' x 14'6'' |
| Laundry room | Main level | 5'8'' x 10'3'' |
| Kitchen | Main level | 14'9'' x 11'10'' |
| Dining room | Main level | 8'9'' x 13'10'' |
| 2pc Bathroom | Main level | 5'1'' x 6'4'' |