 For sale 50
$599,999
3+1 bed2 bath700–1,100 sq ft
457 Dumfries Avenue
Kitchener
7 days agoMLS® X13869006
ROYAL CANADIAN REALTY
96 Wedgewood Drive
Kitchener, Ontario N2B1E7
For sale· Added
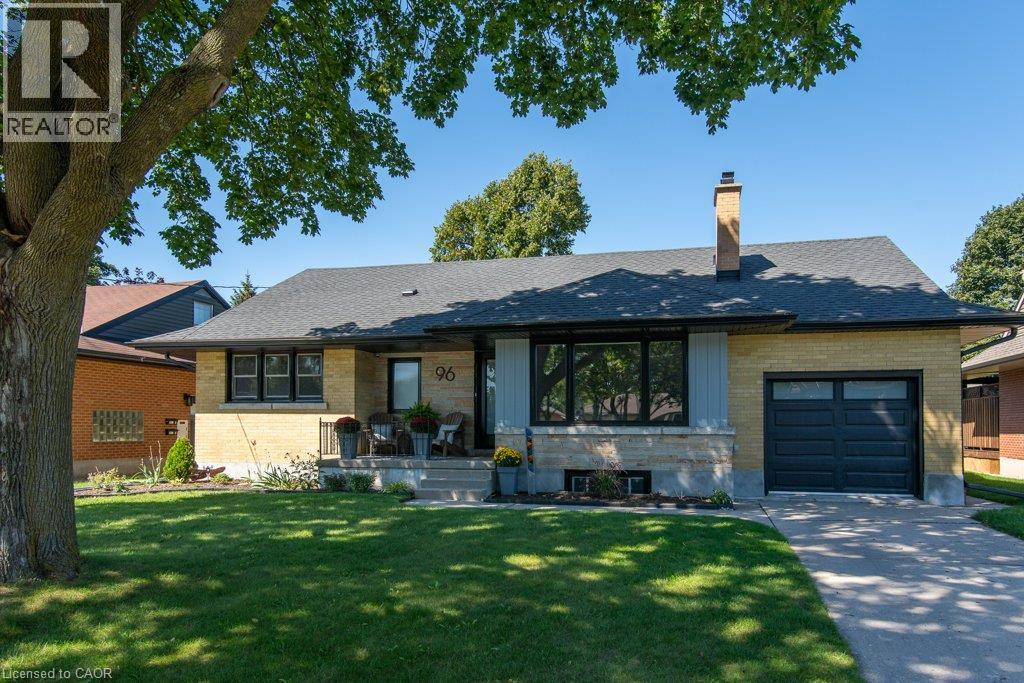
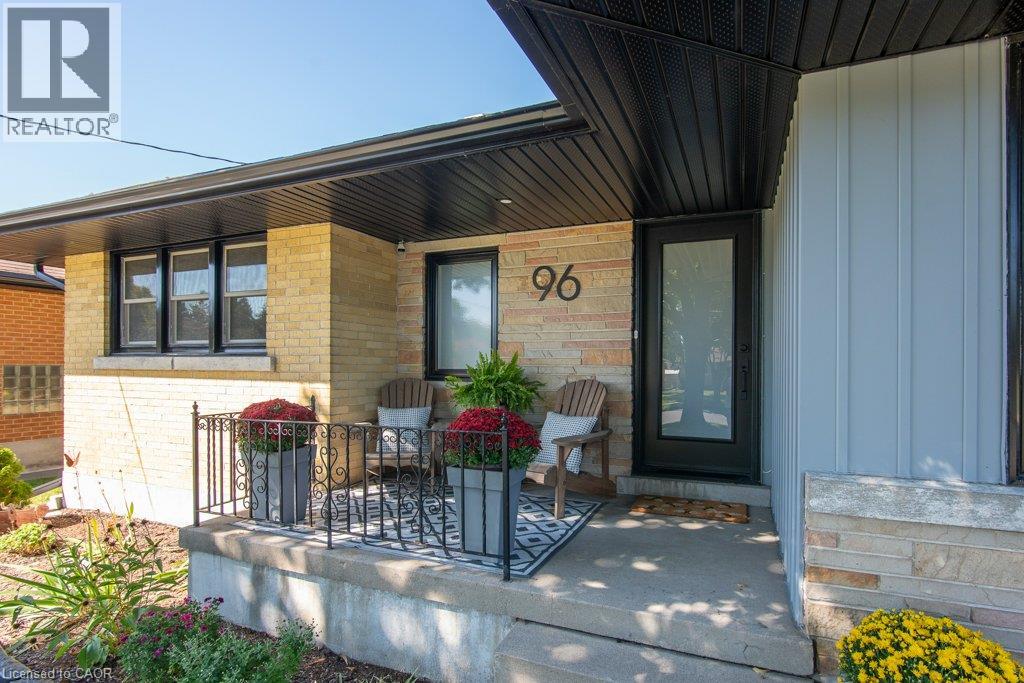
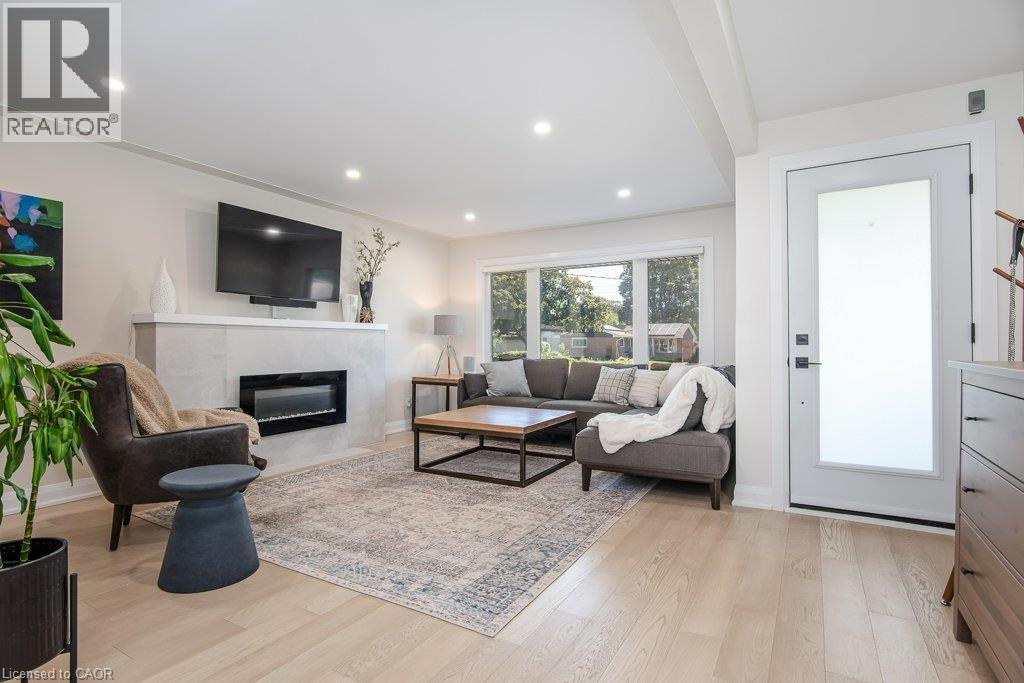
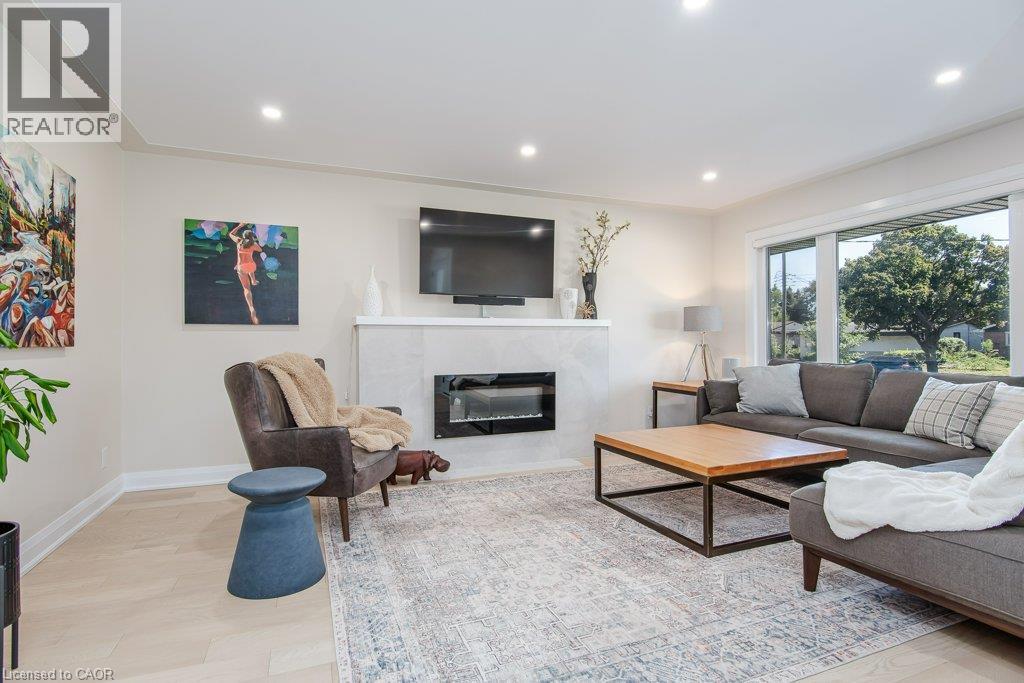
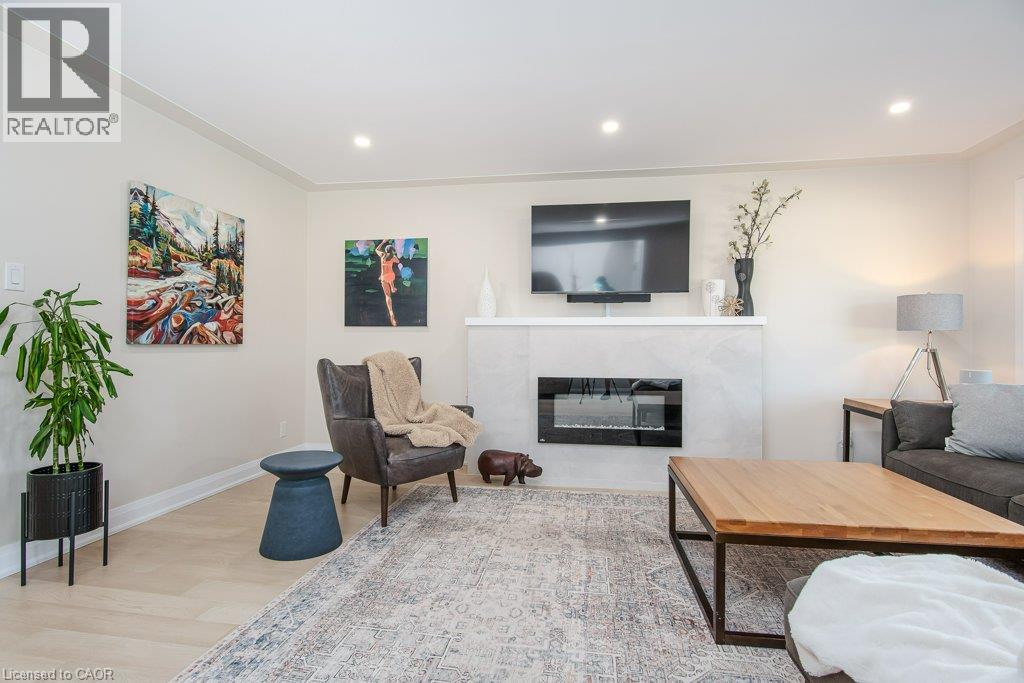
Welcome to 96 Wedgewood Drive — where character, flexibility and opportunity come together in the heart of sought-after Rosemount. This all-brick, 4-bedroom detached bungalow sits proudly on an impressive 60 x 125 ft lot and has been completely renovated. The main floor delivers the kind of open-concept living buyers are looking for, with a beautifully updated kitchen featuring custom cabinetry, quartz countertops and backsplash, plus stainless steel appliances. The kitchen opens directly to a fully enclosed sunroom. The main floor also offers a spacious living area with a statement niche fireplace, three good-sized bedrooms and a completely renovated 4-piece bathroom. Upstairs, the fourth bedroom offers generous storage and custom closets. And then there’s the basement. Currently unfinished, it features a 3-piece bathroom and separate entrance, giving you options — an income helper, in-law suite, additional living space or potential for a future duplex. With a big lot and flexible zoning, the possibilities are worth exploring. Major updates include a new electrical panel, roof, soffits, fascia and garage door, all completed in 2023. Location? Hard to beat. Located in the highly sought-after Rosemount neighbourhood, close to excellent schools, shopping, restaurants, the Kitchener Memorial Auditorium, highway access and so much more. This isn’t just a home with options — it’s a home with possibilities. Don't miss out!
Map data © OpenStreetMap contributors
No open houses are scheduled for this home.
Can't make it? Request a private viewing.
| Storage | Basement | 25'5'' x 17'4'' |
| Storage | Basement | 10'10'' x 13'9'' |
| Storage | Basement | 24'2'' x 14'9'' |
| 2pc Bathroom | Basement | — |
| Laundry room | Basement | 22'10'' x 13'3'' |
| Dining room | Main level | 10'1'' x 11'4'' |
| Living room | Main level | 16'11'' x 21'0'' |
| Sunroom | Main level | 11'11'' x 6'9'' |
| Bedroom | Main level | 10'11'' x 13'3'' |
| Bedroom | Main level | 9'4'' x 9'10'' |
| Bedroom | Main level | 10'11'' x 14'1'' |
| 4pc Bathroom | Main level | — |
| Primary Bedroom | Second level | 14'6'' x 14'1'' |