 For sale 50
$1,359,000
4 bed4 bath3,700 sq ft
1108 Regency Crescent
Lakeshore
2 months agoMLS® 26018552
LC PLATINUM REALTY INC.
1553 County Rd 27
Lakeshore, Ontario N8L1B8
For sale· Added
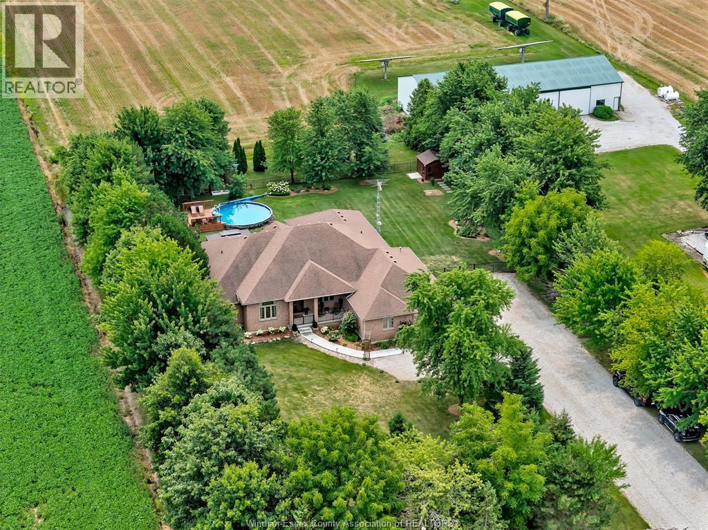
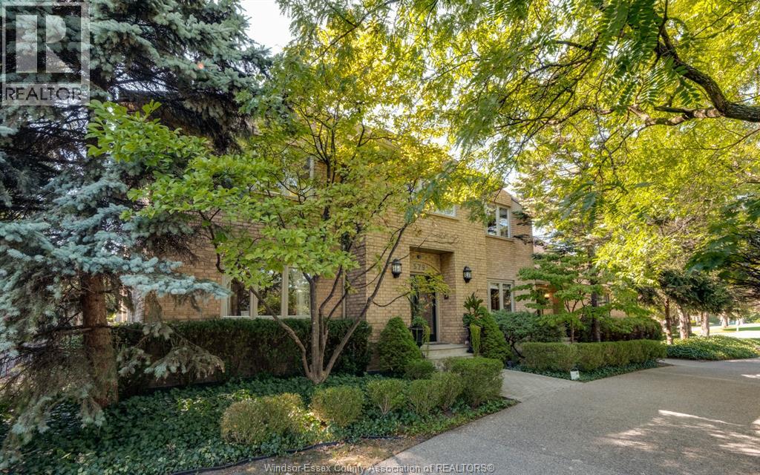
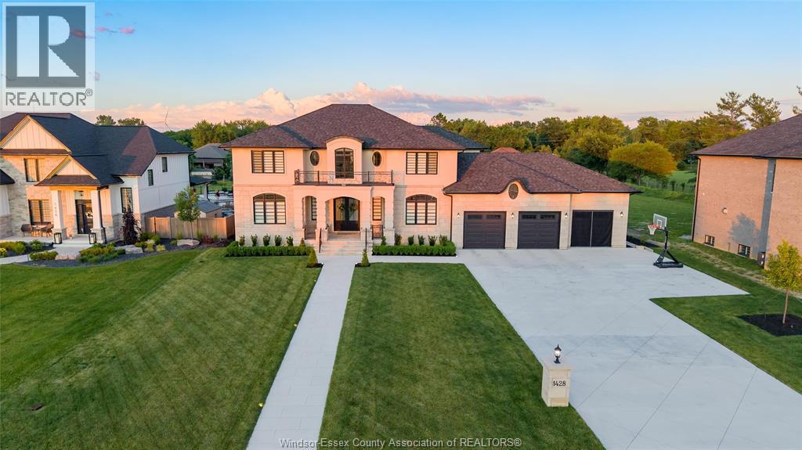
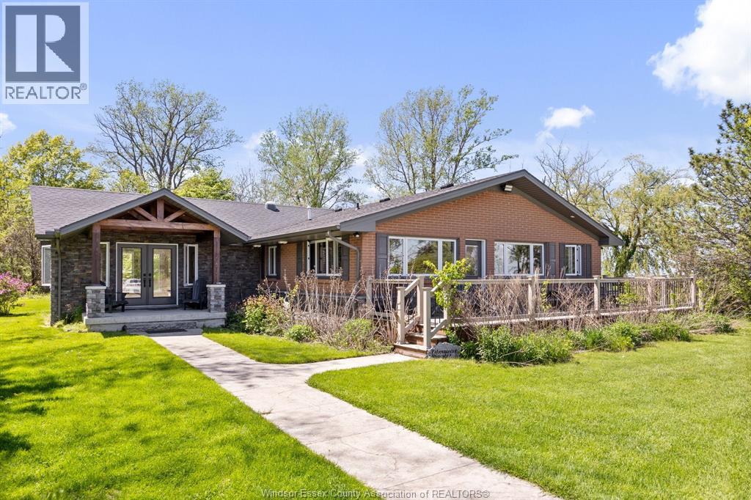
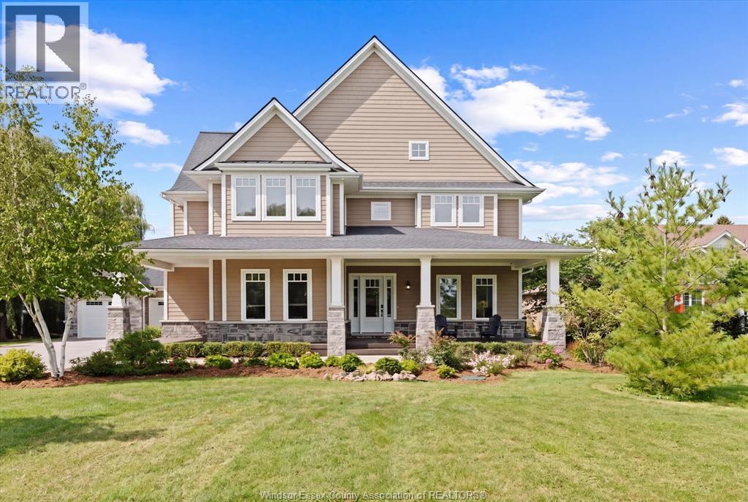
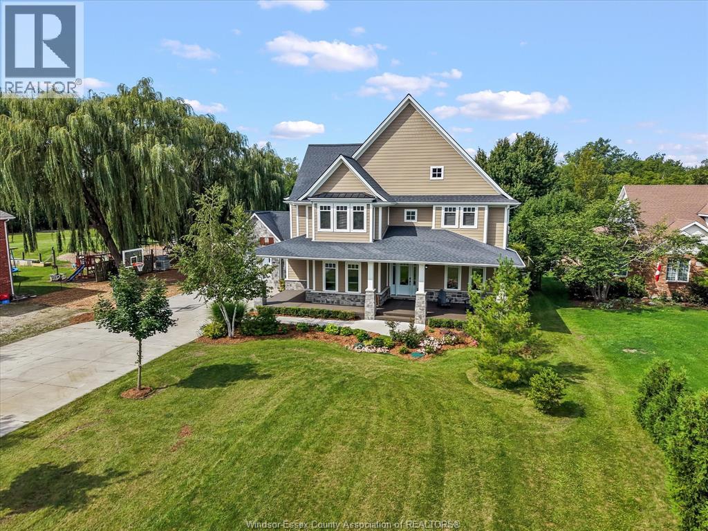
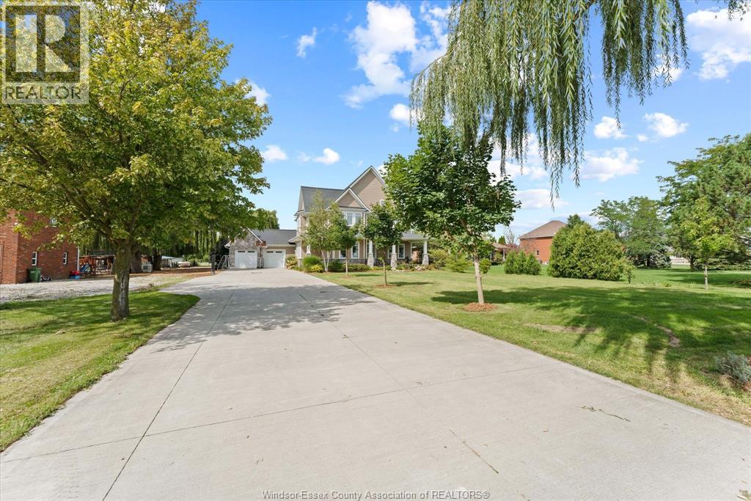
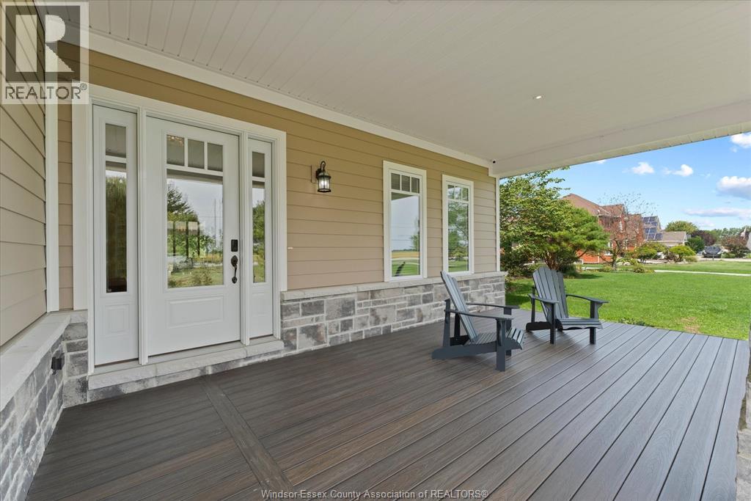
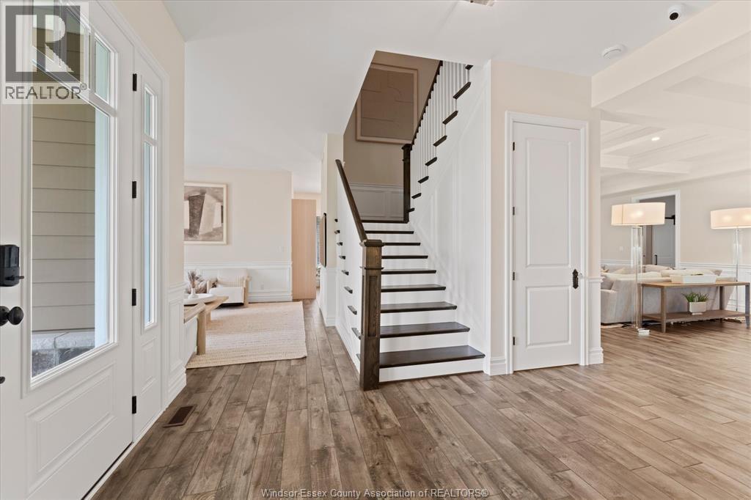
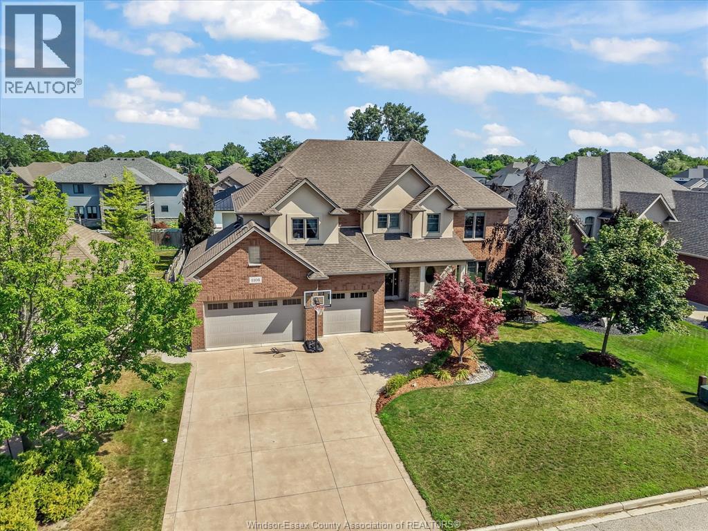
One-of-a-kind luxury estate on 1.6 private acres backing directly onto the Belle River - no rear neighbours, just water, trees & privacy. Custom built in 2017, offering 3,577 sq ft + a finished lower level, with approx. $250K in documented upgrades completed 2024-26. Main floor features 10' ceilings, wainscoting, coffered-ceiling formal dining, great rm w/ gas fireplace & Mylen custom kitchen w/centre island, built-in table, stone counters & butler's pantry. Private office w/custom white-oak millwork & Restoration Hardware lighting throughout. Upstairs offers 4 large bedrooms, all w/walk-ins, incl. 2 primary suites - one w/5-pc ensuite & the other w/ 4-pc ensuite + unique 2-storey loft. Convenient 2nd-flr laundry. Newly finished lower level w/rec rm, fireplace feature wall, Murphy-bed guest rm, walk-in closet & 3-pc bath. Resort-style backyard w/heated saltwater pool & spill-over spa, new heater & pump, full app automation, covered lanai w/ wood-burning stone fireplace, built-in BBQ, book-matched granite outdoor kitchen & insulated pool house. Heated 1,105 sq ft 2.5+ garage w/drive-thru bay & gym. New appliances, owned tankless HWT & smart security. Turnkey, private & truly exceptional.
Map data © OpenStreetMap contributors
No open houses are scheduled for this home.
Can't make it? Request a private viewing.
| 4pc Bathroom | Basement | — |
| 4pc Bathroom | Second level | — |
| 4pc Ensuite bath | Second level | — |
| 5pc Ensuite bath | Second level | — |
| 2pc Bathroom | Main level | — |
| Utility room | Basement | — |
| Storage | Basement | — |
| Storage | Basement | — |
| Recreation room | Basement | — |
| Laundry room | Second level | — |
| Bedroom | Second level | — |
| Primary Bedroom | Second level | — |
| Primary Bedroom | Second level | — |
| Office | Main level | — |
| Mud room | Main level | — |
| Eating area | Main level | — |
| Family room/Fireplace | Main level | — |
| Kitchen | Main level | — |
| Dining room | Main level | — |
| Foyer | Main level | — |