 NewFor sale 50
$599,000
3+1 bed4 bath
1615 St. Clair Road
Lakeshore
5 days agoMLS® 26024837
CENTURY 21 LOCAL HOME TEAM REALTY INC.
256 Ashwood
Lakeshore, Ontario N8L1E7
For sale· Added
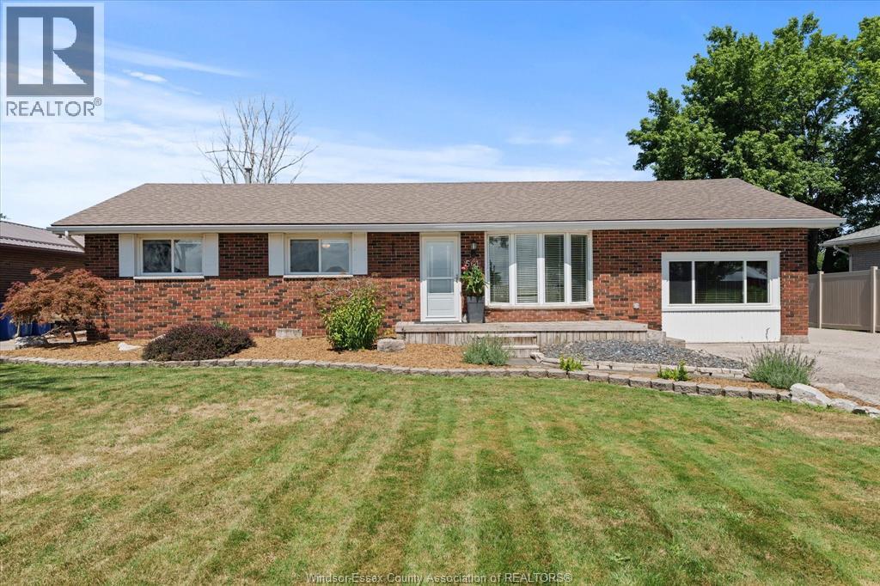
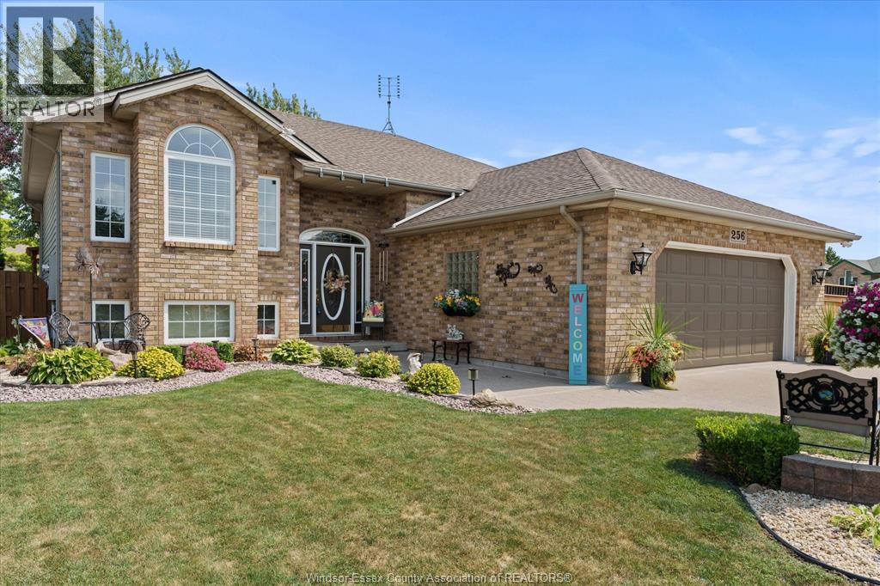
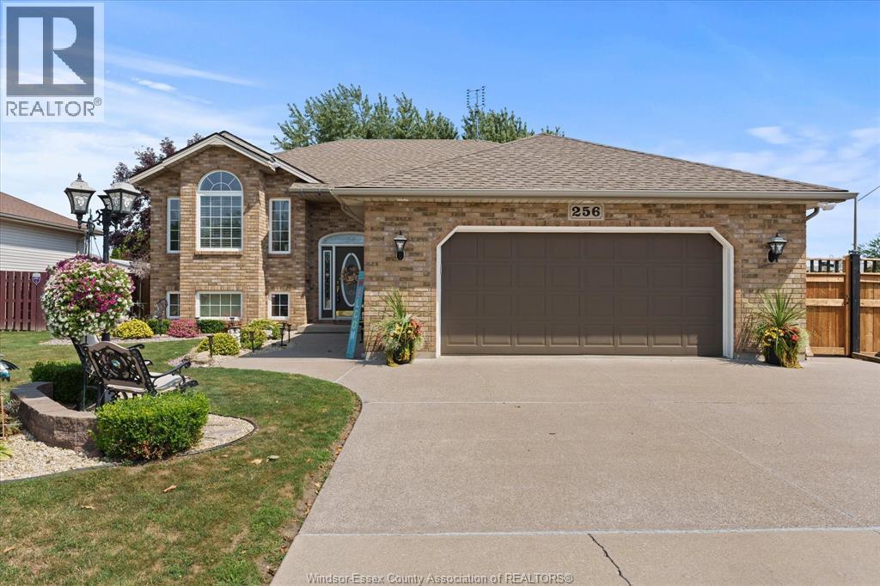
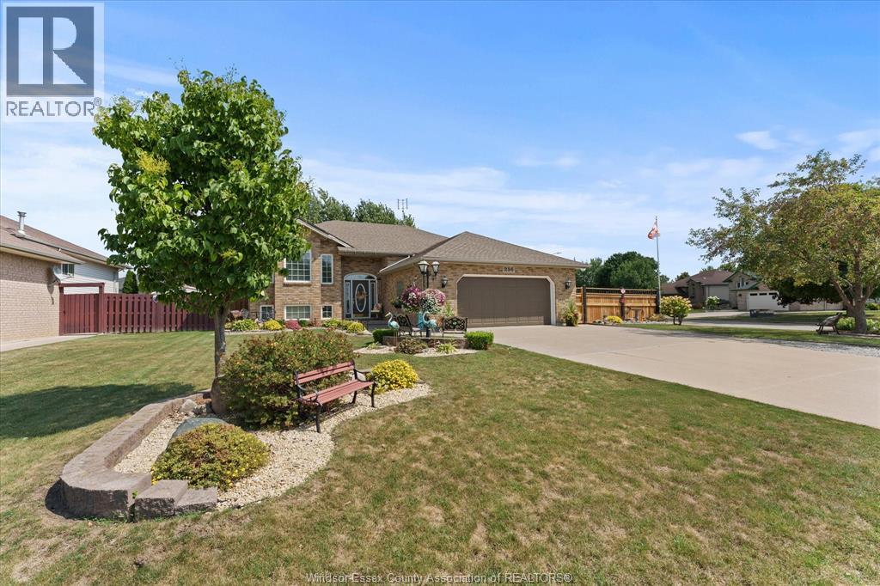
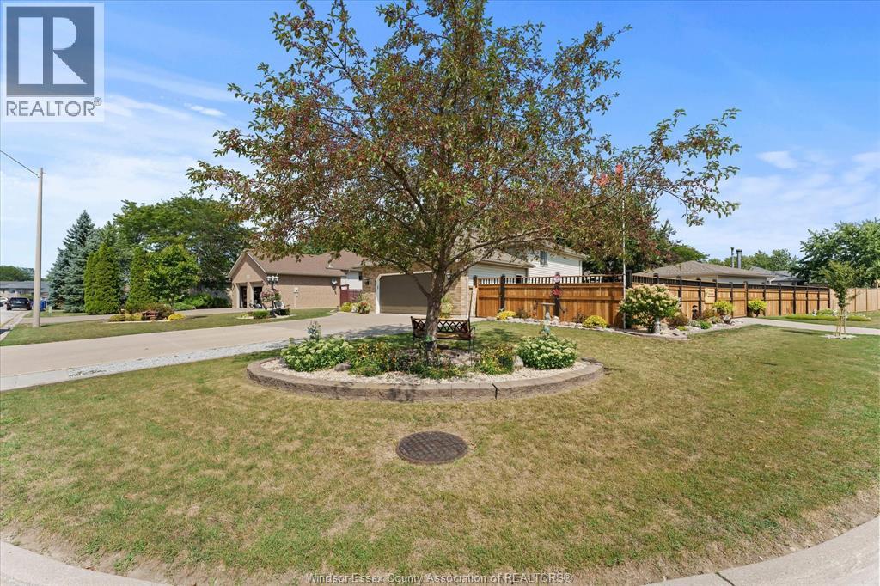
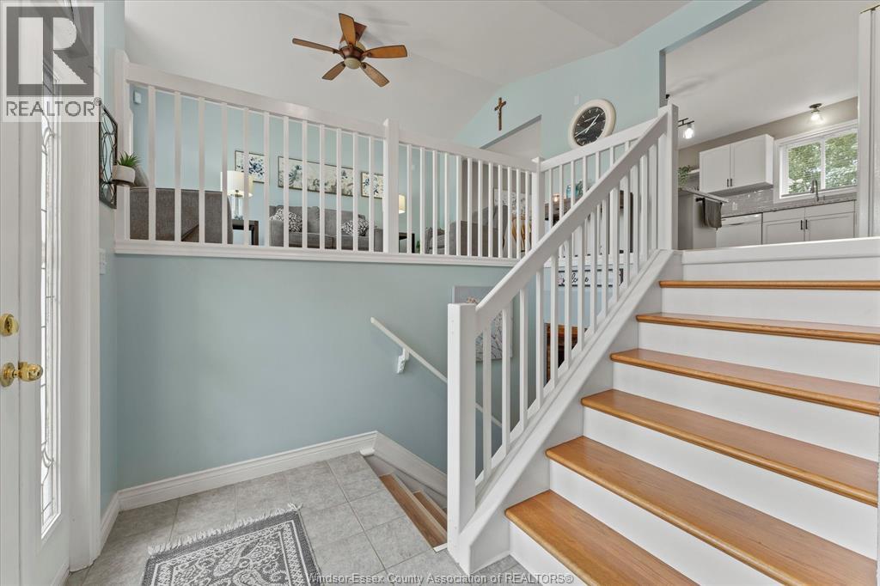
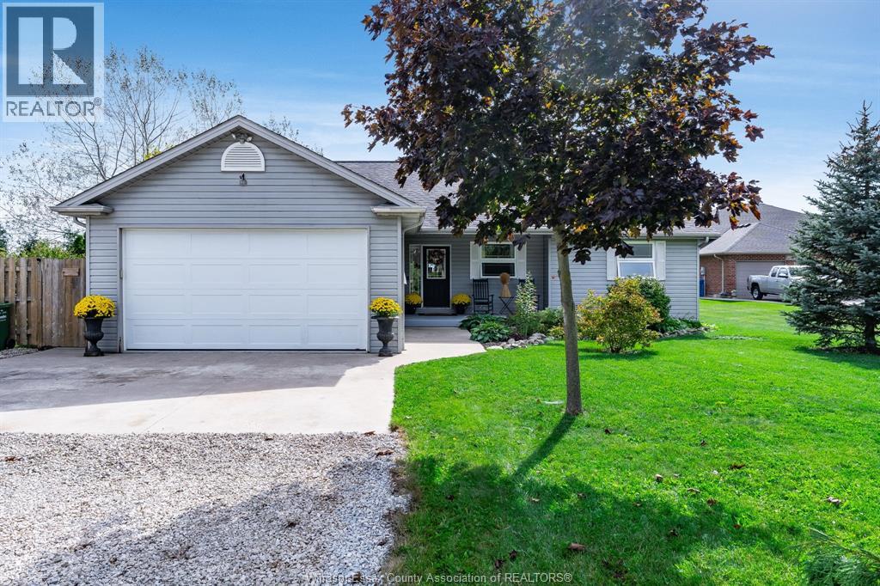
Fantastic 1,350 sq. ft. raised ranch in Lakeshore, ideally situated on a large corner lot with an attached 2-car garage plus a bonus 2-car detached heated garage! Clean, exceptionally well maintained and move-in ready, this home offers 3+1 bedrooms and 2 full baths, with a beautiful 3-season Seaton sunroom providing the perfect space to relax and enjoy the outdoors. Updated flooring throughout, updated plumbing and NO KITEC The fully finished upper and lower levels provide plenty of living space, with a gas fireplace adding warmth and character to the lower level. Updated sump pump with battery back up. Step outside to beautifully landscaped grounds and a large rear deck, perfect for entertaining or relaxing. The detached heated garage is a dream for the car enthusiast, hobbyist or anyone needing additional storage, and features secondary side driveway access. Potential for ADU conversion—buyer to verify permitted use and requirements with the Town of Lakeshore. Conveniently located close to schools, shopping and everyday amenities. This one truly checks all the boxes!
Map data © OpenStreetMap contributors
No open houses are scheduled for this home.
Can't make it? Request a private viewing.
| Oct 1, 2026 | $729,000 | ▼ $20,000 |
| Sep 17, 2026 | $749,000 | ▼ $10,500 |
| Sep 6, 2026 | $759,500 | First recorded price |
Price changes since Sep 6, 2026.
| Laundry room | Lower level | — |
| 4pc Bathroom | Lower level | — |
| Bedroom | Lower level | — |
| Recreation room | Lower level | — |
| Den | Lower level | — |
| 4pc Bathroom | Main level | — |
| Bedroom | Main level | — |
| Bedroom | Main level | — |
| Primary Bedroom | Main level | — |
| Sunroom | Main level | — |
| Kitchen | Main level | — |
| Dining room | Main level | — |
| Living room | Main level | — |