 For sale 50
$1,150,000
4+2 bed4 bath2,500 sq ft
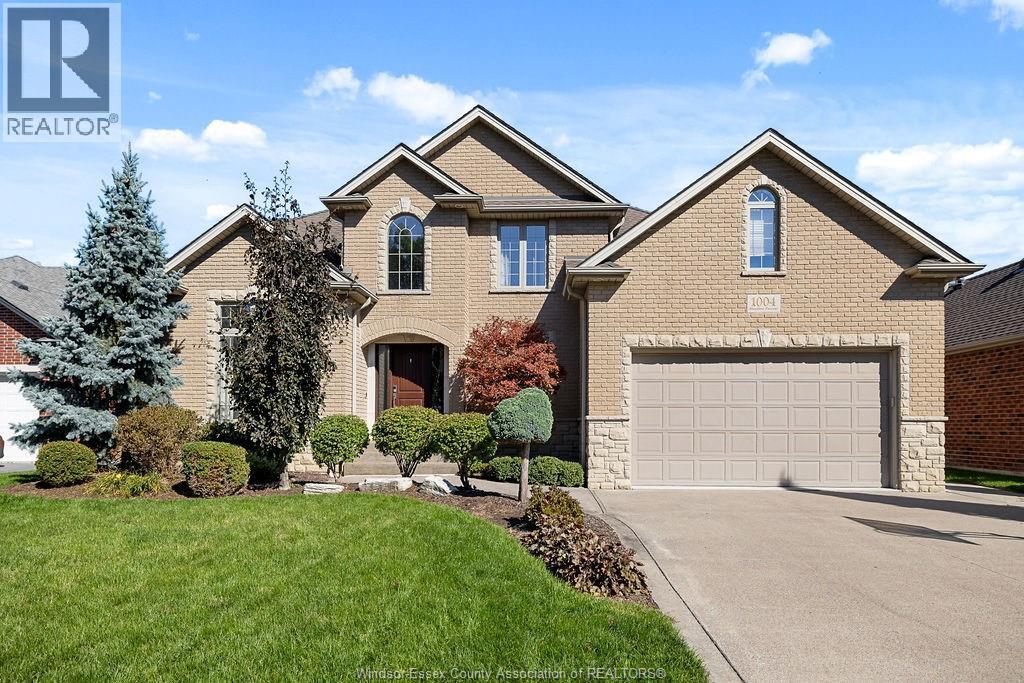
1004 Woodland Cres
Lakeshore
13 days agoMLS® 26023937
DEERBROOK REALTY INC.
256 Xavier Circle
Lakeshore, Ontario N0R1A0
For sale· Added
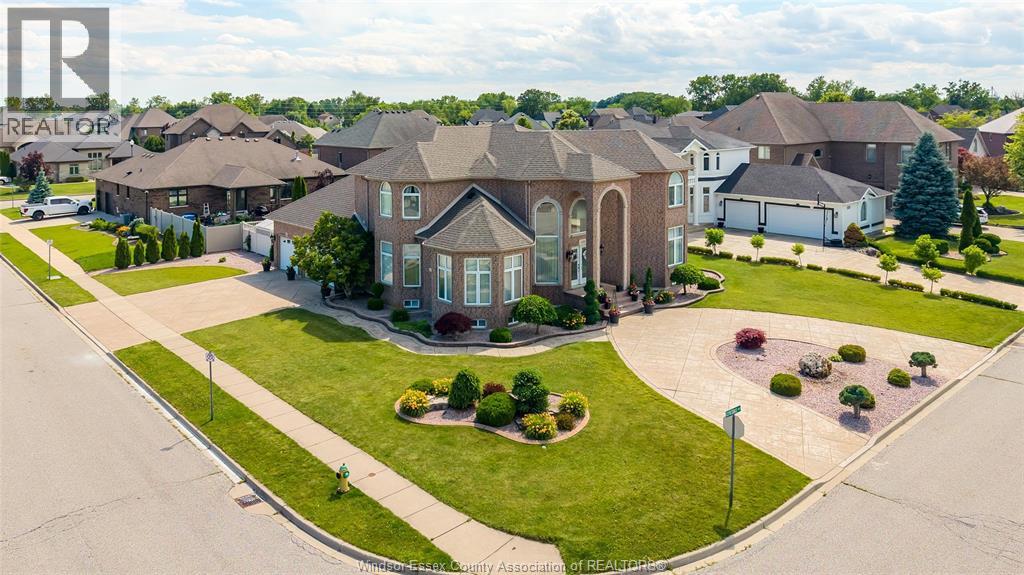
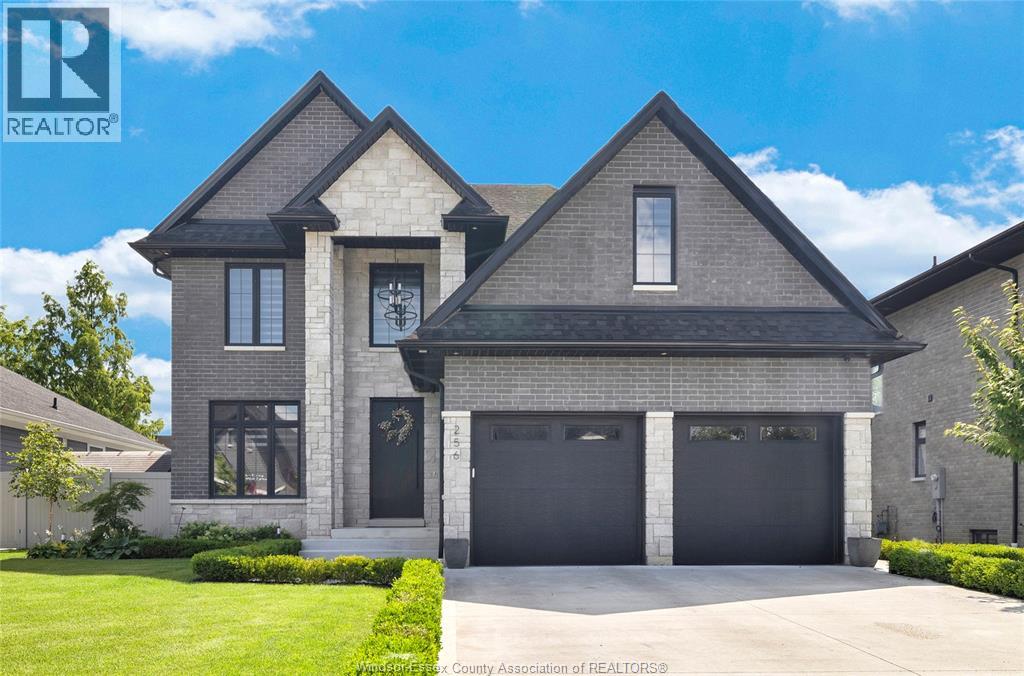
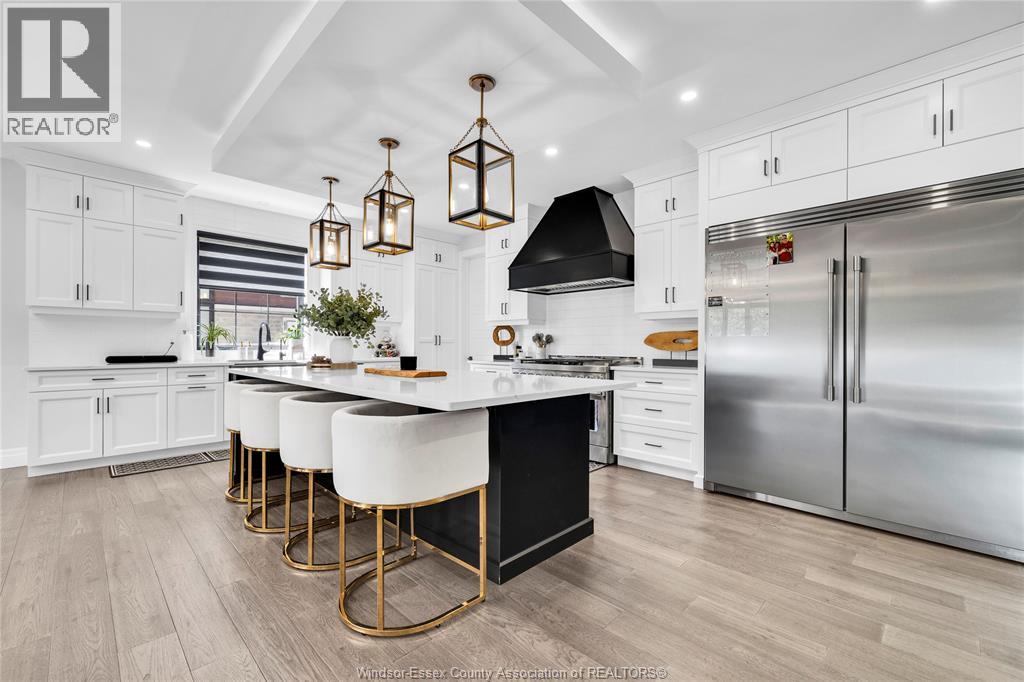
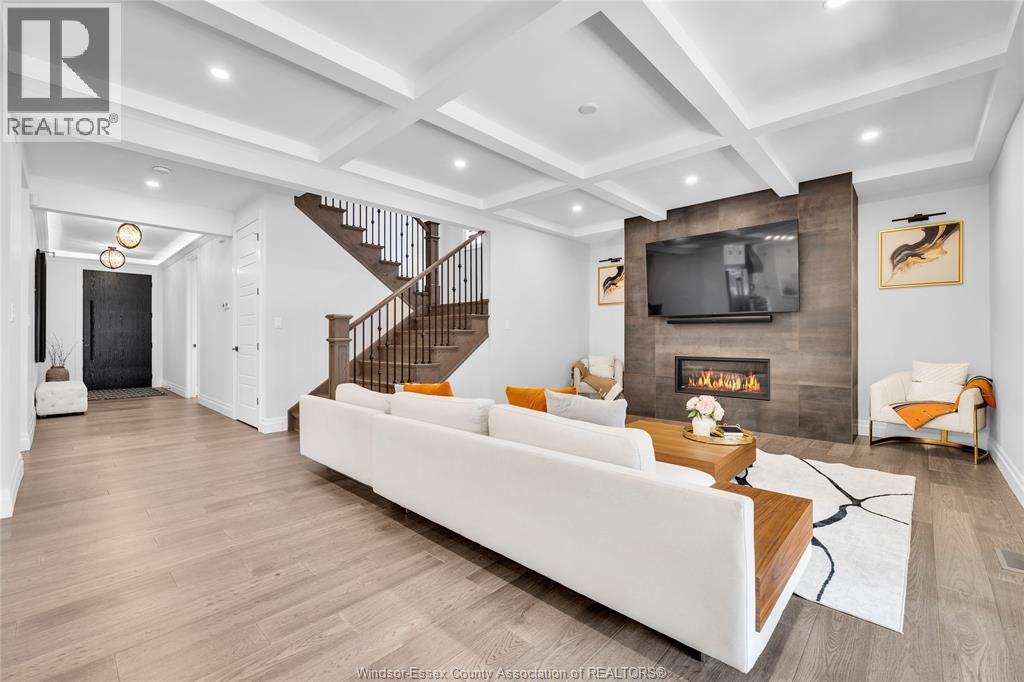
Luxury shouldn't mean leaving family behind. Designed for the way many families live today, this exceptional Russell Woods home offers space, privacy and flexibility rarely found under one roof. A main-floor bedroom with private ensuite is ideal for parents or grandparents, while the fully finished lower level-with its own grade-level entrance, bedroom, living area, kitchen and bathrooms creates outstanding potential for extended family, adult children, a nanny's living quarters or a private home business. Upstairs, spacious bedrooms and elegant finishes complete the package. Outside, enjoy a covered outdoor living room with kitchen, fireplace and motorized screens. Built by Caster Custom Homes in 2022, this is more than a luxury home - it's a home designed to bring generations together without sacrificing comfort, privacy or style.
Map data © OpenStreetMap contributors
No open houses are scheduled for this home.
Can't make it? Request a private viewing.
| 5pc Ensuite bath | Second level | — |
| 3pc Bathroom | Lower level | — |
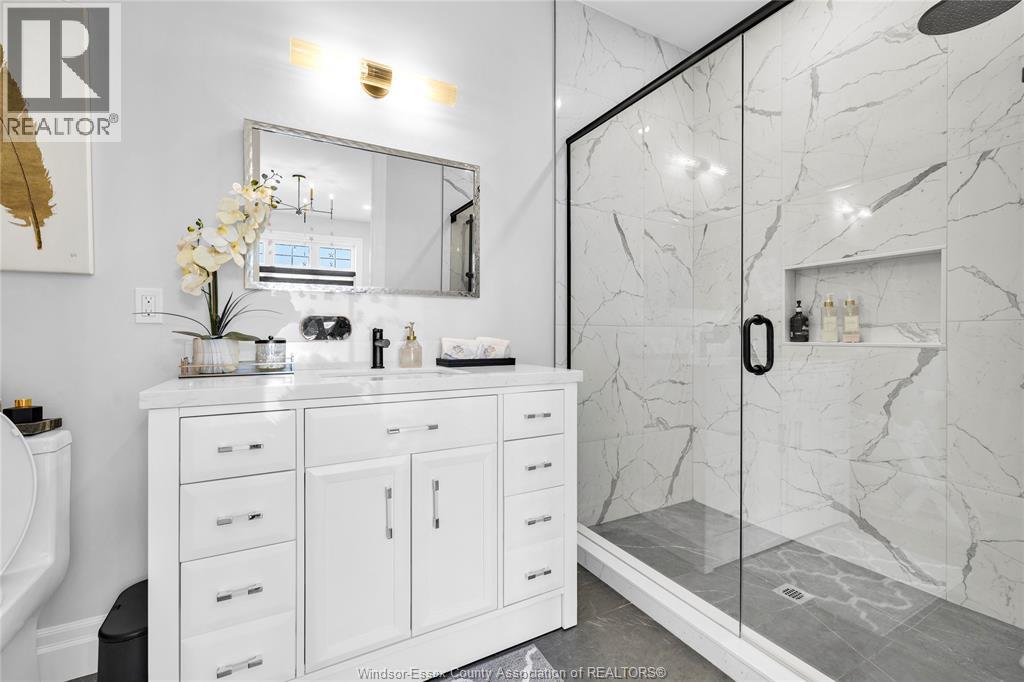
| 3pc Ensuite bath | Main level | — |
| 4pc Ensuite bath | Second level | — |
| 2pc Bathroom | Main level | — |
| Kitchen | Lower level | — |
| Bedroom | Lower level | — |
| Recreation room | Lower level | — |
| Family room | Lower level | — |
| Office | Lower level | — |
| Storage | Second level | — |
| Laundry room | Second level | — |
| Bedroom | Second level | — |
| Bedroom | Second level | — |
| Primary Bedroom | Second level | — |
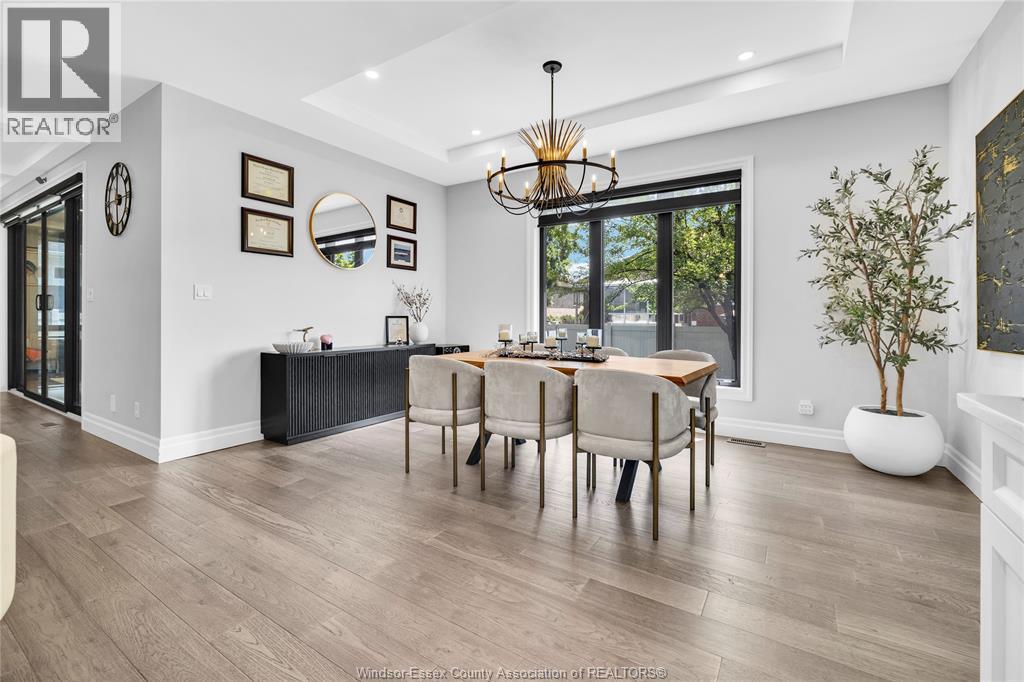
| Dining room | Main level | — |
| Kitchen | Main level | — |
| Bedroom | Main level | — |
| Living room/Fireplace | Main level | — |
| Foyer | Main level | — |