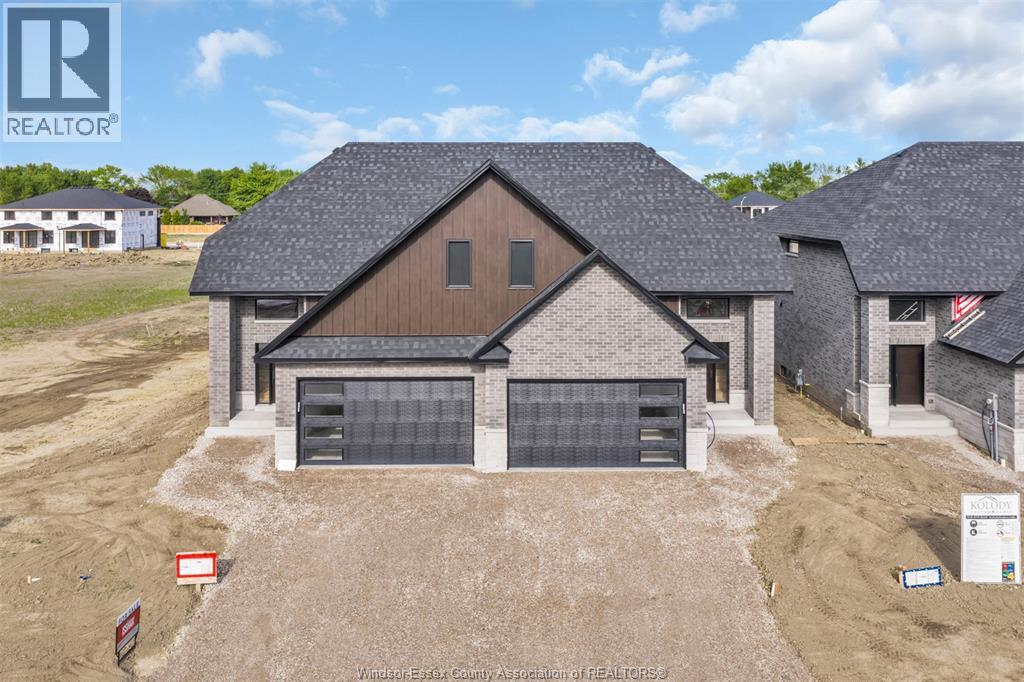
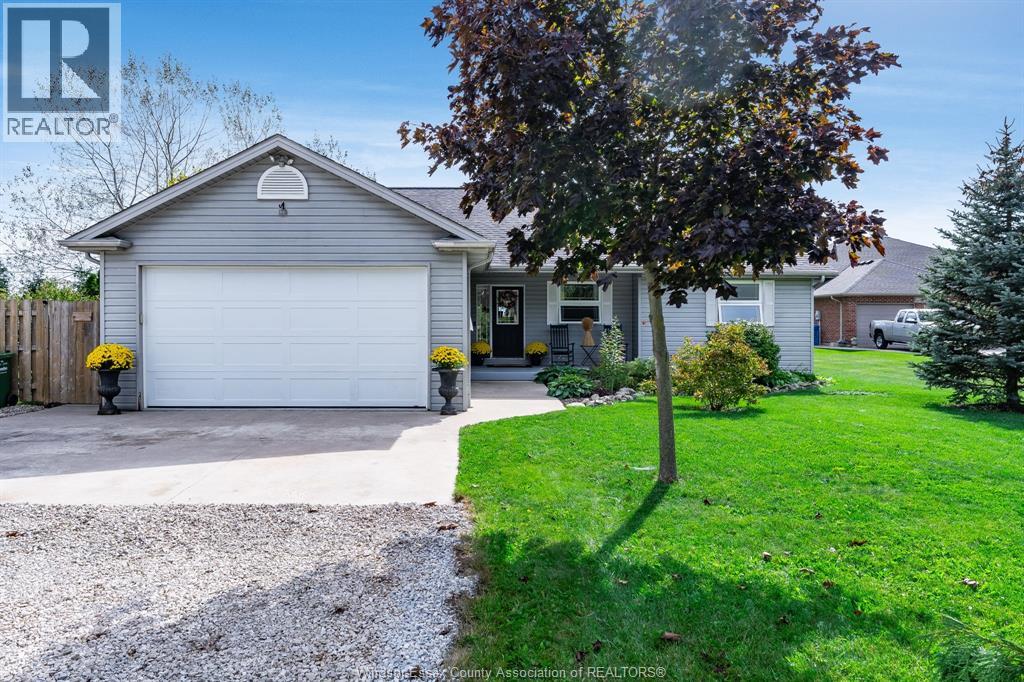
 NewFor sale 50
$599,000
3+1 bed4 bath
1615 St. Clair Road
Lakeshore
5 days agoMLS® 26024837
CENTURY 21 LOCAL HOME TEAM REALTY INC.
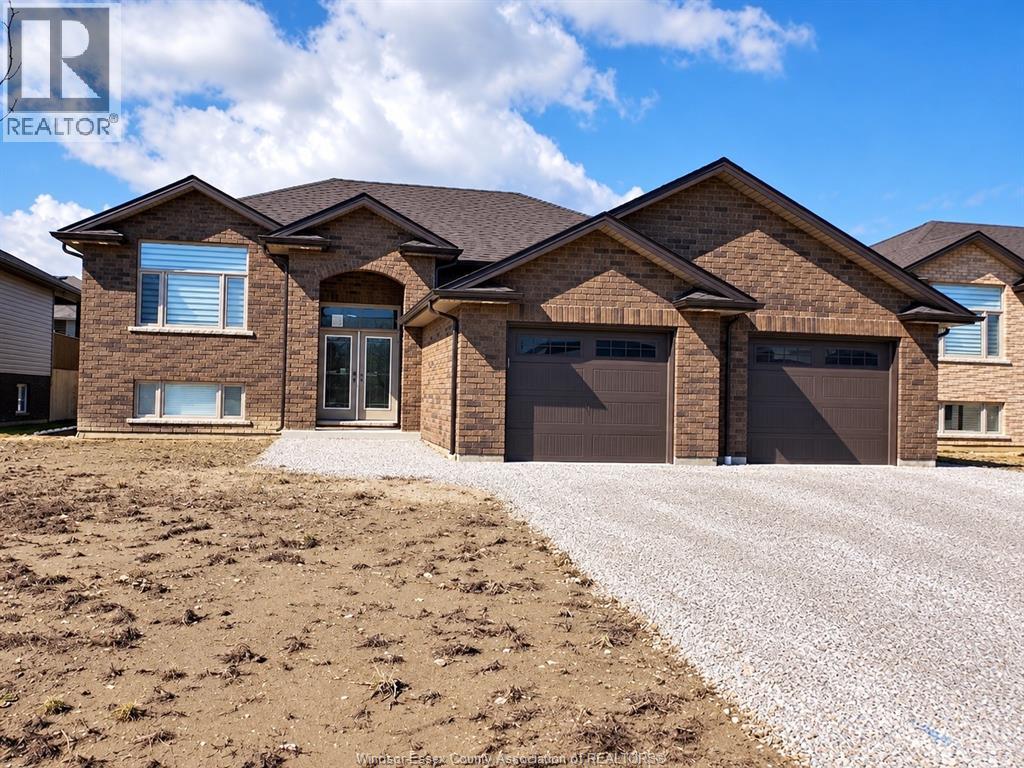
625 Summit
Lakeshore, Ontario N0R1A7
For sale· Added
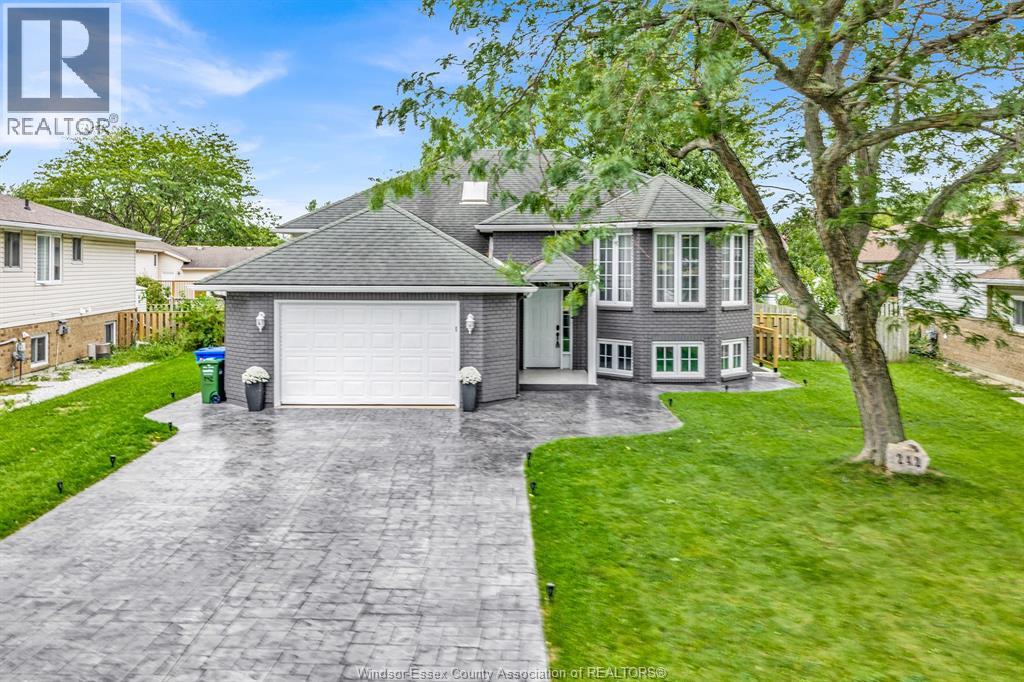
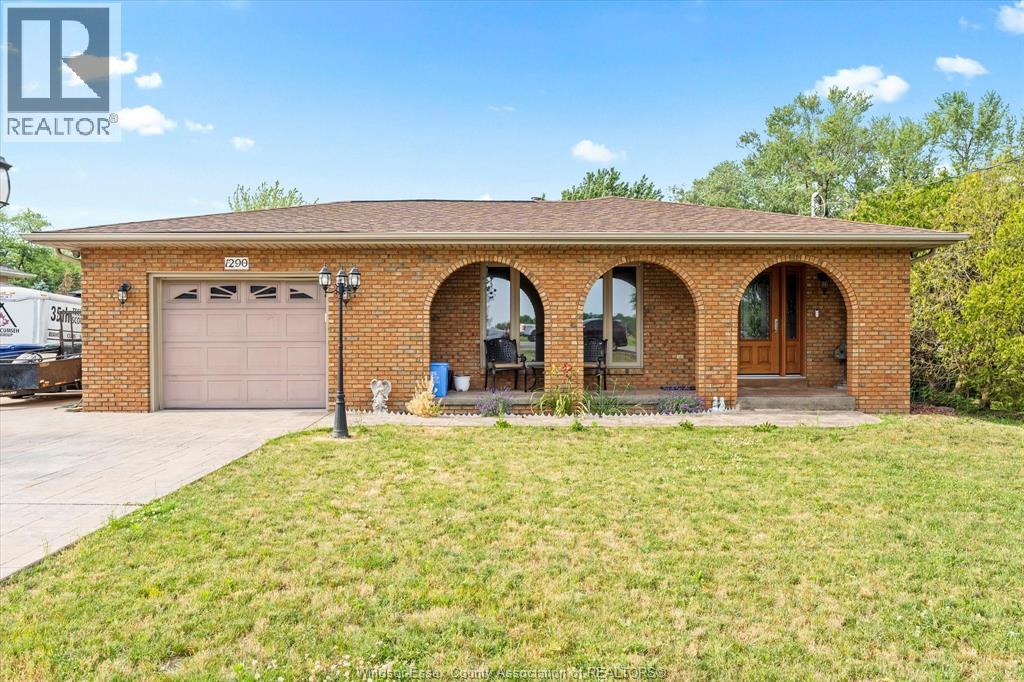
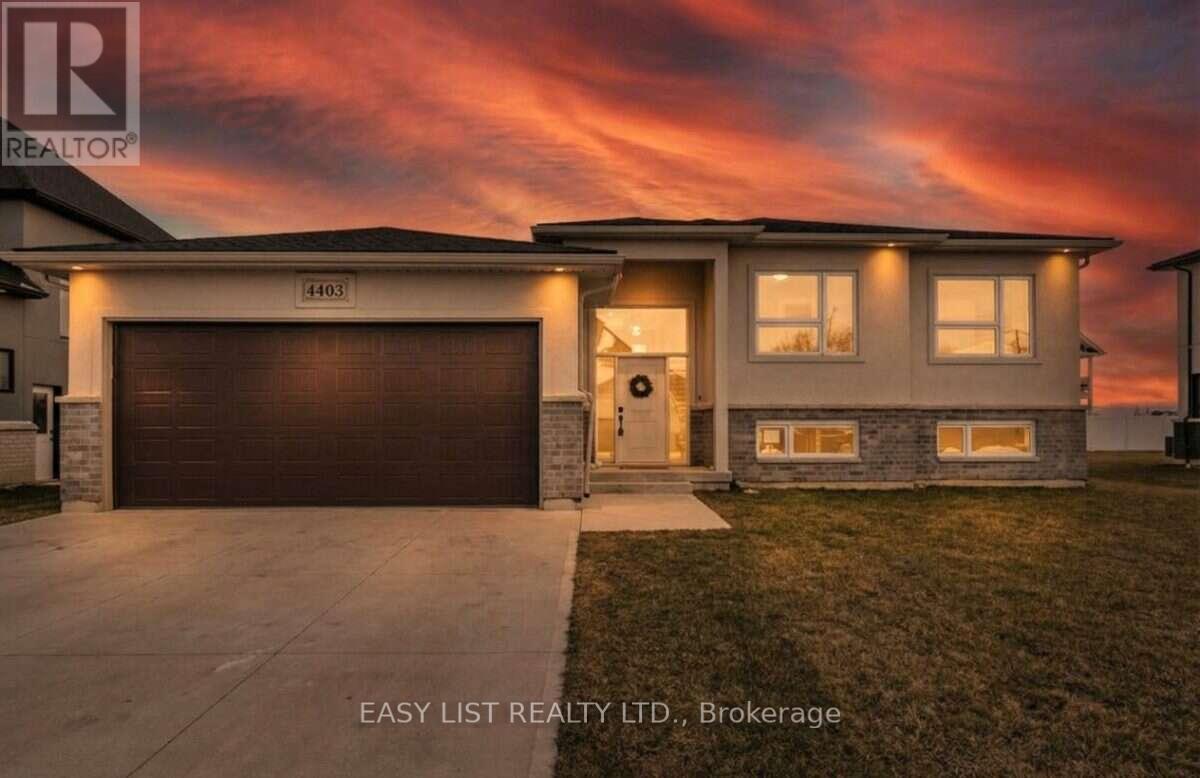
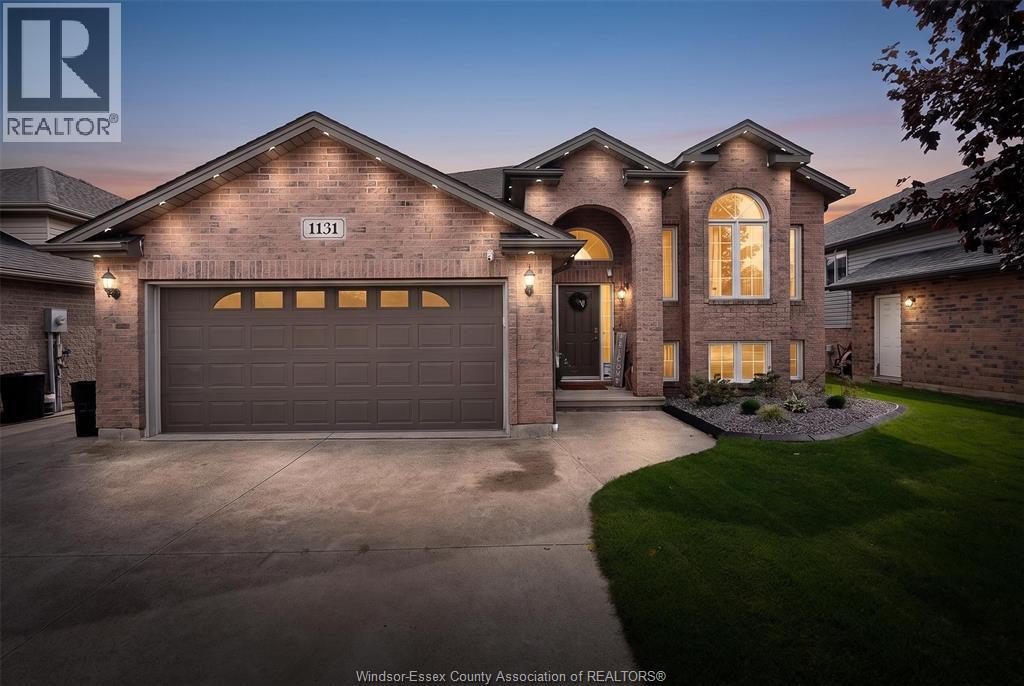
MAPLE LEAF HOMES presents a beautifully designed raised ranch being built in the desirable Town of Lakeshore. This 3-bedroom, 2-bathroom home features modern design, quality finishes and an impressive list of standard features. Enjoy 9 foot main floor ceiling, ceramic tile in the foyer, bathrooms and laundry, plus engineered hardwood throughout the kitchen, living, dining areas, hallway and bedrooms. The stylish kitchen offers custom cabinetry, granite countertops, crown moulding, valance trim, soft-close cabinetry, under-cabinet lighting and a double-bowl stainless steel sink. Bathrooms feature granite countertops, glass tiled shower (in ensuite bath) quality cabinetry and comfort-height toilets. Purchasers can personalize finishes from Maple Leaf Homes’ samples. Basement finishing available at additional cost. Excellent opportunity to build your dream home and take advantage of the New Home HST Rebate Program! Home is currently being built, 90 Day possession!
Map data © OpenStreetMap contributors
No open houses are scheduled for this home.
Can't make it? Request a private viewing.
| 4pc Ensuite bath | Second level | — |
| 4pc Bathroom | Main level | — |
| Utility room | Lower level | — |
| Storage | Lower level | — |
| Laundry room | Main level | — |
| Bedroom | Main level | — |
| Bedroom | Main level | — |
| Primary Bedroom | Second level | — |
| Eating area | Main level | — |
| Kitchen | Main level | — |
| Dining room | Main level | — |
| Living room | Main level | — |
| Foyer | Main level | — |