 For sale 50
$1,200,000
5 bed6 bath3,500–5,000 sq ft
7196 Outer Drive
Port Franks, Lambton Shores
1 month agoMLS® X13751722
RE/MAX BLUEWATER REALTY INC.
10175 Merrywood Drive
Grand Bend, Lambton Shores, Ontario N0M1T0
For sale· Added
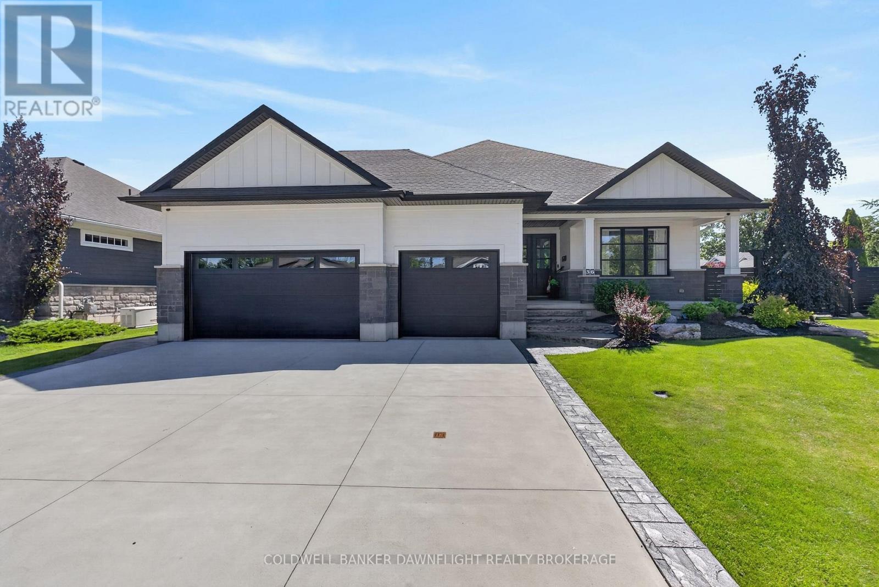
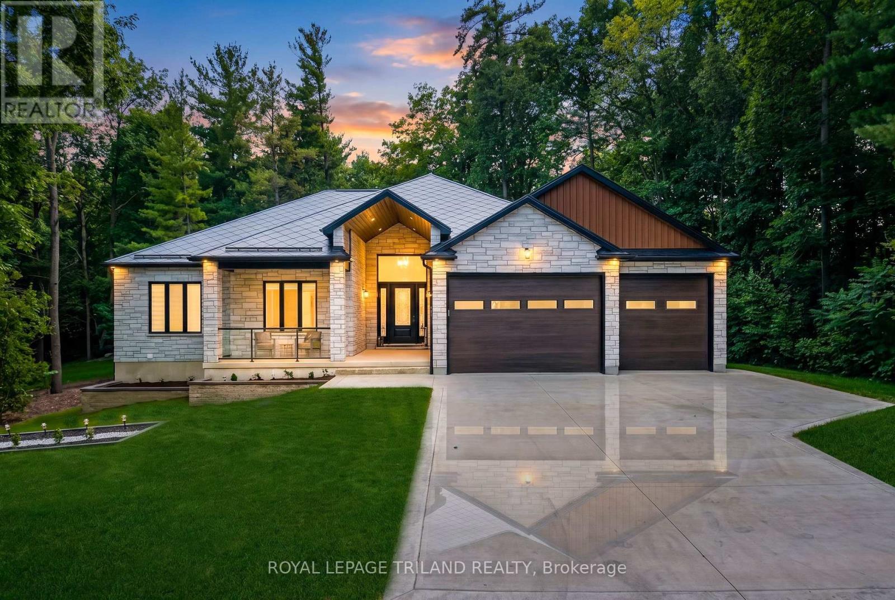
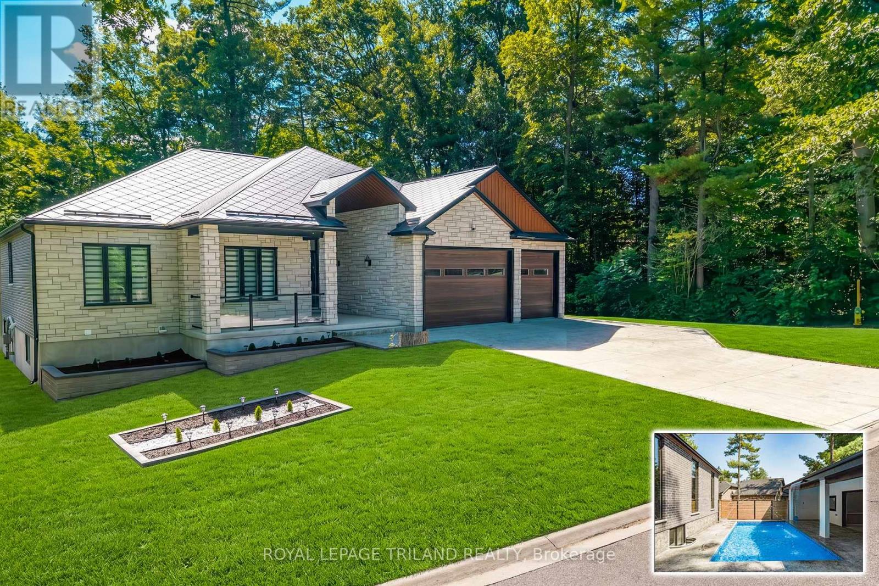
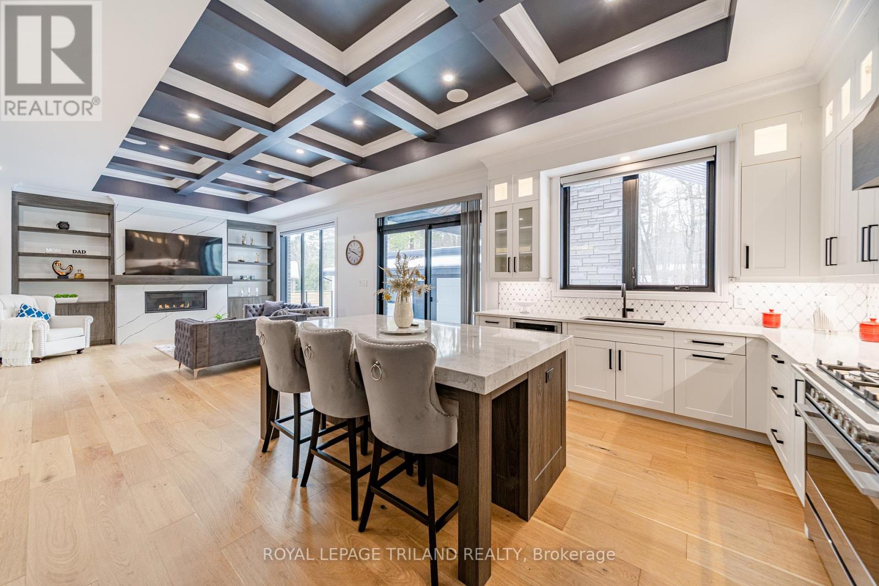
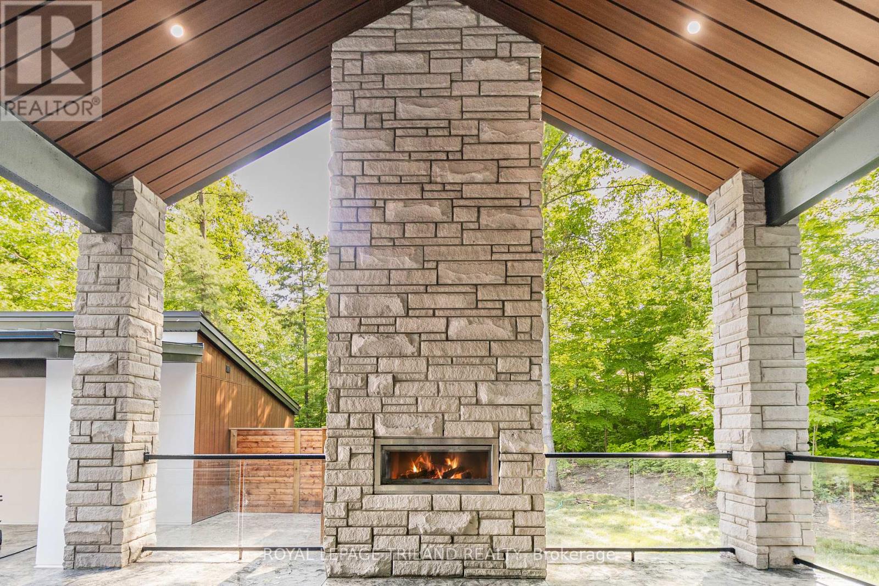
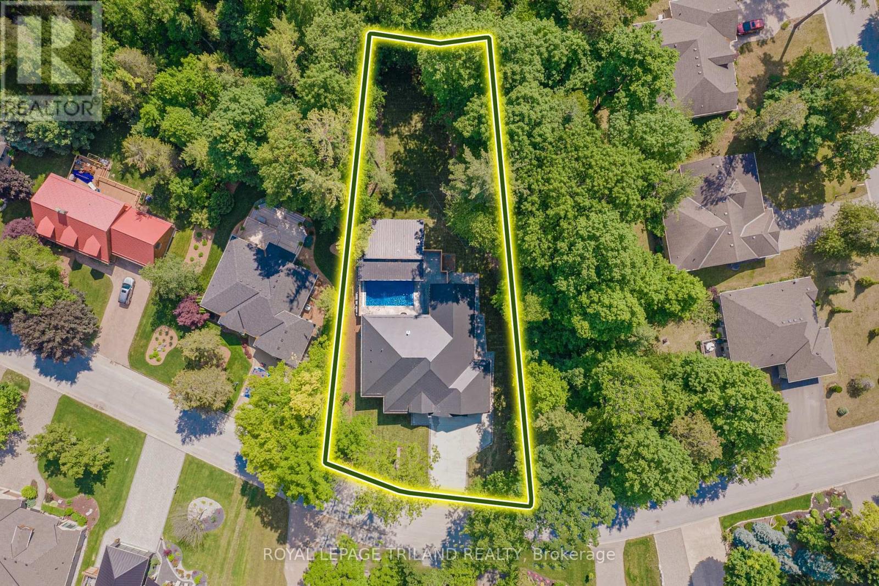
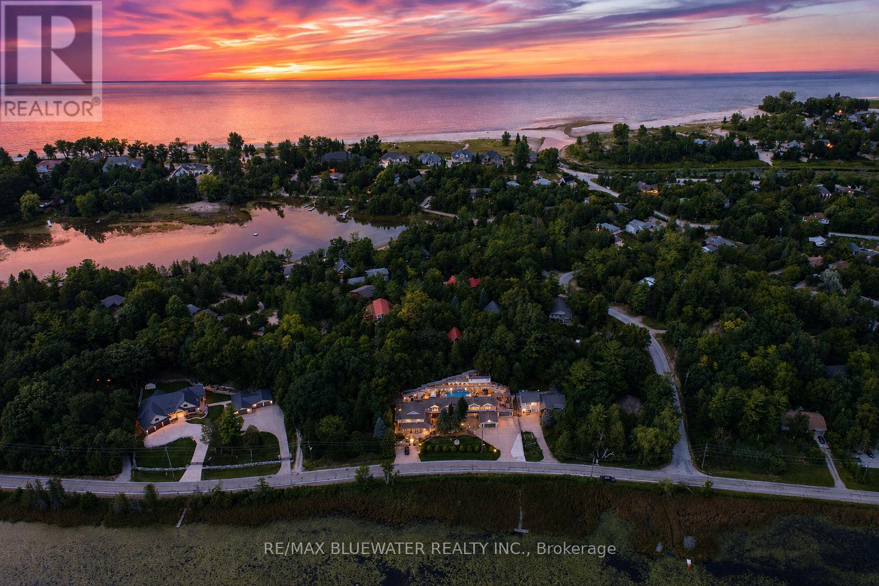
INCREDIBLY WELL-PRICED NEW CONSTRUCTION | UNMATCHED EXECUTIVE DISTINCITION & WITHIN LUXURY CATEGORY, GRAND BEND'S ONLY NEW-BUILD AVAILABLE TODAY | 7-YEAR WARRANTY | HEATED SALTWATER POOL | GUEST HOUSE | 6 BED | 4 BATH | PURPOSE BUILT GYM & MOVIE THEATRE | 2 BARS | 3 CAR GARAGE | EASY WALK/BIKE TO SANDY BEACH! This is the one everyone will be talking about - a jaw-dropping, no-compromise luxury estate that delivers more value, more features, & more craftsmanship than anything Grand Bend has seen in years (at this insane price point)! With this level of finishing, & w/ a Tarion warranty, it's a definitive fly-off-the-shelf, once-in-a-lifetime opportunity. Conceived by luxury builders Gold Rock Homes, this custom masterpiece is the pinnacle of modern beach-area living. From the moment you arrive, the quality is unmistakable: full brick + natural stone exterior, 100% custom steel gables & soffits, & a diamond-slate metal roof built to last generations. Inside, the home explodes w/ luxury: soaring 2-tone coffered tray ceilings, an epic chef's kitchen w/ cabinet-ready built-ins, & a layout designed for high-end living & unforgettable entertaining. This is a true smart home, w/ full phone-controlled automation: cameras, sound system, garage doors, thermostats, & the show-stopping heated saltwater concrete pool w/ its signature multi-colored LED waterfall + fountain system. The included PREMIUM appliance package, movie seating, & HiFi theatre push this into a category of its own. Nearly 4000 sq ft of flawless living space includes 5 beds, 3 baths, a proper gym, movie theater, bar, & a 769 sq ft insulated 3-car garage w/ 4 roll up doors & a private lower-level entrance. ADD the 700 sq ft guest house w/ bed, bar, & bath, & you have a rare multi-generational or luxury-rental-ready compound. This is Grand Bend perfection in a breathtaking Merrywood Meadows location providing seclusion & privacy unrivalled in Southcott Pines, yet you're still an easy walk or bike to the beach!
Map data © OpenStreetMap contributors
No open houses are scheduled for this home.
Can't make it? Request a private viewing.
| Foyer | Main level | 3.46 x 3.07 m |
| Media | Lower level | 5.18 x 4.3 m |
| Bedroom | Lower level | 4.5 x 3.66 m |
| Exercise room | Lower level | 3.94 x 3.73 m |
| Utility room | Lower level | 3.92 x 2.98 m |
| Foyer | Ground level | 2.43 x 1.7 m |
| Recreational, Games room | Ground level | 4.83 x 3.61 m |
| Bedroom | Ground level | 3.84 x 2.87 m |
| Utility room | Ground level | 2.73 x 1.81 m |
| Bathroom | Main level | 3.89 x 2.62 m |
| Bathroom | Main level | 2.66 x 1.81 m |
| Living room | Main level | 5.85 x 4.66 m |
| Bathroom | Lower level | 3.07 x 1.82 m |
| Bathroom | Ground level | 1.88 x 1.55 m |
| Dining room | Main level | 4.77 x 3.22 m |
| Kitchen | Main level | 4.42 x 3.85 m |
| Laundry room | Main level | 2.96 x 2.3 m |
| Primary Bedroom | Main level | 6.39 x 3.37 m |
| Bedroom | Main level | 3.63 x 3.42 m |
| Bedroom | Main level | 4.09 x 3.73 m |
| Family room | Lower level | 5.56 x 5.13 m |
| Bedroom | Lower level | 4.08 x 3.73 m |