 NewFor sale 50
$1,049,900
2+3 bed3 bath1,500–2,000 sq ft
10010 The Trail
Grand Bend, Lambton Shores
4 days agoMLS® X13882750
Sutton Group - First Choice Realty Ltd.
42 Lakeside Circle
Grand Bend, Lambton Shores, Ontario N0M1T0
For sale· Added
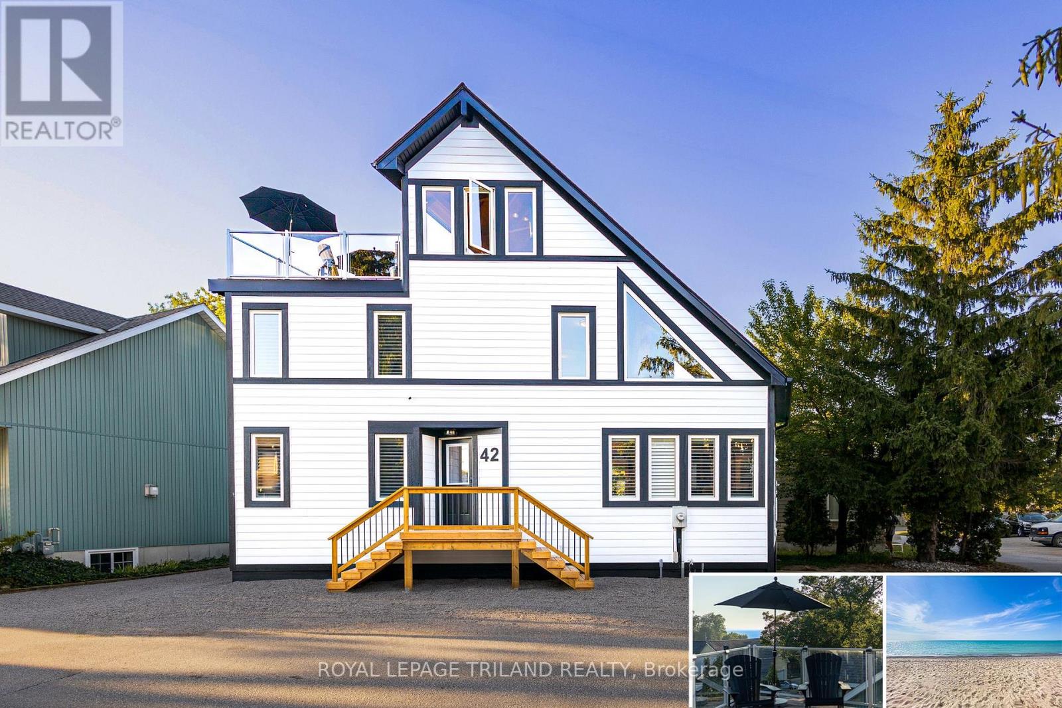
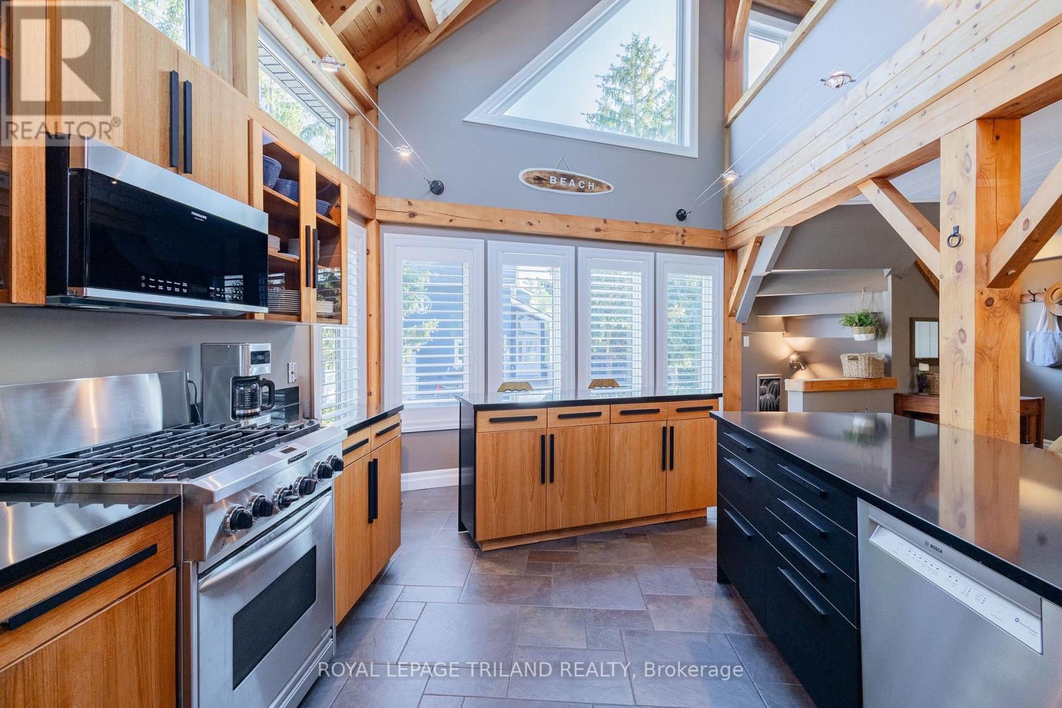
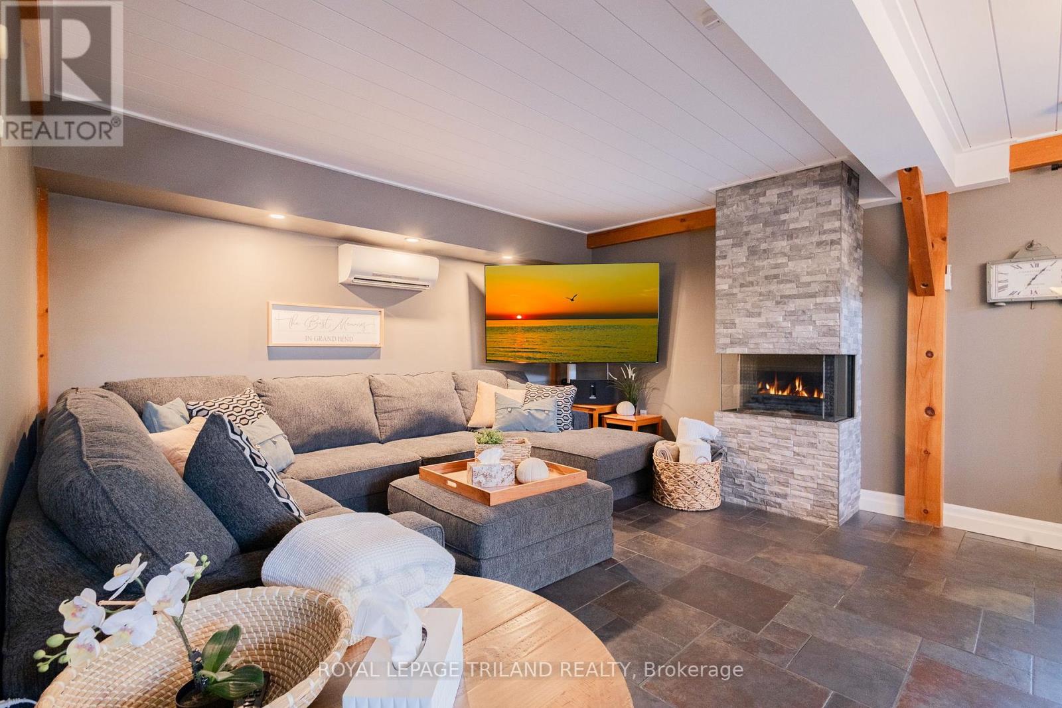
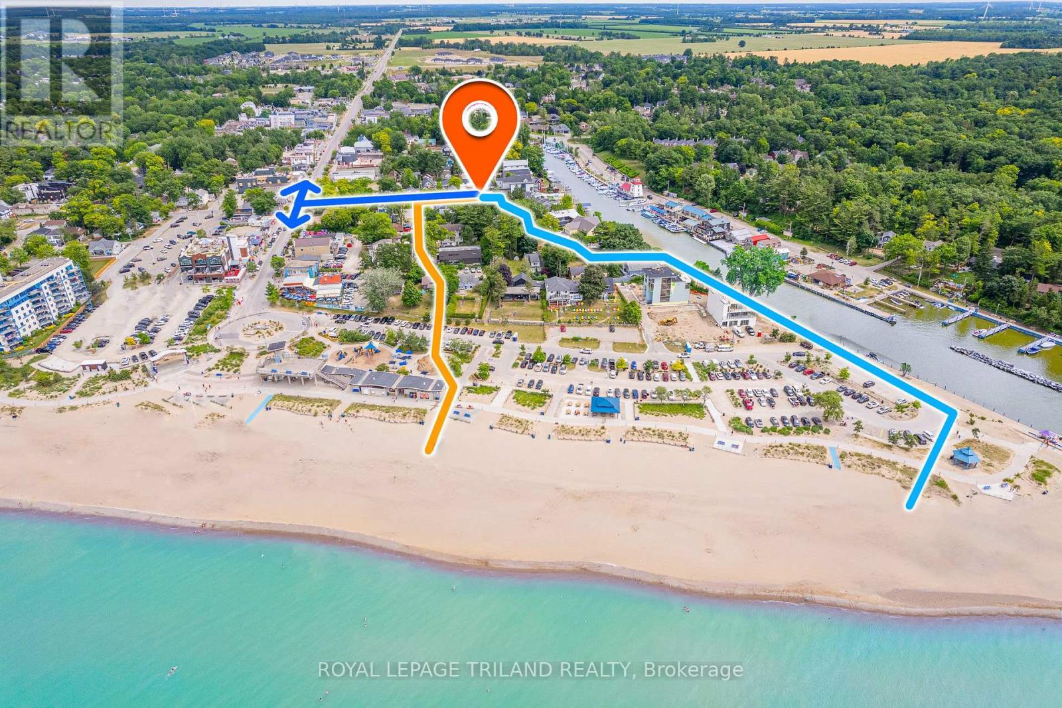
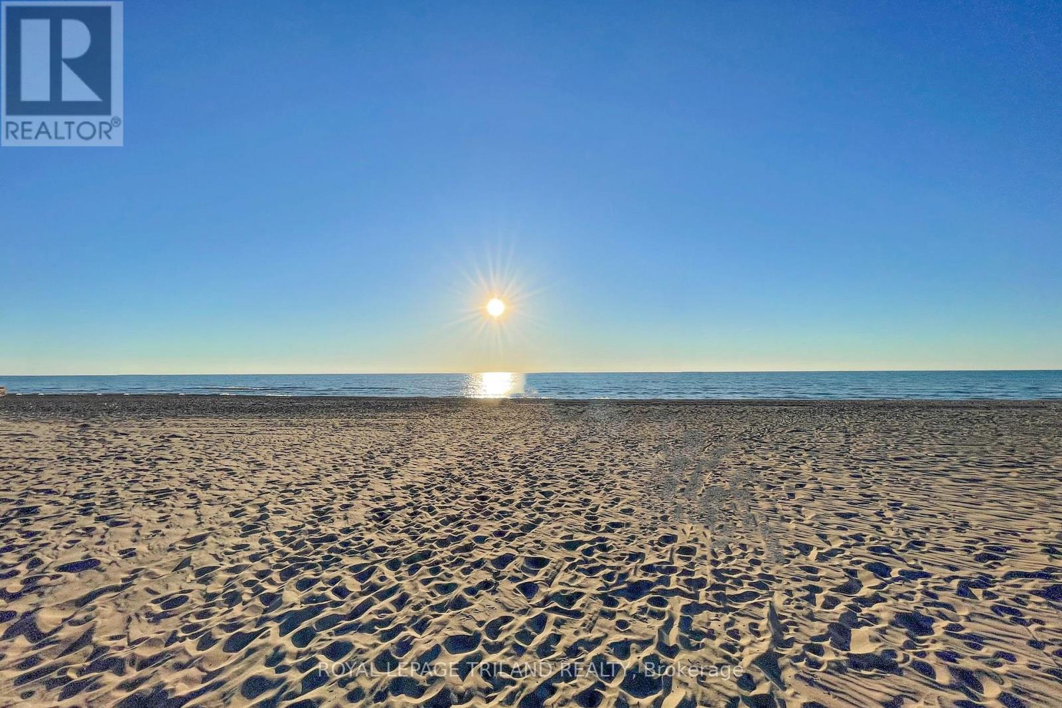
GRAND BEND LAKEFRONT BENEFITS W/O THE LAKEFRONT PRICETAG | A VERITABLE CORNUCOPIA OF BRAND NEW UPGRADES | LIKE A NEW HOME | VIEWS OF LAKE HURON & SUNSETS FROM ROOFTOP TERRACE | HEATED FLOORS THROUGHOUT HOME | 100% TURNKEY W/ EVERYTHING INCLUDED AS IF YOU'RE WALKING INTO A HOTEL / PREMIUM RENTAL | 2 MIN WALK TO MAIN BEACH! The monumental list of 2025 upgrades is unrivalled save for similar newly built 4 level homes priced at a 25% premium but w/o the same lake views or stellar location of this 4+1 bedroom/4 bath gem in the sought after Gibbs Park enclave - a genuine secret spot, close to everything while still offering a respectable level of peace & serenity. The new '25 exterior invites you into the fabulously upgraded interior w/ soaring post & beamed knotty pine ceilings extending 3 levels up w/ breathtaking views from upper catwalks of the amazing primary open-concept living area w/ updated kitchen counters & brand new appliances just beyond the main level bedroom & bathroom. This young home boasts the perfect blend of rustic framing & modern lines w/ excellent fixtures like the 3-sided glass gas fireplace, brand shiplap lower ceilings & California shutters throughout. Upstairs, you get 2 more large bedrooms w/ ensuite access to a 4 pc bath w/ soaker tub & 1 w/ a walk-in closet + laundry. Downstairs; w/ its obvious potential to be a separate unit; you get a family room (5th bed), 4th bedroom, full bath, cold room (ideal wine cellar), & an insulated garage/workshop (ideal kitchen/dining space for addtl unit). All 3 levels have w/ in-floor heat, fostering comfortable living w/ low utility billing! However, it's the rooftop level that sets this home apart w/ a 3 season living space/crash pad (6th bed), bathroom, & the uncovered rooftop sundeck perched above your neighbors w/ lake & sunset views, & the 200 AMP service allows for a rooftop hot tub! All this, & it comes turnkey/fully furnished & equipped for rental or immediate family enjoyment!
Map data © OpenStreetMap contributors
No open houses are scheduled for this home.
Can't make it? Request a private viewing.
| Foyer | Main level | 1.03 x 2.61 m |
| Cold room | Lower level | 2.6 x 1 m |
| Bathroom | Main level | 1.67 x 1.43 m |
| Bathroom | Second level | 4.12 x 3.03 m |
| Living room | Main level | 3.46 x 3.91 m |
| Bathroom | Lower level | 3.11 x 1.4 m |
| Bathroom | Third level | 1.68 x 1 m |
| Dining room | Main level | 3.46 x 3.91 m |
| Kitchen | Main level | 3.4 x 5.15 m |
| Bedroom | Main level | 3.31 x 3.08 m |
| Primary Bedroom | Second level | 4.45 x 4.18 m |
| Bedroom | Second level | 3.32 x 4.57 m |
| Family room | Third level | 3.63 x 5.69 m |
| Bedroom | Lower level | 2.4 x 3.71 m |
| Recreational, Games room | Lower level | 3.94 x 5.57 m |