 For sale 50
$1,799,000
3 bed2 bath1,500–2,000 sq ft
5284 Cliff Road
Forest, Lambton Shores
2 months agoMLS® X13638172
SUTTON GROUP - SELECT REALTY
10195 Red Pine Road
Grand Bend, Lambton Shores, Ontario N0M1T0
For sale· Added
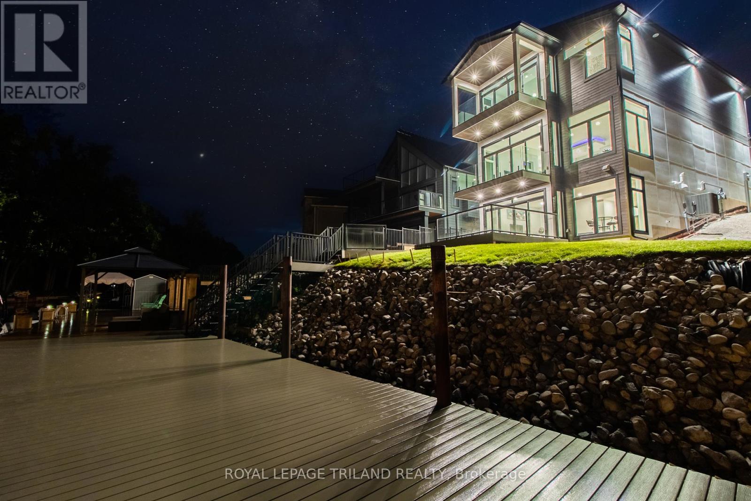
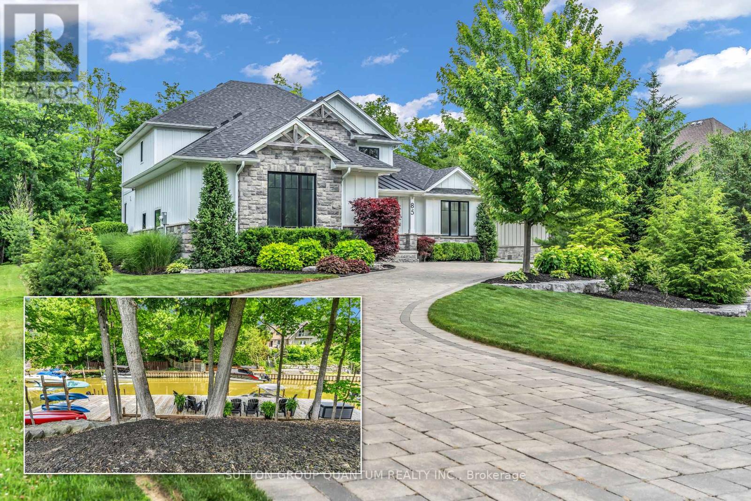
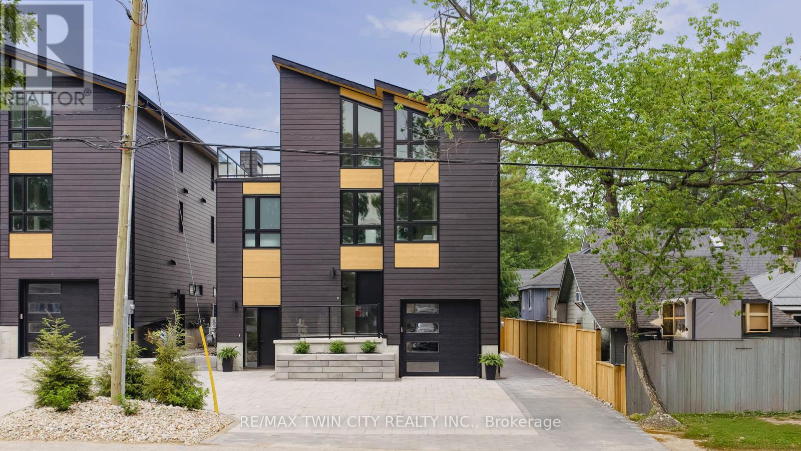
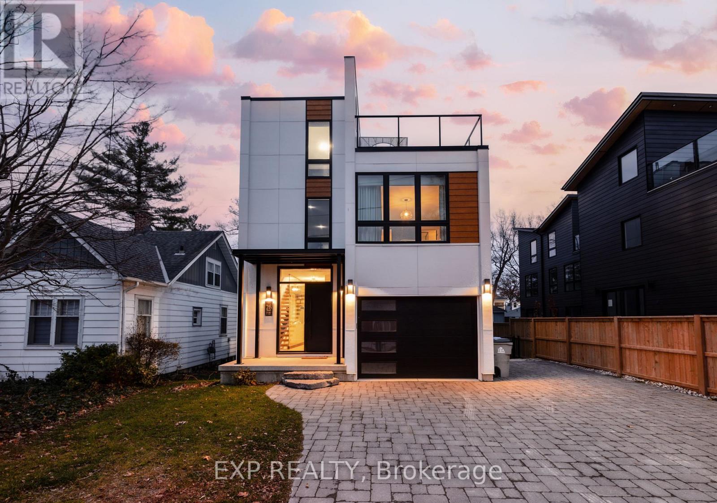
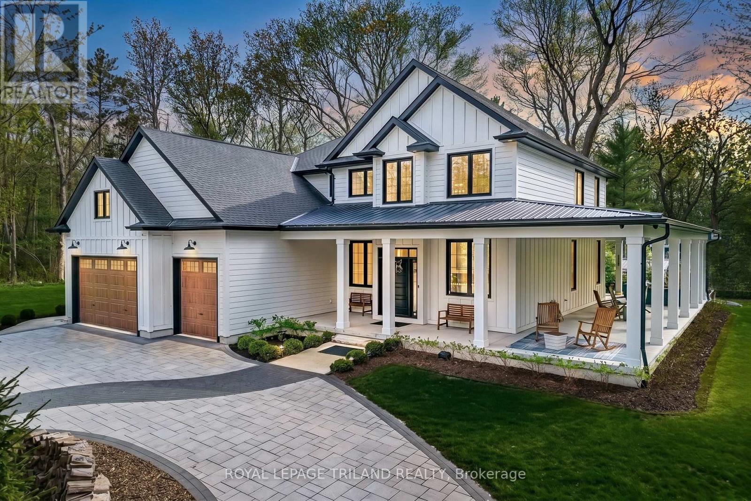
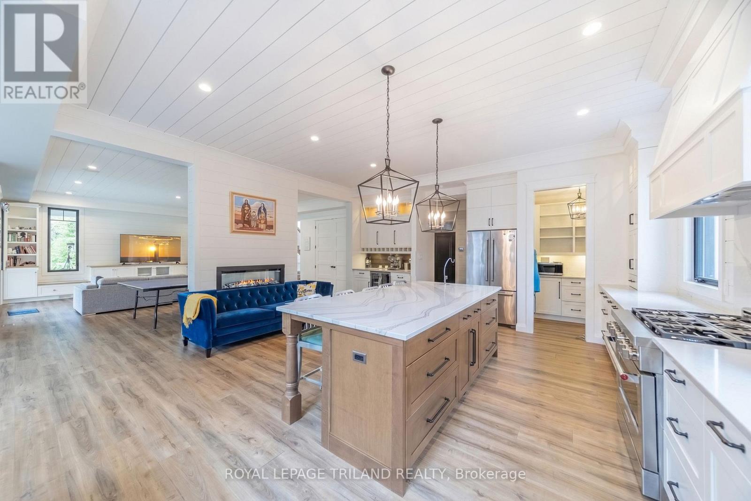
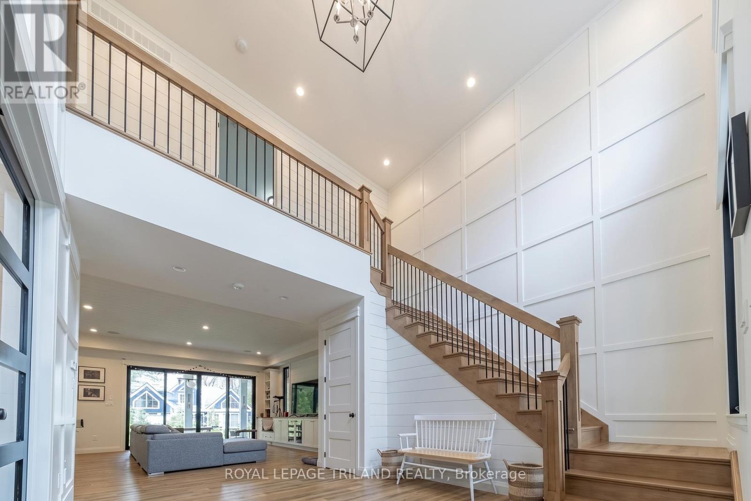
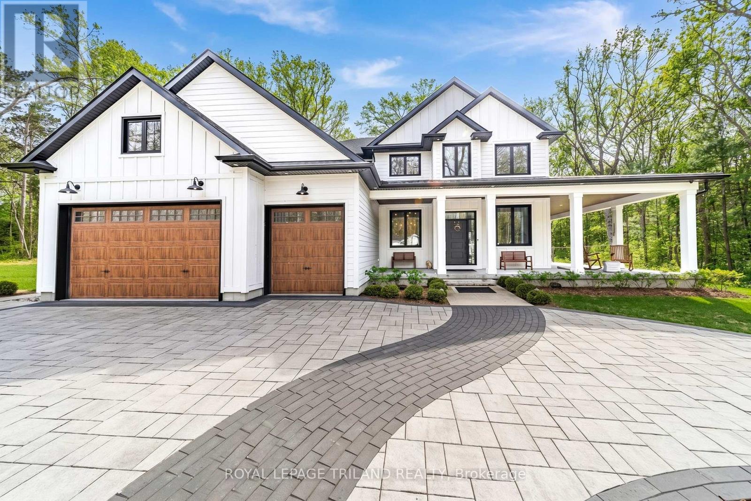
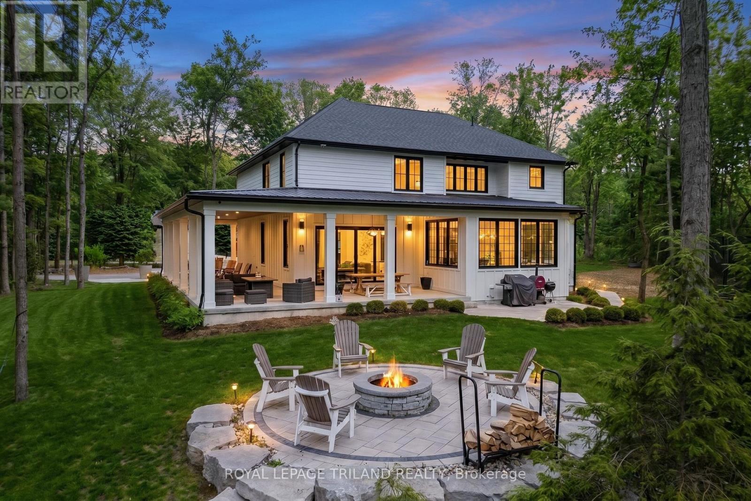
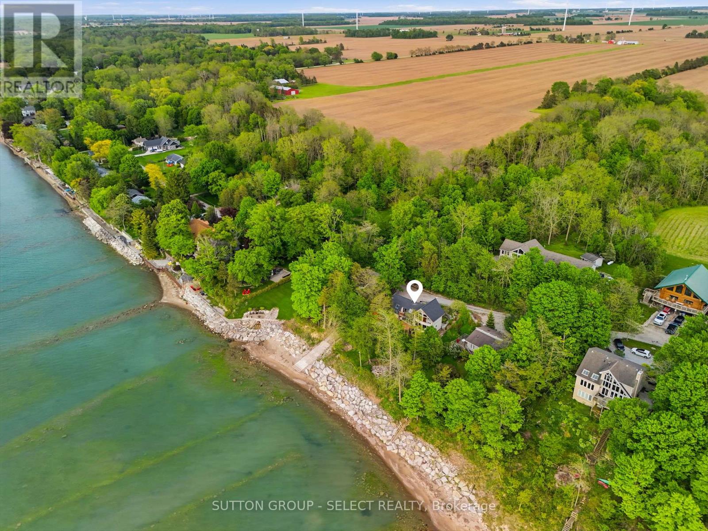
BEACH O' PINES - THE GRAND BEND DREAM | 5184 SQ FT EXECUTIVE 2020 MASTERPIECE IN GRAND BEND'S MOST SOUGHT AFTER PRIVATE BEACH GATED COMMUNITY | 400 MTR STROLL TO DEEDED PRIVATE BEACH ACCESS | 6 BED+DEN+GYM+5 BATHROOM+3 CAR GARGE+STORAGE | EPIC 2025 6 FIGURE COBBLE DESIGN LANDSCAPING/DRIVEWAY! Live the lakefront lifestyle mere steps from the most impressive sandy private beach in town, bordering miles of undeveloped shoreline in the Pinery Park. Just 2 rows back from the lake in Beach O' Pines, this incredible architecturally designed 2020 stunner will get you to the beach via a 3.5 minute walk but will provide a superior home when compared to lakefront options - lakefront proximity w/ huge house value! This spacious & generous custom design is barely priced at replacement cost. The outstanding 6 bed/5 bath layout shows like new & offers a myriad of options to accommodate large & extended families, with nearly 5200 SQ FT of living space that is downright prolific! From the breathtaking & sprawling main level w/ the double-sided center-of-room fireplace just beyond the chef's kitchen + butler's pantry & colossal island to the multiple ensuite bedroom assemblies (4 upper beds w/ ensuites, 2 masters) to the extensive well-finished lower level w/ 2 more bedrooms, another full bath, gym, gas fireplace, & storage, this house is tough to match in Beach O' Pines! A full house gas generator, all concrete patios / porches (no deck boards), a 3 car insulated garage w/ plywood walls & enough height for car racks complete the package. From the immaculate new landscaping work to the lifetime Hardie Board exterior & various outdoor living spaces, this one ticks all the boxes. Finished to the nines, this wonderfully modern home won't need a thing on move-in day. Just drop your bags at the door and hit the beach & then enjoy those peaceful evenings hearing the waves lap up on the sandy shoreline, audible right in your newly landscaped backyard - that's how close you are to the beach!
Map data © OpenStreetMap contributors
No open houses are scheduled for this home.
Can't make it? Request a private viewing.
| Foyer | Main level | 3.61 x 5.15 m |
| Bedroom 2 | Second level | 3.07 x 3.73 m |
| Bedroom 3 | Second level | 3.28 x 3.65 m |
| Bedroom 4 | Second level | 3.61 x 3.76 m |
| Bathroom | Second level | 3.21 x 2.39 m |
| Living room | Main level | 7.58 x 6.01 m |
| Bathroom | Second level | 2.43 x 1.85 m |
| Laundry room | Second level | 2.86 x 2.34 m |
| Family room | Basement | 8.63 x 10.94 m |
| Exercise room | Basement | 4.09 x 3.49 m |
| Bedroom | Basement | 4.45 x 3.75 m |
| Bedroom 2 | Basement | 5.65 x 2.97 m |
| Bathroom | Basement | 3.13 x 2.63 m |
| Cold room | Basement | 8.12 x 3.19 m |
| Utility room | Basement | 2.65 x 3.75 m |
| Kitchen | Main level | 5.41 x 5.82 m |
| Dining room | Main level | 4.32 x 3.6 m |
| Office | Main level | 2.64 x 2.89 m |
| Pantry | Main level | 1.56 x 1.58 m |
| Mud room | Main level | 3.71 x 2.72 m |
| Bathroom | Main level | 1.56 x 1.8 m |
| Primary Bedroom | Second level | 3.6 x 4.24 m |
| Bathroom | Second level | 2.99 x 3.23 m |