 For sale 50
$1,395,000
4 bed3 bath2,500–3,000 sq ft
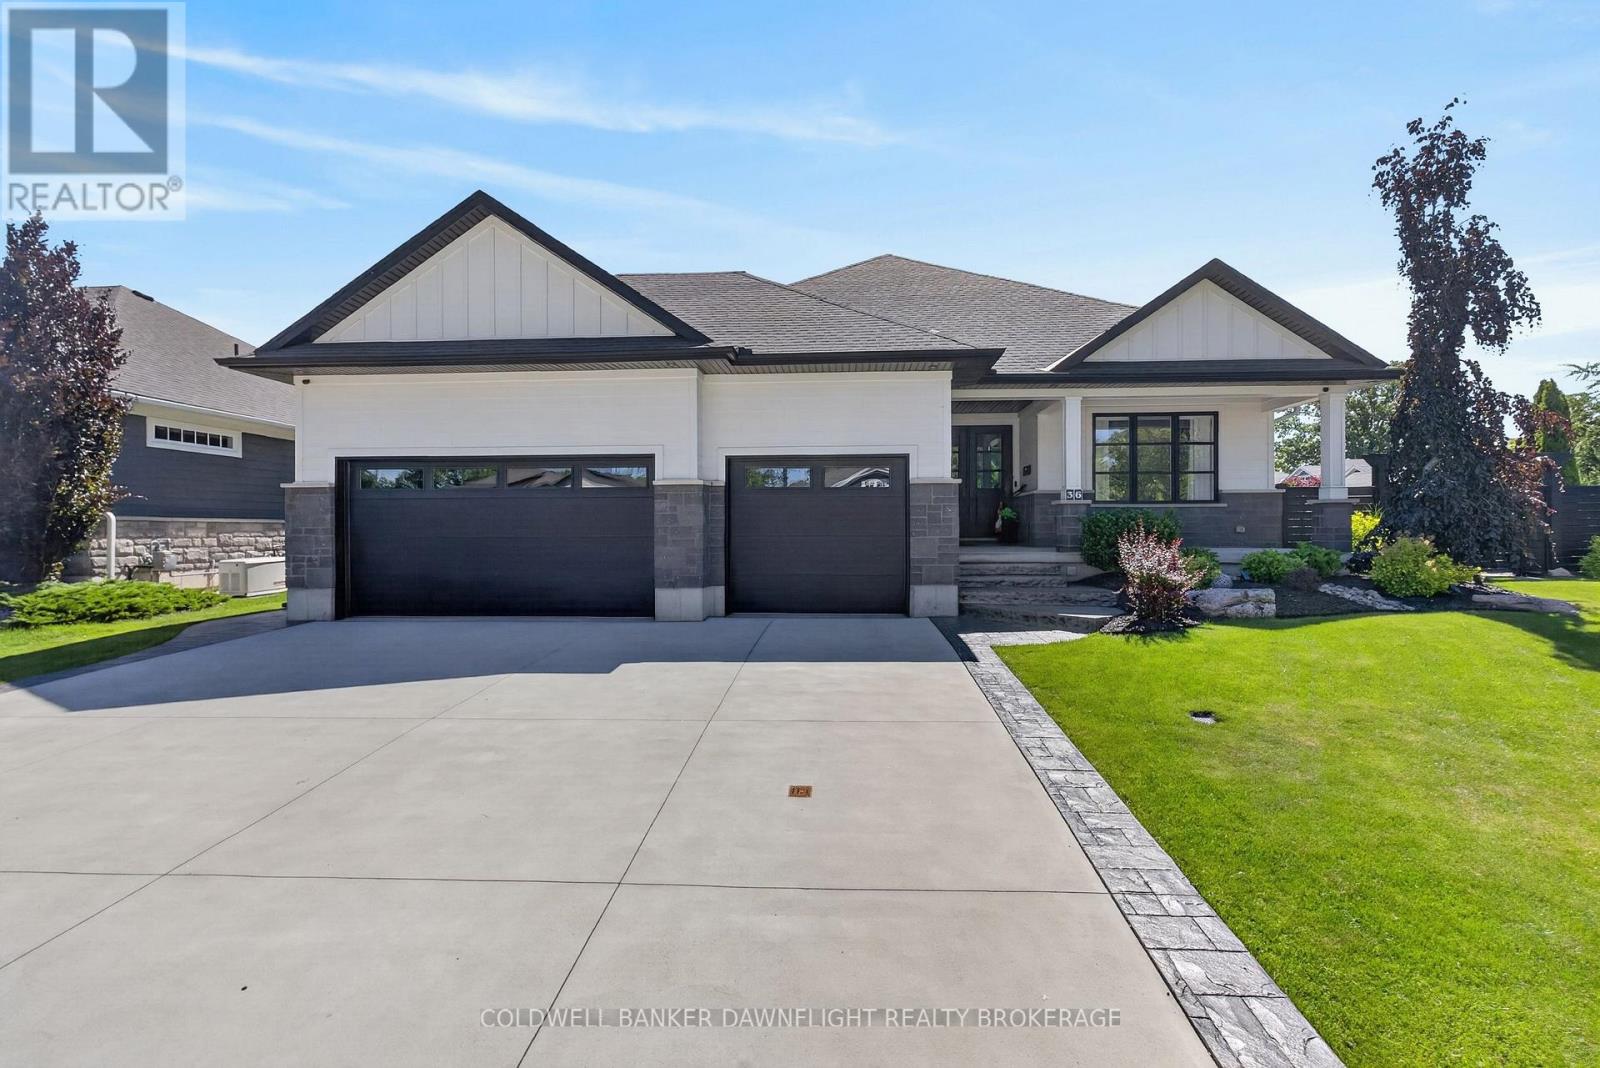
36 Erin Place
Grand Bend, Lambton Shores
3 months agoMLS® X13495276
COLDWELL BANKER DAWNFLIGHT REALTY BROKERAGE
26 Huron Street
Grand Bend, Lambton Shores, Ontario N0M1T0
For sale· Added
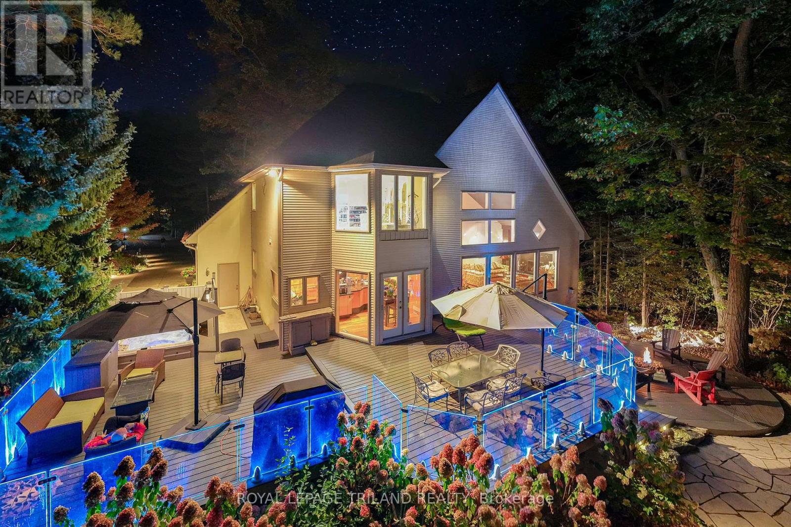
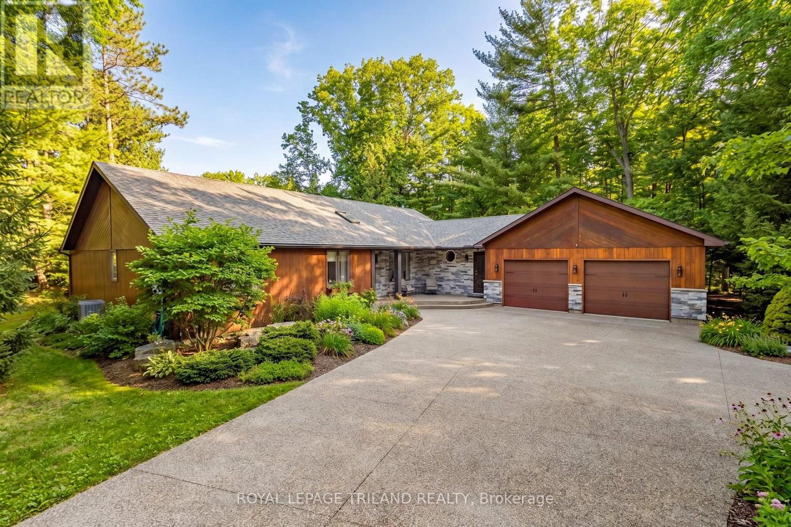
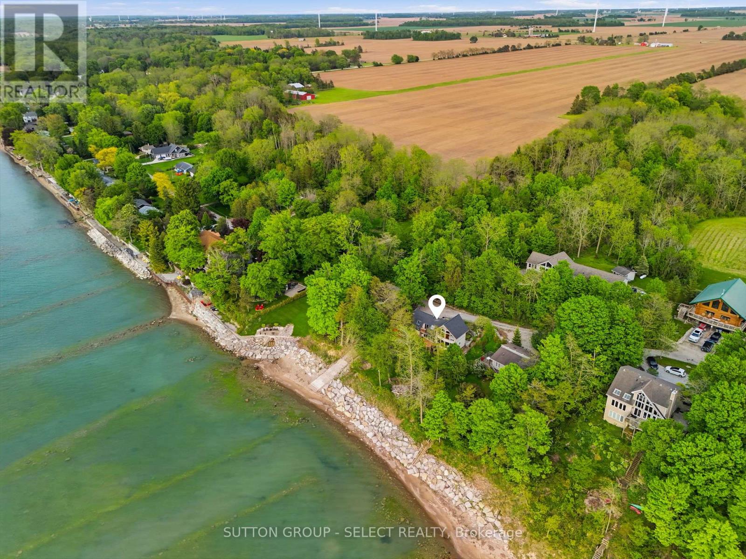
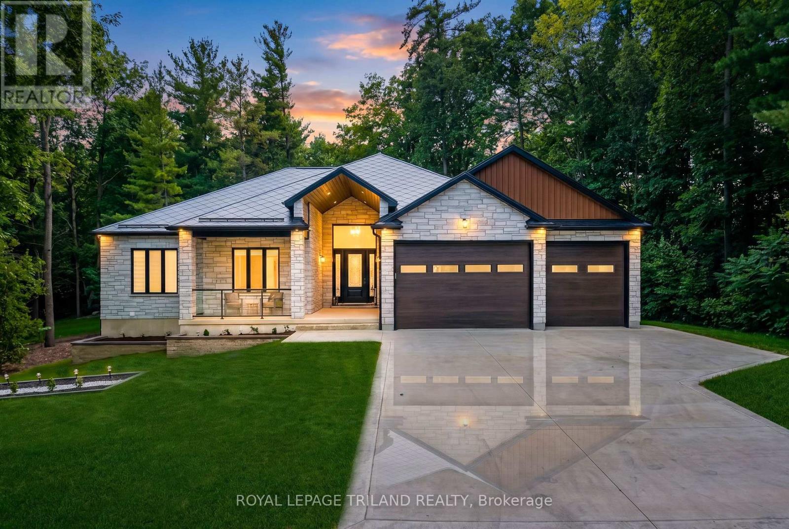
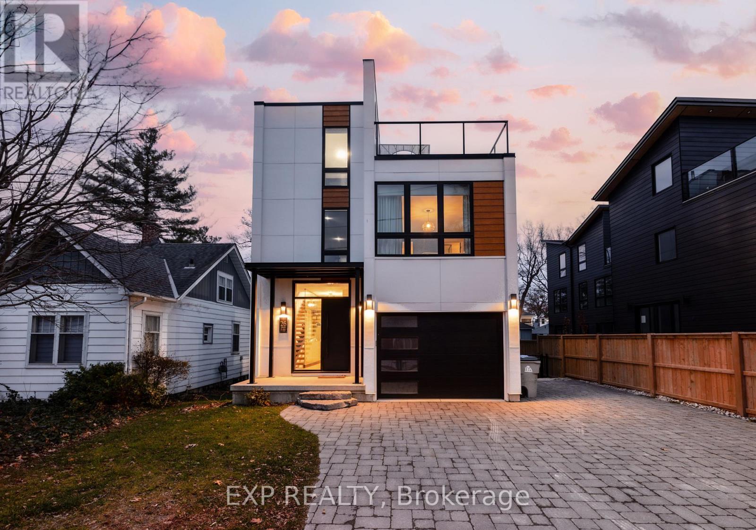
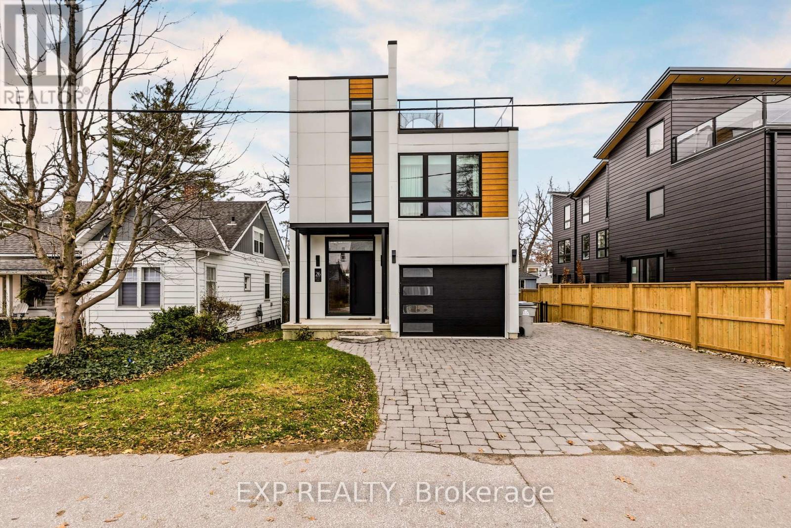
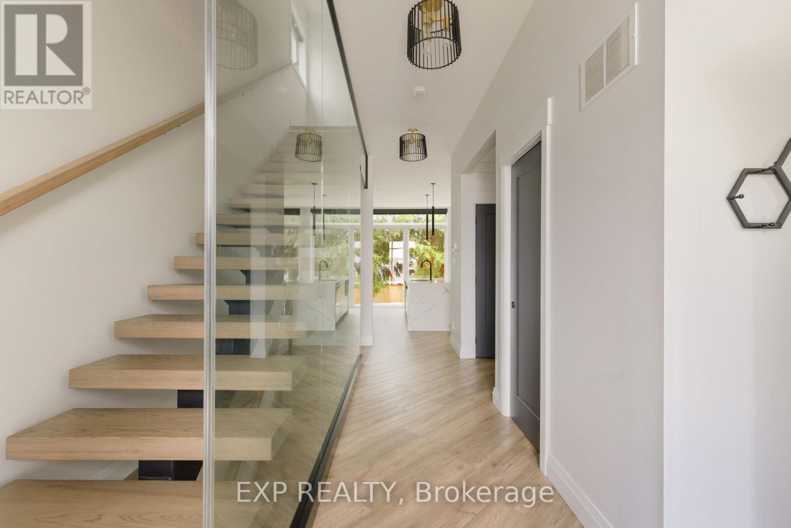
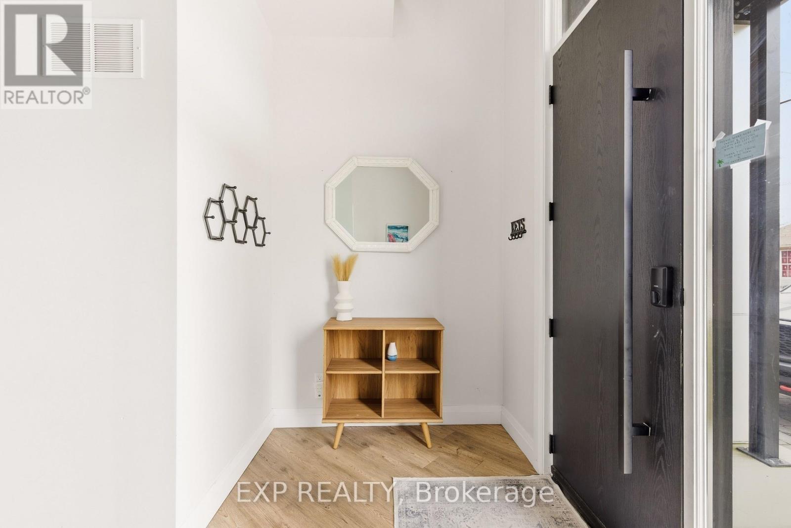
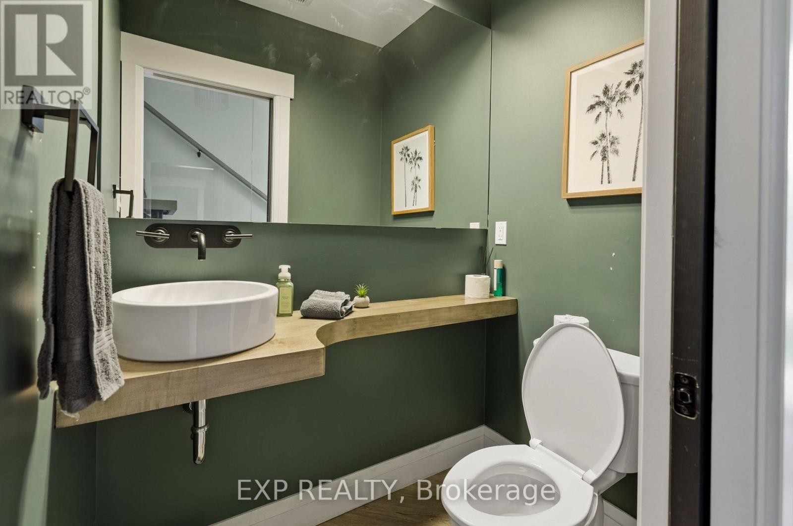
Welcome to 26 Huron Street, Grand Bend-a modern coastal luxury home offering 7 bedrooms, 5 bathrooms, and an unbeatable lifestyle just a one-minute walk to the beach, complete with water views from the upper balconies. Wrapped in contemporary elegance, this 2022 build greets you with an oversized foyer flooded with natural light, soaring 20-ft ceilings with a view of the catwalk above, and a striking floating hardwood staircase encased in glass, setting the tone for the refined style throughout. The main floor features a two-piece powder room, single-car garage ,and a beautifully designed open-concept living space highlighted by a chef's kitchen with waterfall marble-quartz counters, matching backsplash, gas stove, stainless steel LG appliances, undercabinet lighting and a hidden hood range. A gas fireplace, floor-to-ceiling windows with automated drapery, a bar/coffee nook with mini fridge, and a built-in desk create an atmosphere that is both luxurious and effortlessly comfortable. The fully fenced backyard extends the living space with a spacious deck, hot tub, and gas BBQ hookup-perfect for relaxing after a day by the water. The finished basement offers two bright bedrooms with egress windows and a three-piece bathroom. The second-floor features three bedrooms, convenient laundry, a three-piece bath, the serene primary suite is complete with floor-to-ceiling windows, a walk-in closet, and a spa-inspired ensuite with dual sinks, stand-up shower, and freestanding tub. The top-level loft adds even more versatility with two additional bedrooms, a cozy living area, a three-piece bath, a window that opens into a balcony, plus an additional balcony with a view of the lake. Thoughtfully designed and bathed in natural light, this home blends luxury, comfort, and location-just steps from the beach and moments from Grand Bend's vibrant amenities.
Map data © OpenStreetMap contributors
No open houses are scheduled for this home.
Can't make it? Request a private viewing.
| Foyer | Main level | 3.71 x 6.15 m |
| Bathroom | Second level | 1.98 x 2.82 m |
| Bedroom | Third level | 3.1 x 4.09 m |
| Family room | Third level | 6.15 x 6.4 m |
| Bedroom | Third level | 3.73 x 4.27 m |
| Kitchen | Main level | 3.05 x 4.65 m |
| Bathroom | Third level | 2.54 x 1.57 m |
| Utility room | Basement | 2.11 x 8.74 m |
| Bathroom | Basement | 2.64 x 2.39 m |
| Bedroom | Basement | 4.04 x 2.41 m |
| Bedroom | Basement | 4.04 x 3.45 m |
| Dining room | Main level | 2.54 x 5.66 m |
| Living room | Main level | 3.89 x 6.45 m |
| Bathroom | Main level | 1.14 x 1.68 m |
| Primary Bedroom | Second level | 3.78 x 5.46 m |
| Bathroom | Second level | 4.52 x 2.67 m |
| Bedroom | Second level | 3.91 x 4.22 m |
| Bedroom | Second level | 4.09 x 2.82 m |
| Laundry room | Second level | 2.06 x 1.12 m |