 For sale 50
$2,699,000
3+2 bed5 bath3,000–3,500 sq ft
85 Gill Road
Grand Bend, Lambton Shores
3 months agoMLS® X13525524
SUTTON GROUP QUANTUM REALTY INC.
29 Sauble River Road
Grand Bend, Lambton Shores, Ontario N0M1T0
For sale· Added
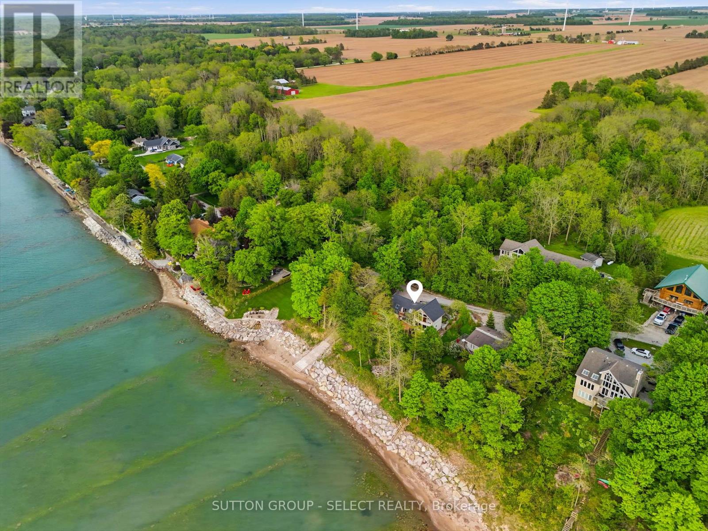
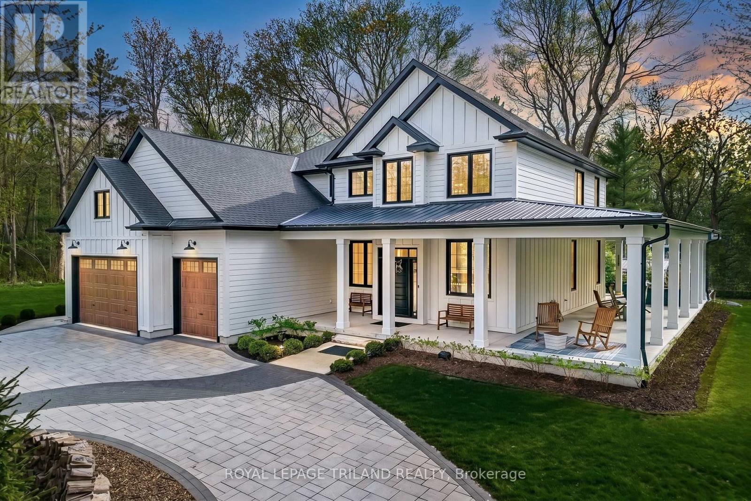
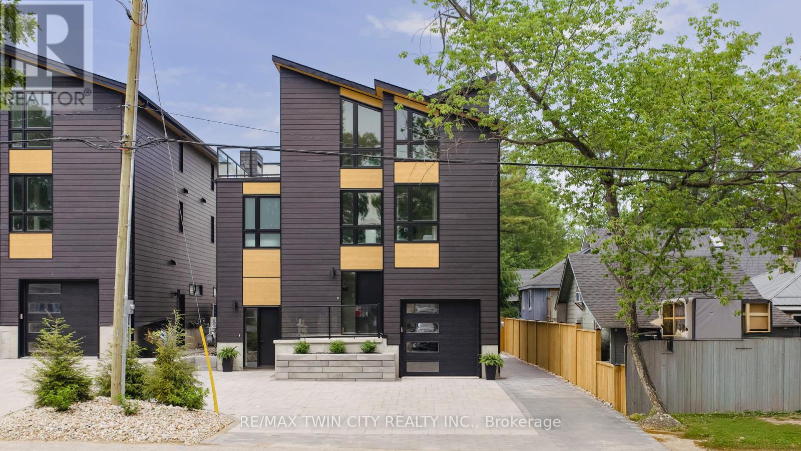
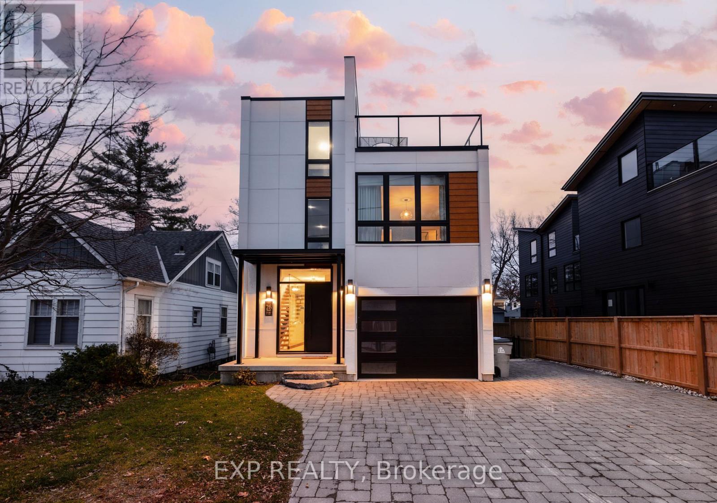
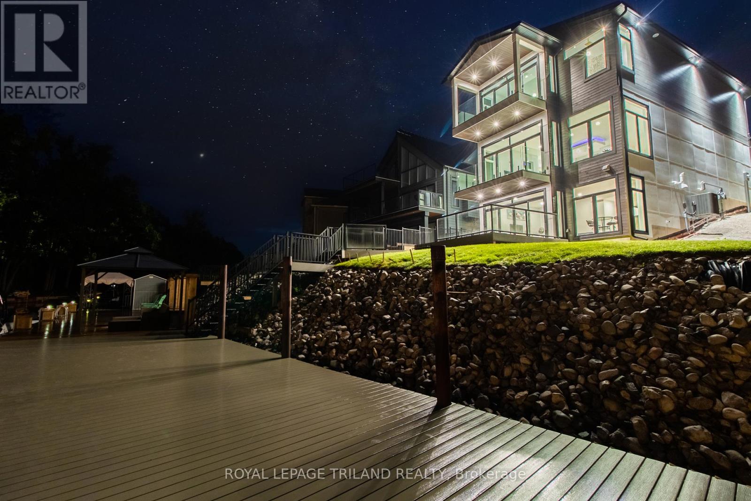
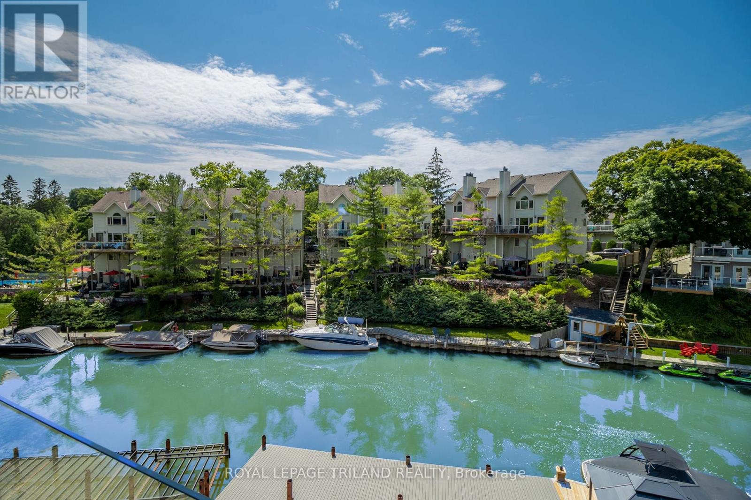
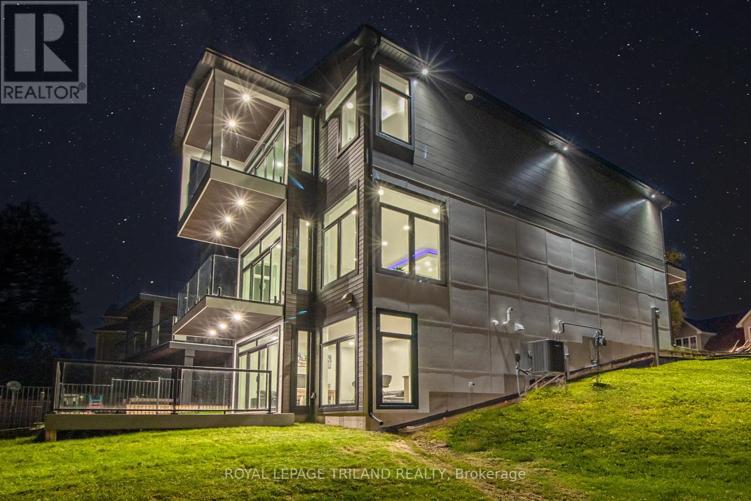
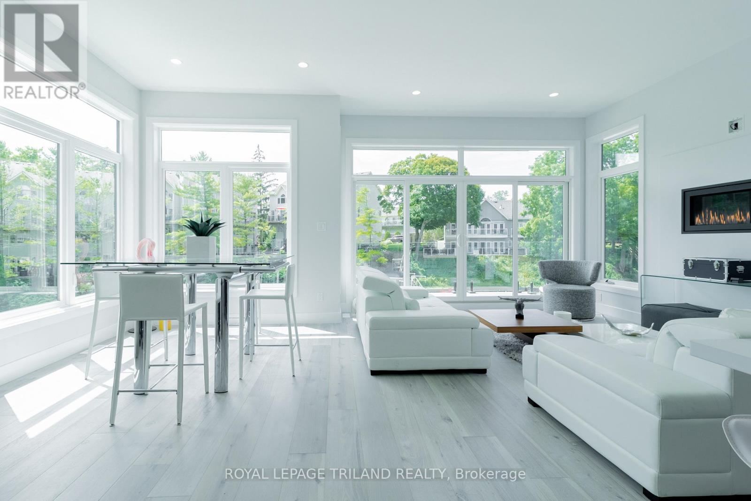
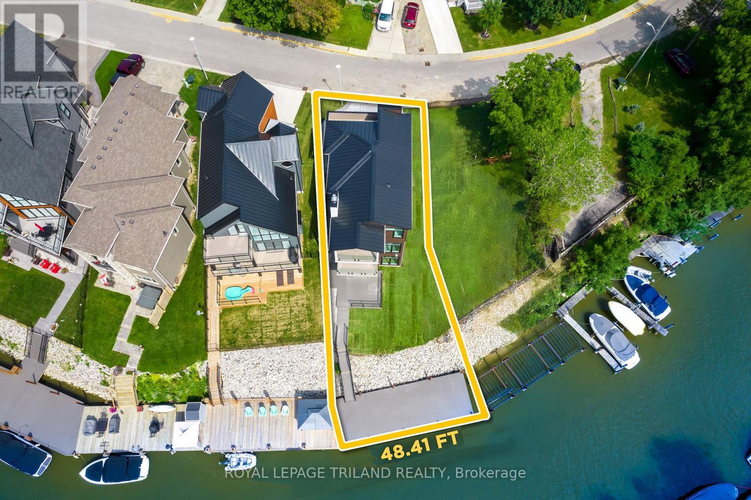
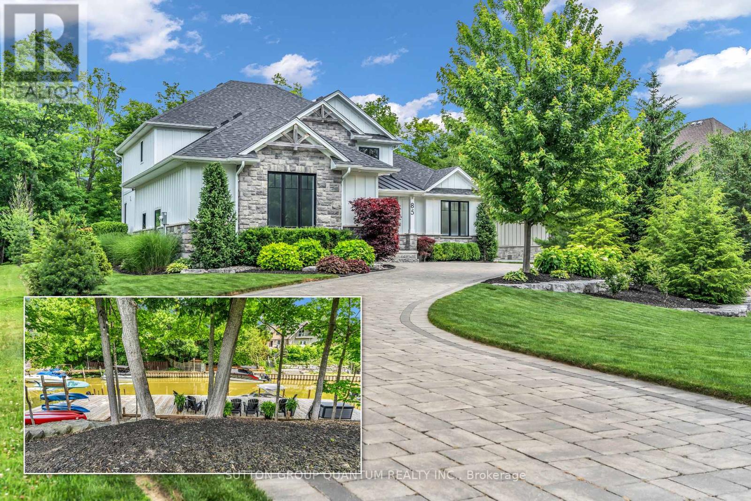
GRAND BEND CONTEMPORARY LUXURY RIVERFRONT HOME W/ PRIVATE BOAT DOCK | PREMIUM UNPRETENTIOUS PERFECTION: This stunning one of a kind 5 bed/4 bath masterpiece is one of the most impressive waterfront homes in GB. With spectacular & distinctive high-end finishing from top to bottom, the comprehensive variety of indoor & outdoor living spaces across the 3 mind blowing levels showcase classy & dramatically efficient use of space w/ all of the modern features one would expect w/ a 3 yr young home still under warranty. This truly unique beach house is simply begging for an eminent watercraft to be docked 30 ft from your riverfront door. A list of exceptional features is available upon request, featuring premium HVAC componentry including a smart capable modulating furnace w/ infinite speeds, modulating A/C system, Southern Comfort 4 season triple insulated windows, top of the line exterior lifetime composite products including Artisan Aspyre siding, hot water recirculation system, 3 gas fireplaces, in-floor radiant heating (hot water) in the lower level & fully insulate/HEATED garage, 10 ft ceilings on main & 9 ft in upper & lower levels, multi-color multi-phase ceiling lighting, solid core doors, staircase lighting, stalwart steel roof, & the best darn tile work in Grand Bend! The list goes on & on. The airy feel of the large principal rooms is ideal for large family gatherings or entertaining, a characteristic of this home that is amplified by the endless covered & uncovered outdoor balconies & decks constructed w/ Dectec membranes & Trex composite decking. As you approach the riverfront, the quality of this property remains evident w/ the permanent fixed docking on piers engineered to accommodate a boat lift & providing ample square footage on the dock. Tucked away on a quiet cul de sac just a short boat cruise or steps to amenities, beach, & sunsets, this superb low maintenance location & home provide a lifestyle worthy of this price point, & it comes FULLY FURNISHED!
Map data © OpenStreetMap contributors
No open houses are scheduled for this home.
Can't make it? Request a private viewing.
| Family room | Lower level | 6.55 x 4.14 m |
| Foyer | Main level | 6.81 x 1.57 m |
| Bedroom | Lower level | 4.39 x 3.07 m |
| Bathroom | Lower level | 3.99 x 1.7 m |
| Great room | Main level | 7.47 x 4.06 m |
| Dining room | Main level | 5.59 x 2.46 m |
| Primary Bedroom | Second level | 4.57 x 3.96 m |
| Bathroom | Second level | 2.69 x 2.49 m |
| Bedroom | Second level | 3.07 x 3.07 m |
| Bedroom | Second level | 3.07 x 3.07 m |
| Bedroom | Second level | 3.71 x 2.84 m |
| Bathroom | Second level | 3.56 x 1.52 m |