 For sale 50
$1,200,000
5 bed6 bath3,500–5,000 sq ft
7196 Outer Drive
Port Franks, Lambton Shores
1 month agoMLS® X13751722
RE/MAX BLUEWATER REALTY INC.
30622 Hungry Hollow Road
Lambton Shores, Ontario N0M1B0
For sale· Added
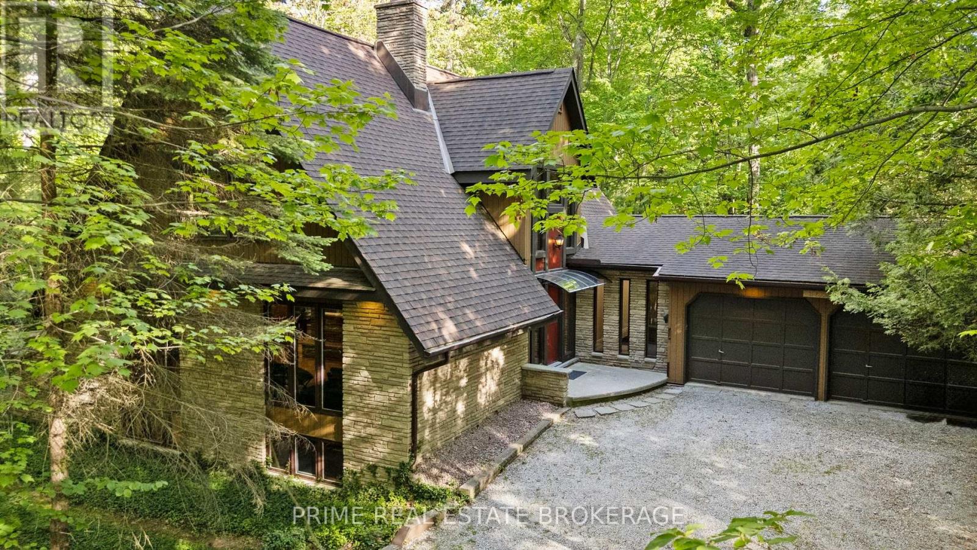
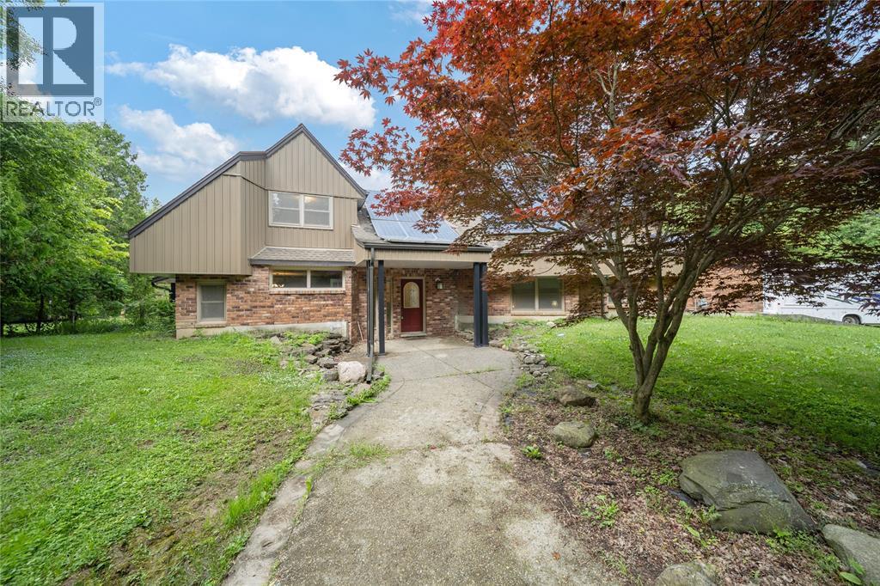
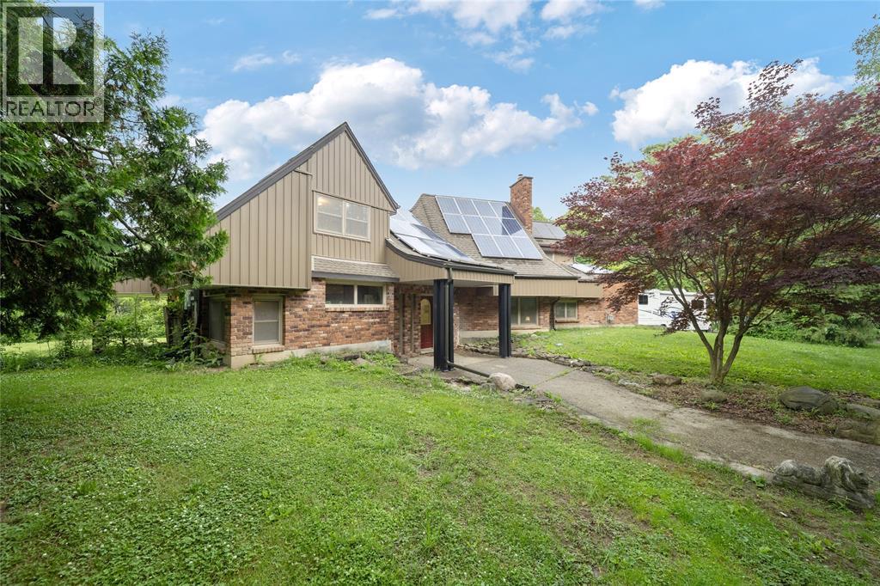
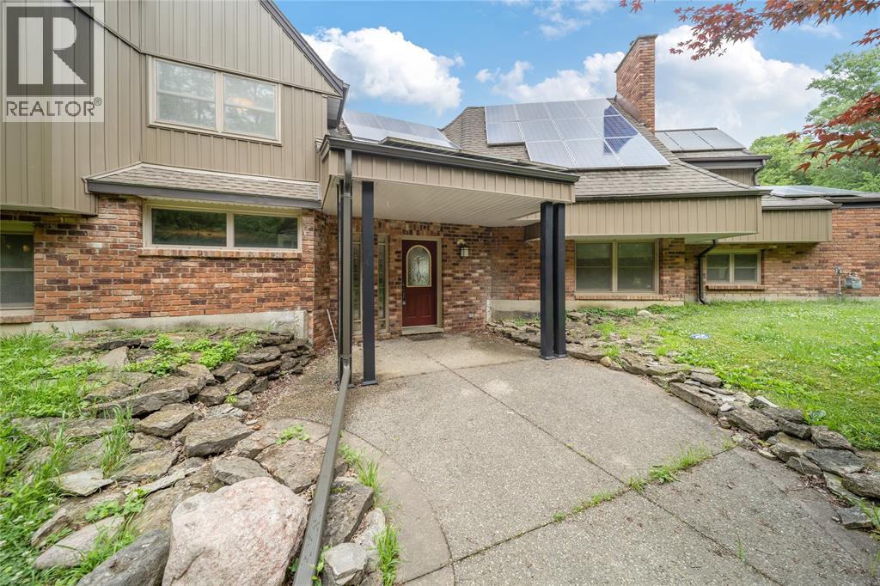
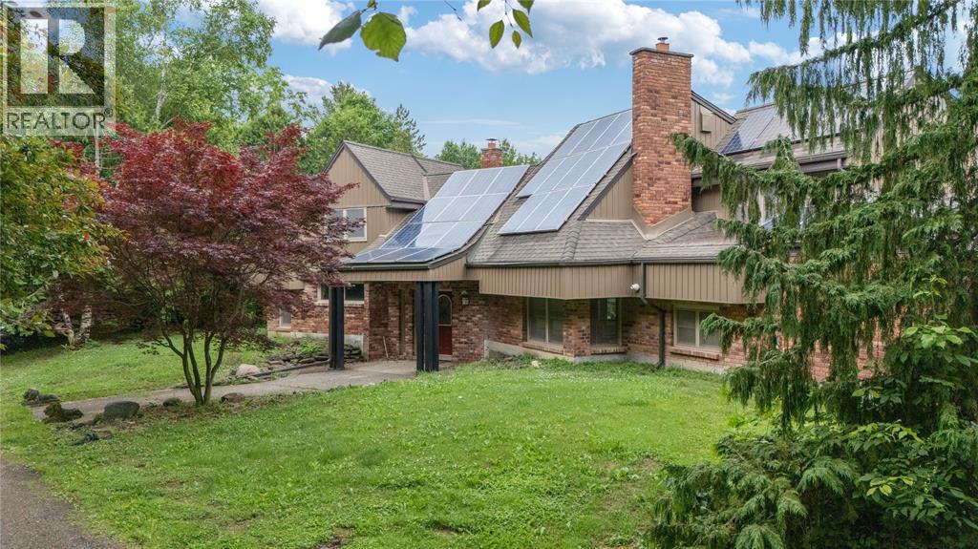
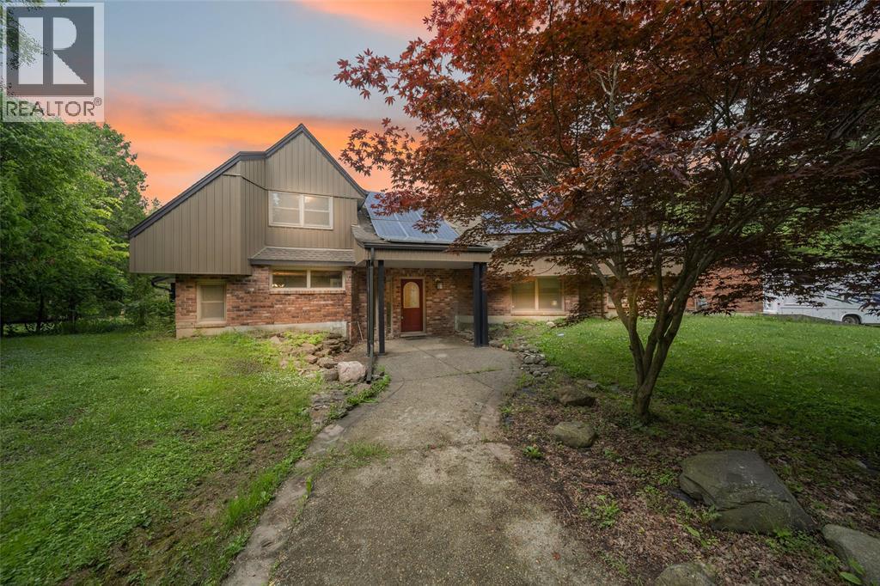
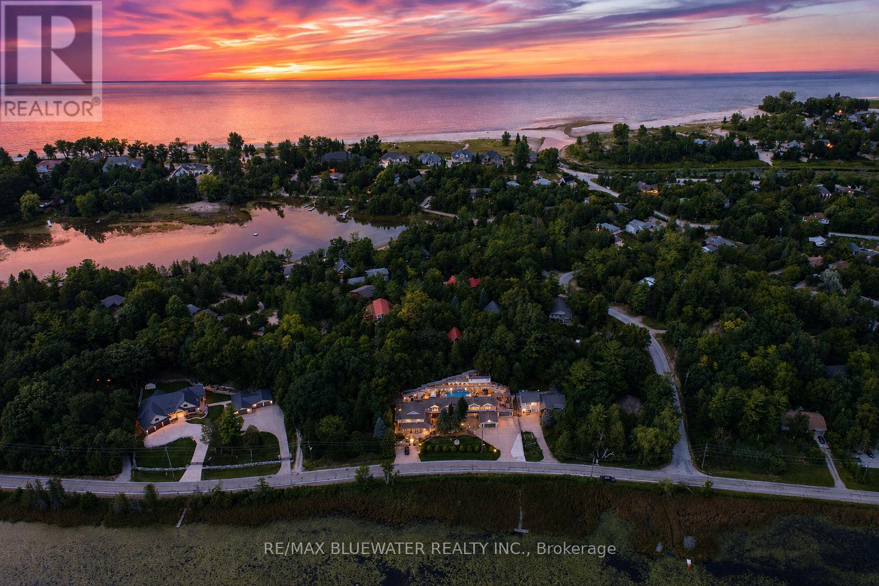
Welcome to your dream home, nestled on 2 acres of tranquil and private paradise. This thoughtfully designed residence provides a perfect blend of comfort and seclusion, featuring four spacious bedrooms and three bathrooms, along with three cozy fireplaces. Modern conveniences abound, including a generator installed in 2017 for uninterrupted power, and a state-of-the-art two-stage furnace added in 2023. The attractive and efficient leaf guard eavestrough and natural gas cooktop were both installed in 2021, enhancing both functionality and the home's aesthetic appeal. This energy-efficient home features heat-mirrored glass on 90% of the windows and comes equipped with a reliable ADT alarm system for your peace of mind. With ample parking and storage options, including a substantial 20 x 40 outdoor shed, you'll have all the space you need. Additionally, the solar panels generate annual rebates from Hydro One, which can offset your property taxes, making this home not only a luxurious choice but also a smart investment.
Map data © OpenStreetMap contributors
No open houses are scheduled for this home.
Can't make it? Request a private viewing.
| 3pc Bathroom | Second level | — |
| 4pc Bathroom | Second level | — |
| 2pc Bathroom | Main level | — |
| Bedroom | Second level | 9.9 x 10.07 |
| Bedroom | Second level | 9.8 x 10.17 |
| Bedroom | Second level | 11.08 x 14.99 |
| Primary Bedroom | Second level | 11.51 x 19.09 |
| Utility room | Main level | — |
| Family room | Main level | — |
| Kitchen | Main level | 12.23 x 17.42 |
| Dining room | Main level | 10.4 x 13.58 |
| Living room | Main level | 15.84 x 16.56 |
| Great room | Main level | 14.23 x 21.58 |
| Foyer | Main level | 7.9 x 12.49 |