 For sale 50
$549,000
4 bed3 bath
99 Talbot Street West
Leamington
18 days agoMLS® 26023574
JUMP REALTY INC.
101 Joanne Court
Leamington, Ontario N8H5N7
For sale· Added
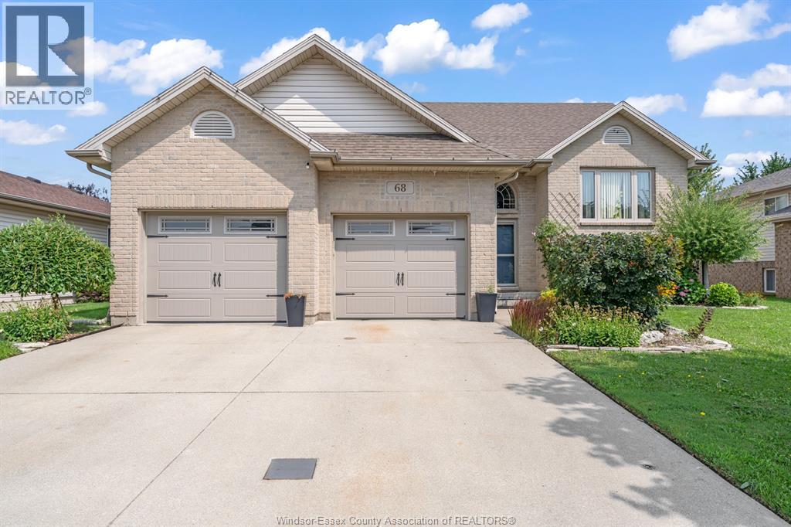
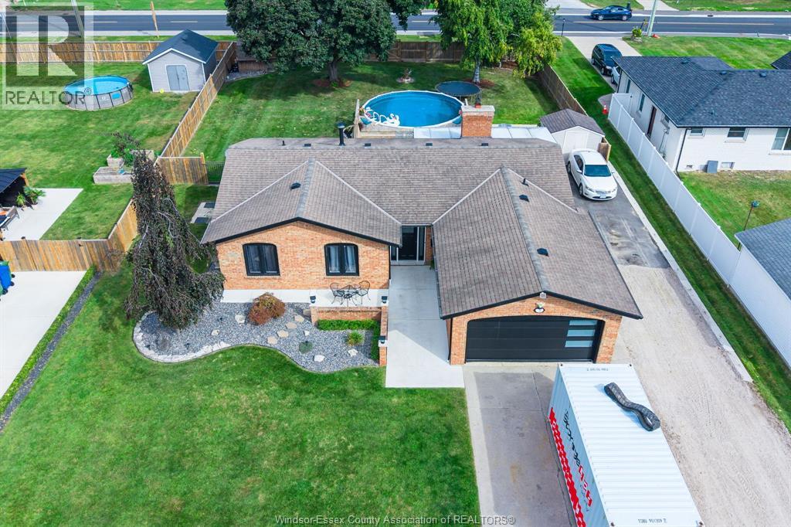
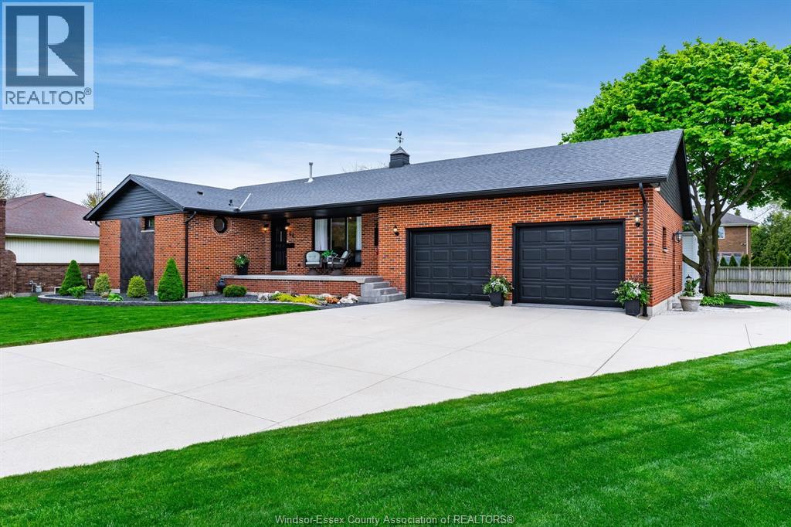
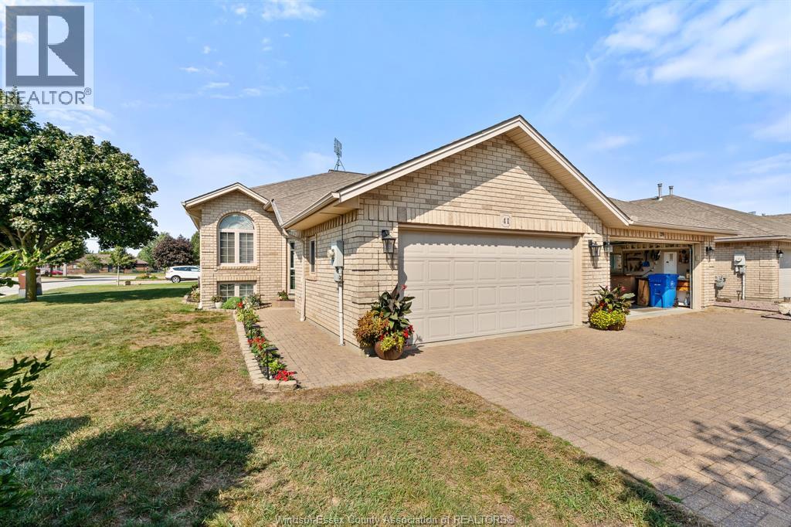
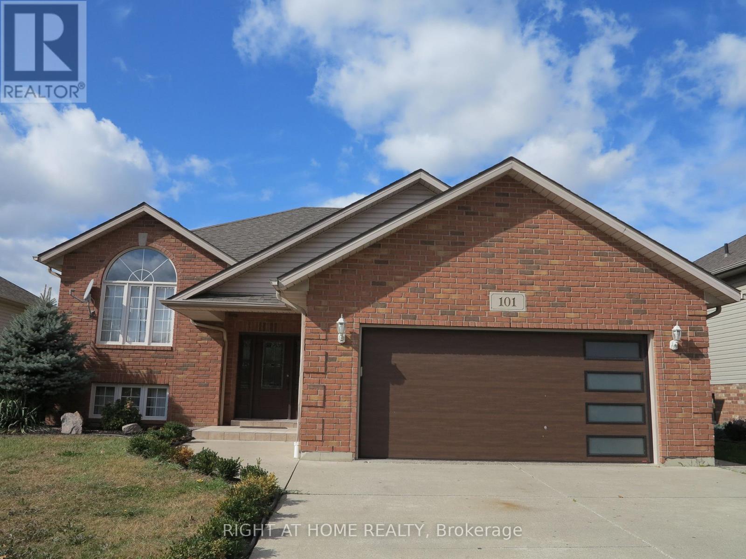
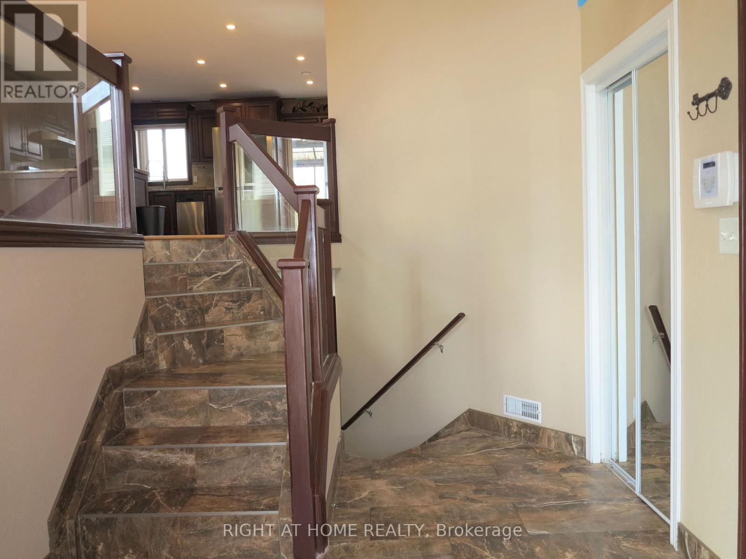
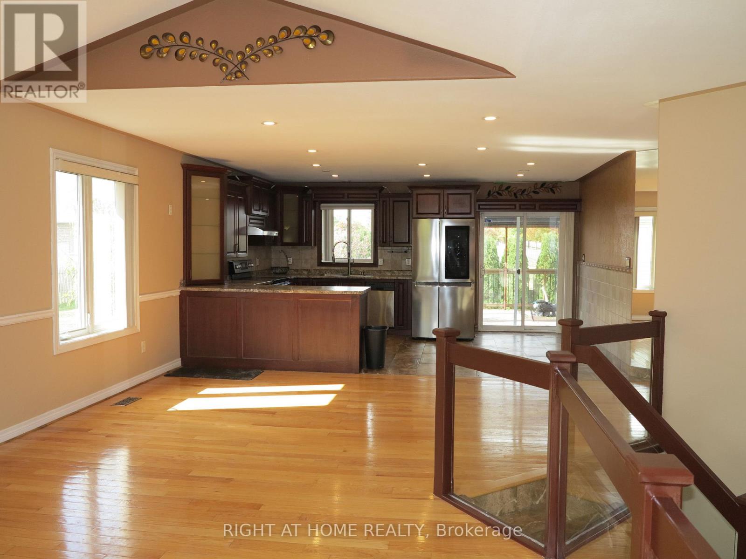
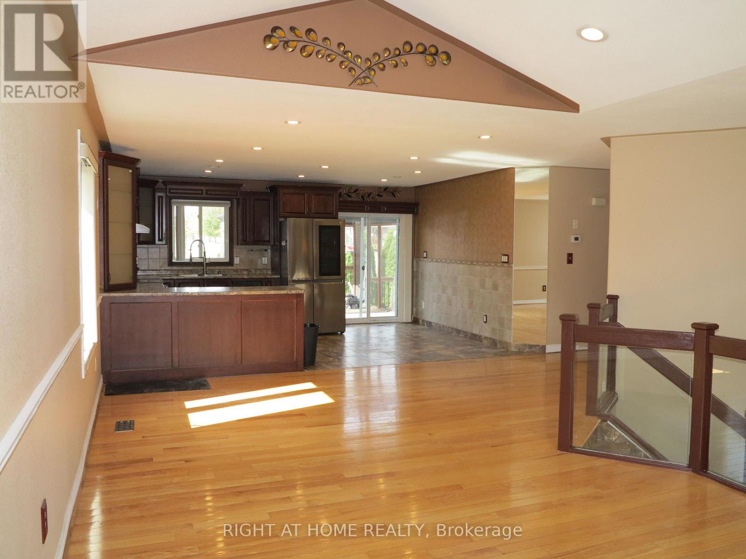
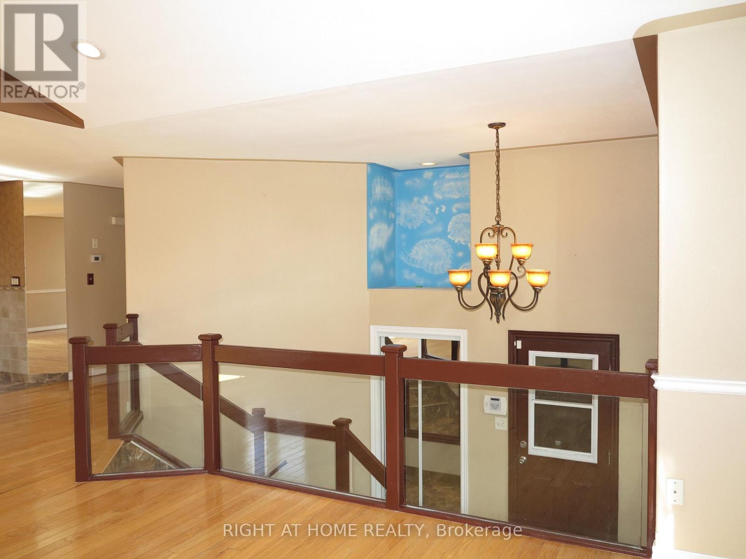
Welcome to this raised ranch home with double car garage in a great area. The main floor has 3 bedrooms with 2 full baths, and a kitchen with granite counter top and stainless steel appliances. The fully finished basement offers another bedroom with a full bath. The hardwood floor and tiles throughout. The backyard provisions you a raised deck with a gazebo and above ground pool to enjoy beautiful summer time. The roof, furnace and AC are about 3 years. It is close to great schools, shopping, and trails. This beautiful home is waiting for you! Photos taken from the previous listing.
Map data © OpenStreetMap contributors
No open houses are scheduled for this home.
Can't make it? Request a private viewing.
| Living room | Main level | 7.19 x 3.68 m |
| Kitchen | Main level | 5 x 2.87 m |
| Primary Bedroom | Main level | 3.78 x 3.66 m |
| Bedroom | Main level | 3.33 x 3.33 m |
| Bedroom | Main level | 3.33 x 3.3 m |
| Family room | Basement | 5.56 x 7.11 m |
| Bedroom | Basement | 3.84 x 4.62 m |
| Other | Basement | 3.33 x 3.07 m |