 For sale 50
$549,000
4 bed3 bath
99 Talbot Street West
Leamington
18 days agoMLS® 26023574
JUMP REALTY INC.
66 Shawnee Court
Leamington, Ontario N8H5A9
For sale· Added
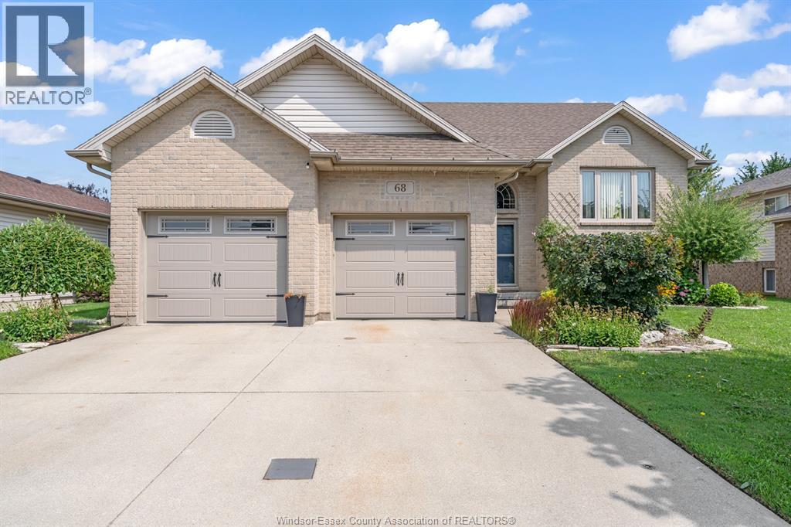
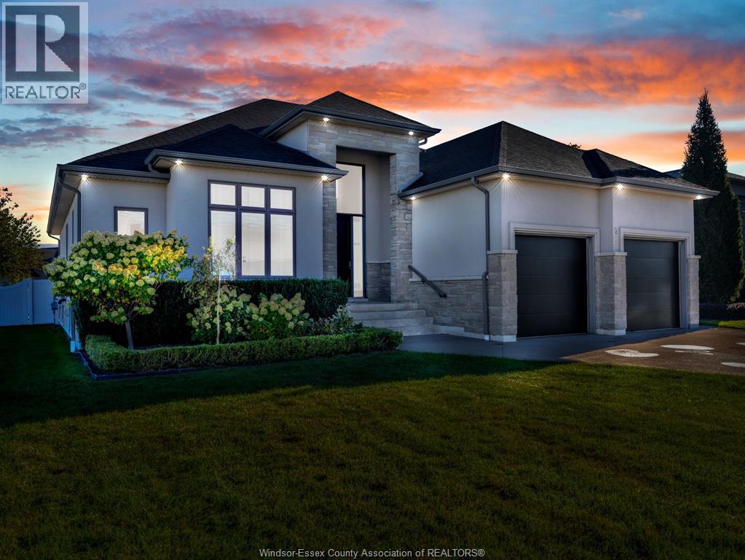
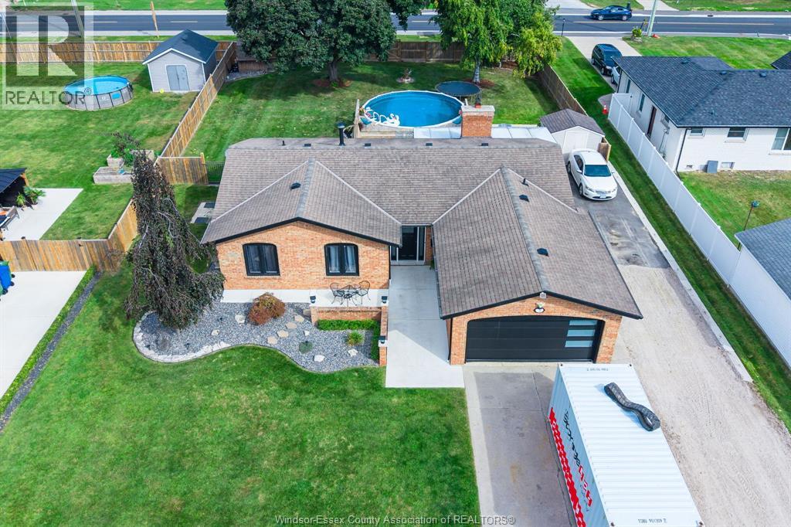
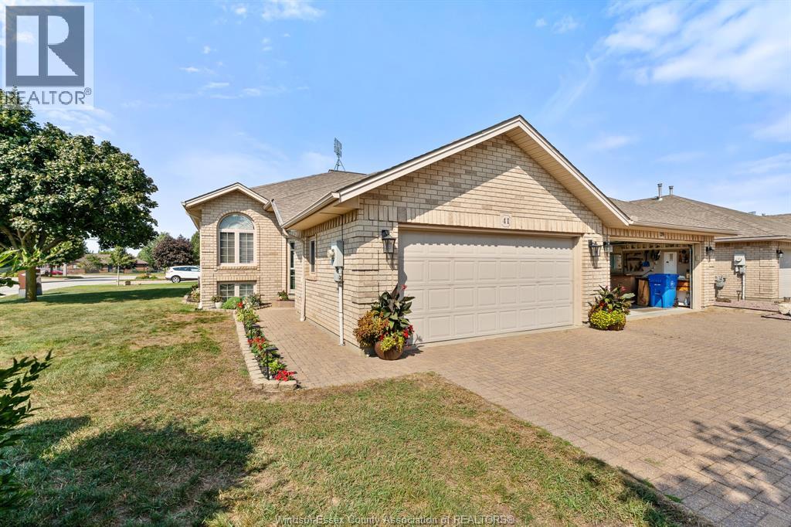
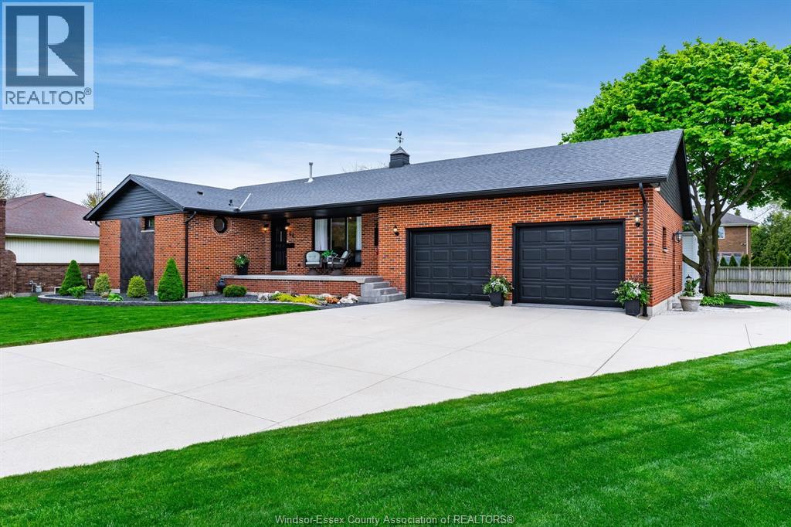
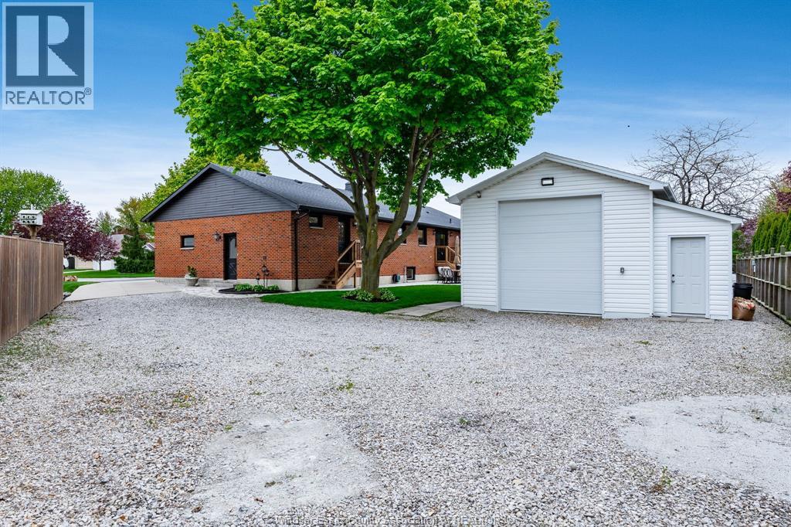
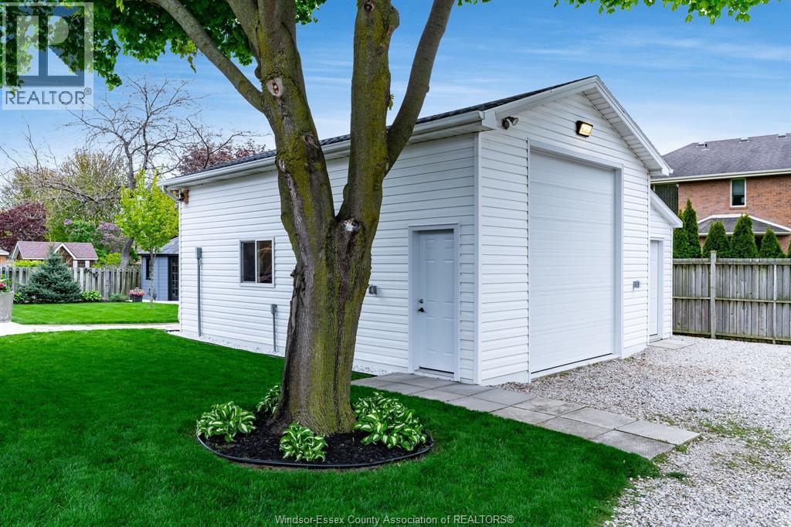
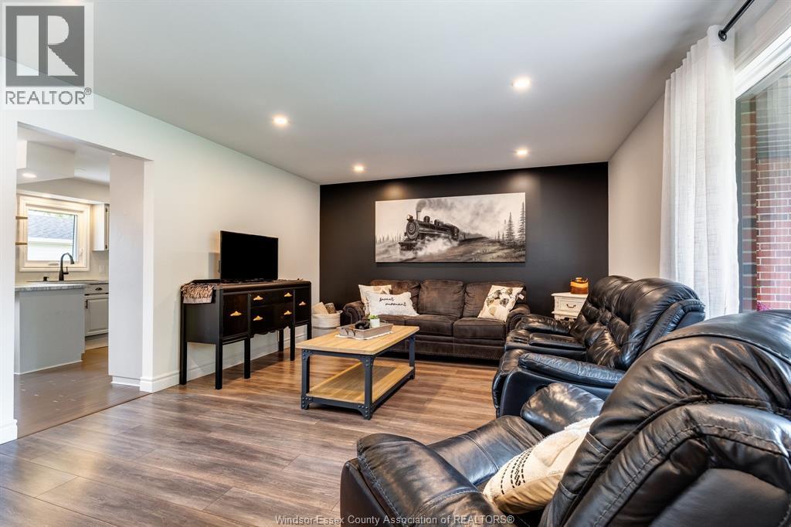
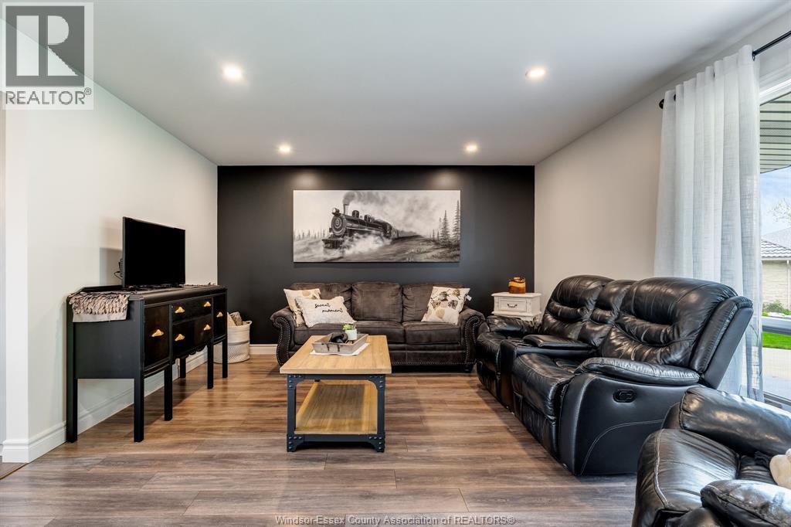
Welcome to your next chapter on one of Leamington's most charming court locations! This delightful 3-bedroom, 2.5-bathroom home delivers the perfect blend of comfortable living and functional workspace. The primary bedroom features its own private ensuite, giving you that little slice of daily luxury you deserve. Downstairs, a large basement offers endless possibilities - whether you envision a recreation room, home office, or entertainment hub. Step outside and enjoy a generous backyard that's made for weekend barbecues and lazy summer evenings. The double car attached garage keeps your vehicles cozy, while the real showstopper - a fully finished detached shop prepped for in-floor heating - is a dream come true for hobbyists, entrepreneurs, or anyone who need serious workspace. Nestled in a quiet, family-friendly neighbourhood, this home checks every box. Book your private showing today and discover what makes this property truly special!
Map data © OpenStreetMap contributors
No open houses are scheduled for this home.
Can't make it? Request a private viewing.
| Workshop | Lower level | — |
| Storage | Lower level | — |
| Family room | Lower level | — |
| Utility room | Lower level | — |
| Bedroom | Main level | — |
| Bedroom | Main level | — |
| 4pc Bathroom | Main level | — |
| 3pc Ensuite bath | Main level | — |
| Primary Bedroom | Main level | — |
| Laundry room | Main level | — |
| Living room | Main level | — |
| Dining room | Main level | — |
| Kitchen | Main level | — |