 For sale 50
$649,900
3+2 bed3 bath
68 Wakefield Avenue
Leamington
1 month agoMLS® 26021136
CENTURY 21 LOCAL HOME TEAM REALTY INC.
199 Ellison
Leamington, Ontario N8H0A2
For sale· Added
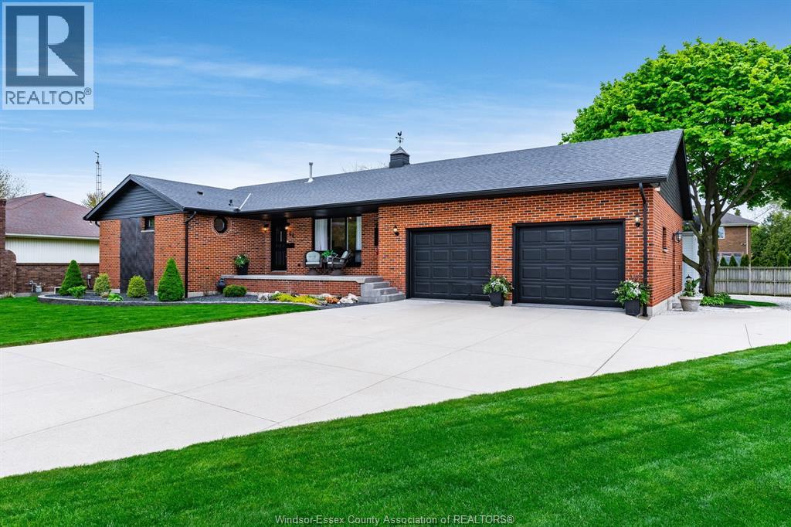
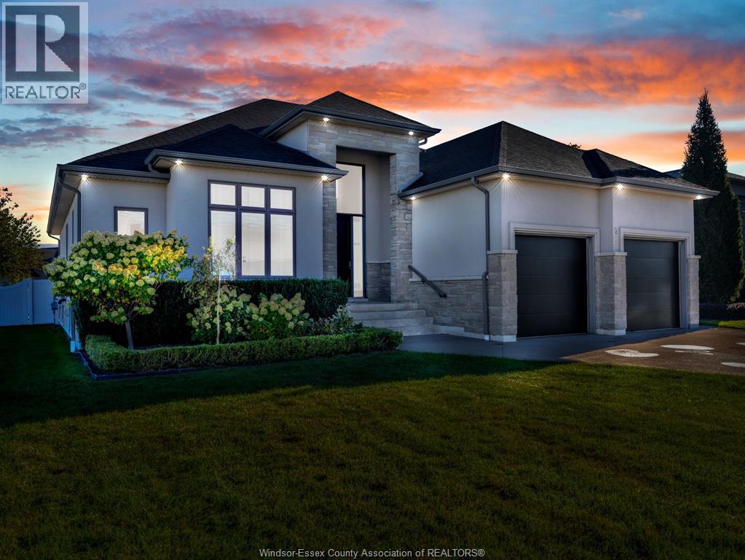
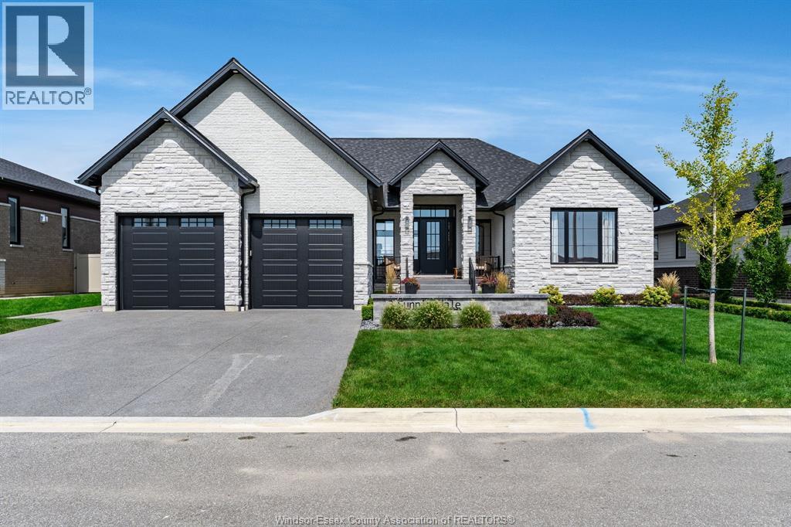
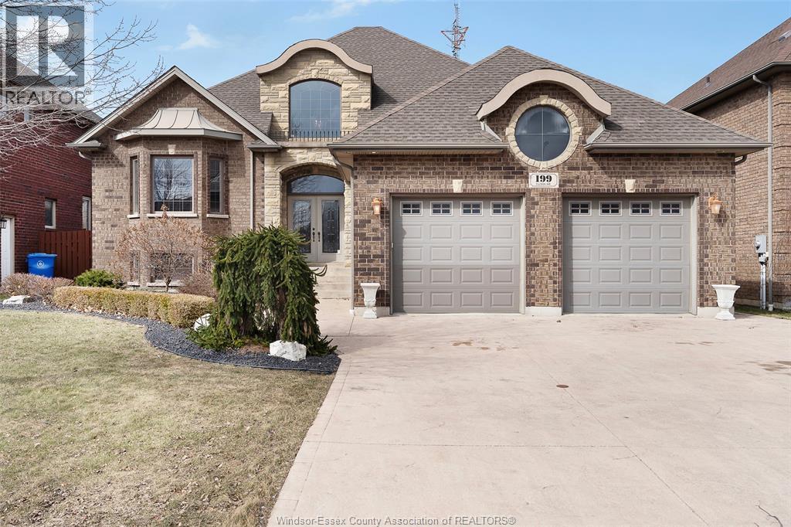
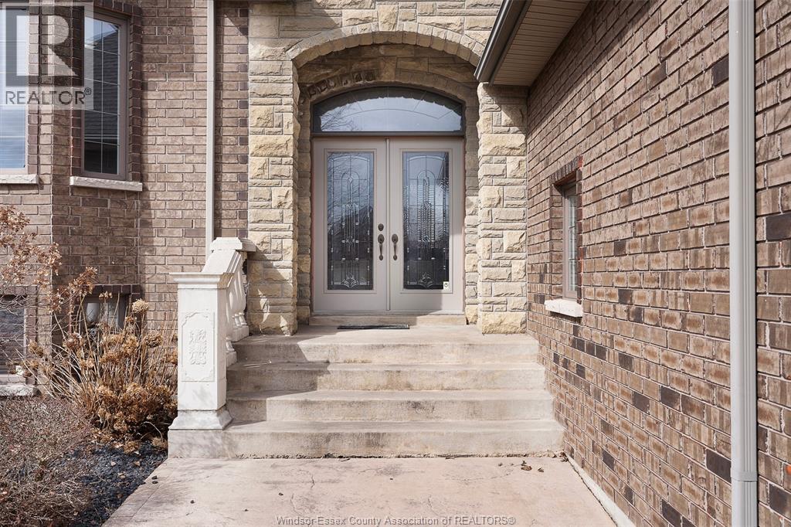
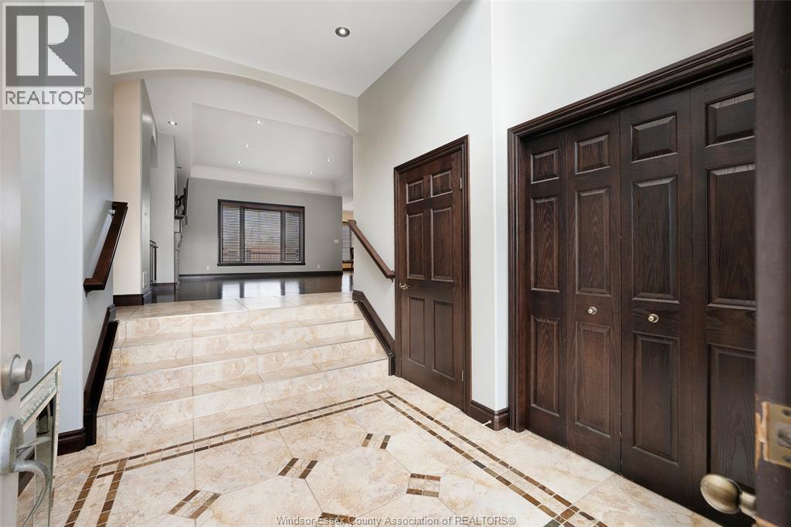
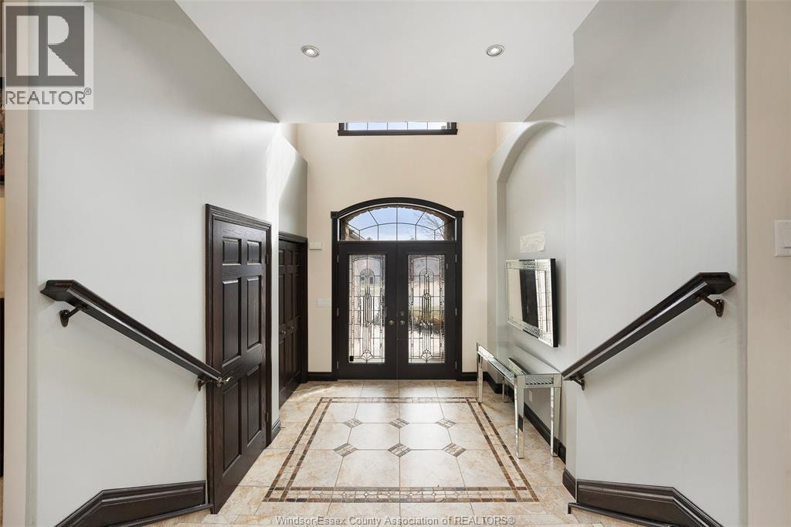
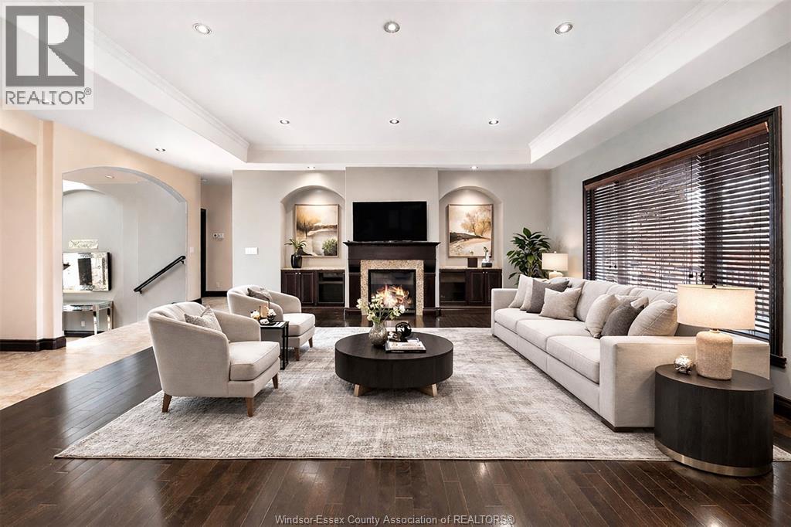
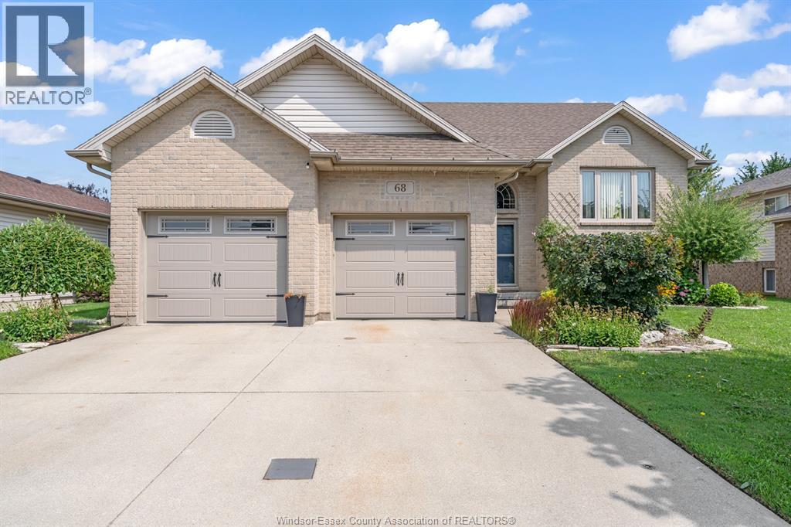
Custom Built Full Brick & Stone Home in sought after area of fine homes. Beautiful entryway to a fully finished home with quality materials such as real wood doors & trim with hardwood flooring & granite countertops on all levels. Featuring open concept kitchen, dining and family area, custom cabinetry & spacious rooms - 4 bedrooms & 4 full baths, w/multiple walk-in closets and ensuites, 2 fireplaces, partly covered walk-out elevated deck off main kitchen great for outdoor entertaining, covered walk-out balcony off bedroom and a full 2nd kitchen, perfect for in-law suite, multi family or investment. Over-sized 2 car garage, sprinkler system, security system, cold room, central vac & main floor laundry and multiple cabinets for storage. This home is ideally located near schools, parks, hospitals, and local amenities.
Map data © OpenStreetMap contributors
No open houses are scheduled for this home.
Can't make it? Request a private viewing.
| 3pc Bathroom | Lower level | — |
| Bedroom | Lower level | — |
| Kitchen | Lower level | — |
| Living room/Fireplace | Lower level | — |
| 4pc Ensuite bath | Second level | — |
| Balcony | Second level | — |
| Bedroom | Second level | — |
| 4pc Ensuite bath | Main level | — |
| 3pc Bathroom | Main level | — |
| Bedroom | Main level | — |
| Primary Bedroom | Main level | — |
| Kitchen | Main level | — |
| Dining room | Main level | — |
| Laundry room | Main level | — |
| Eating area | Main level | — |
| Living room/Fireplace | Main level | — |