 For sale 50
$549,000
4 bed3 bath
99 Talbot Street West
Leamington
18 days agoMLS® 26023574
JUMP REALTY INC.
43 Sandy Lake Drive
Leamington, Ontario N8H5K4
For sale· Added
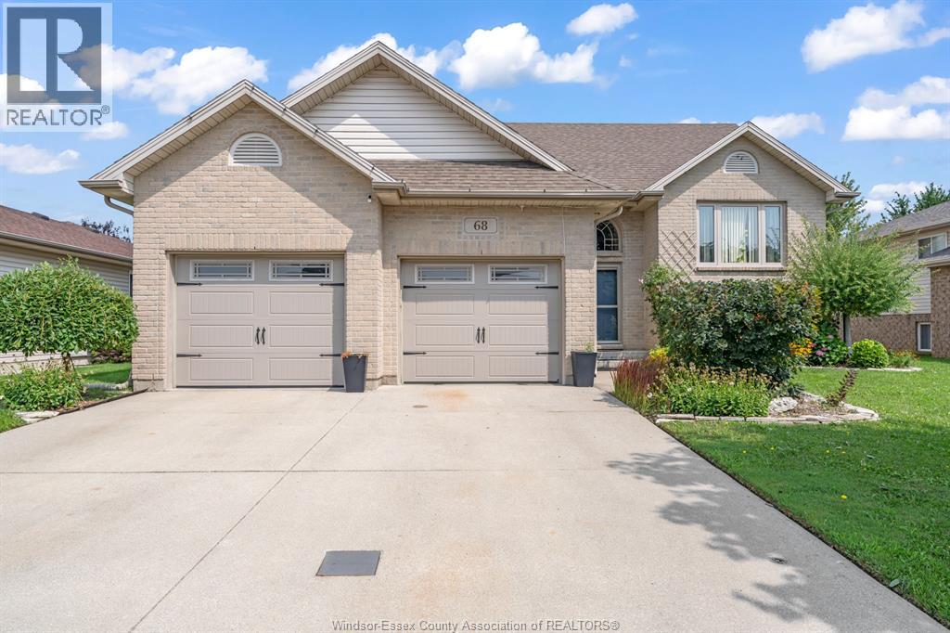
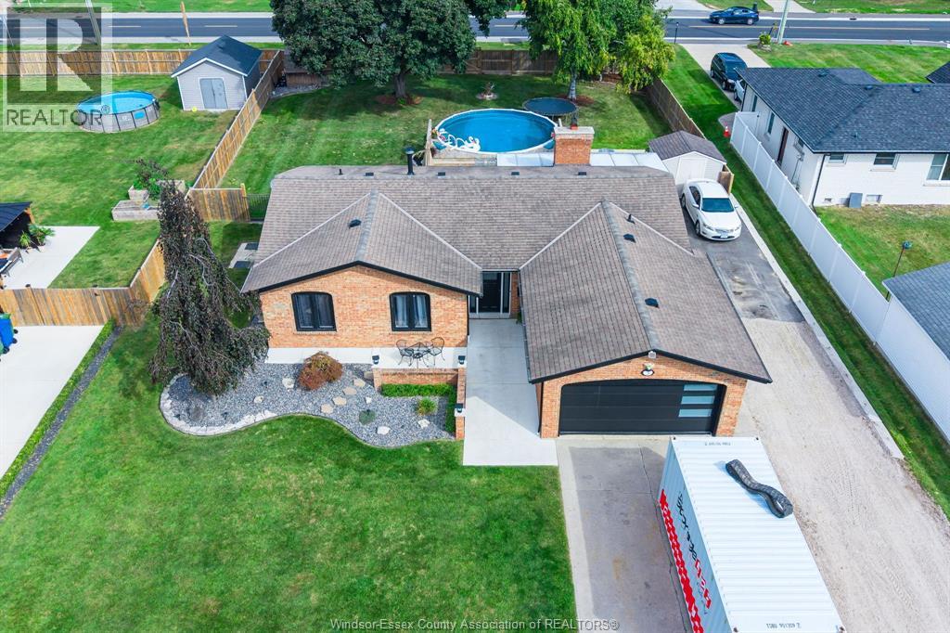
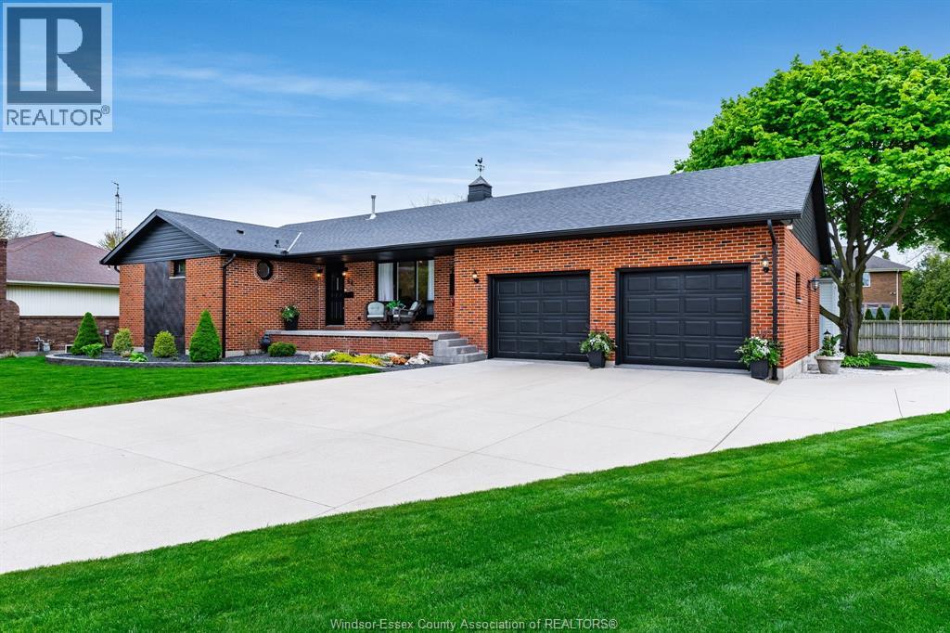
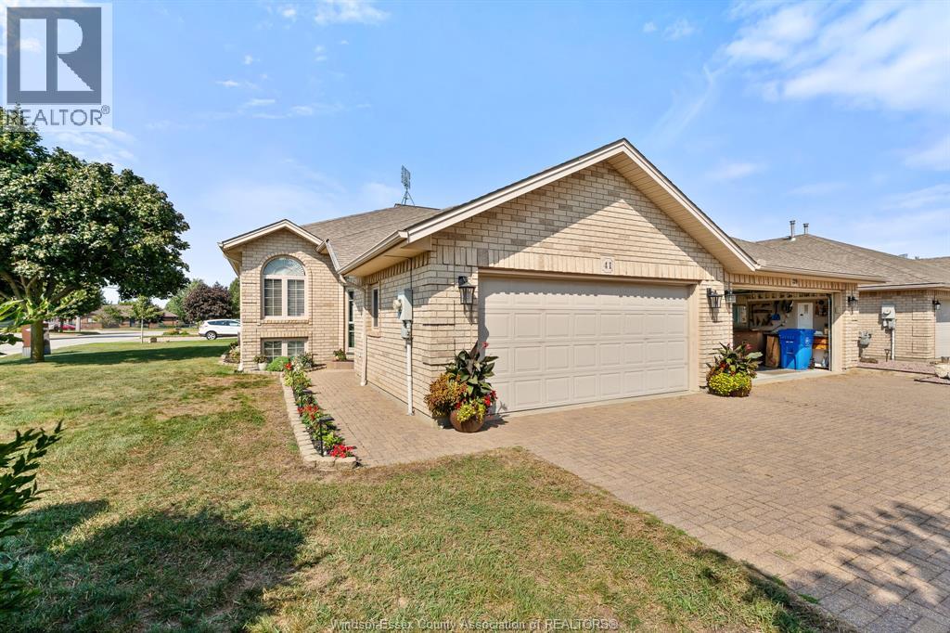
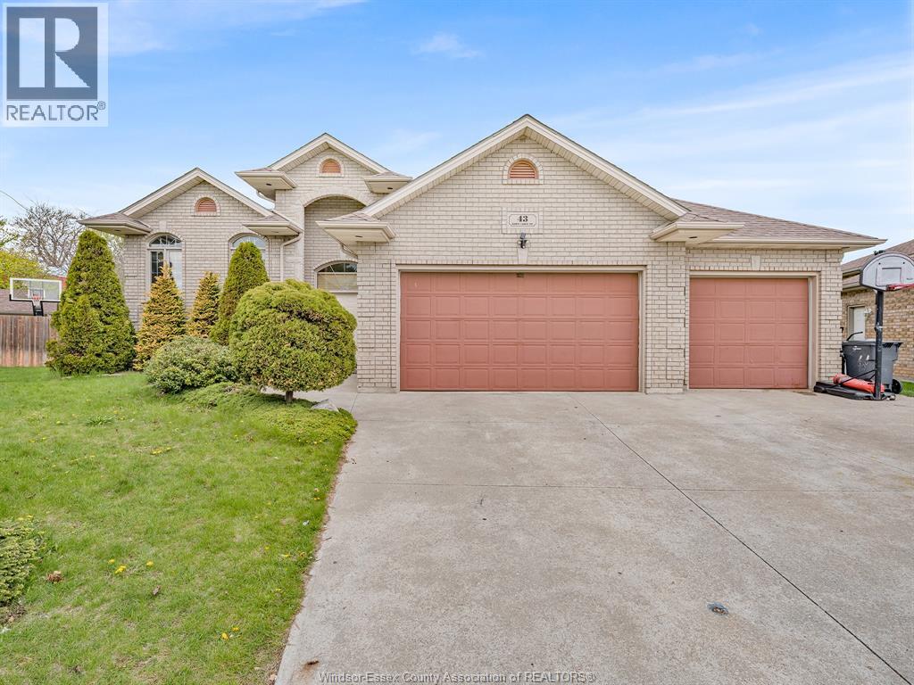
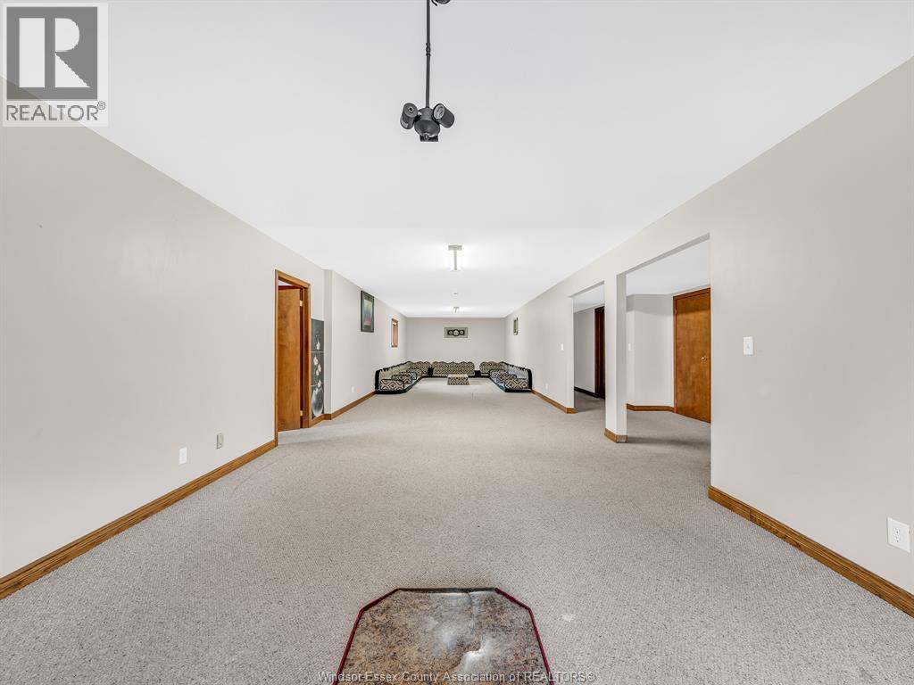
Beautiful brick-to-roof built raised ranch in a sought after family friendly neighborhood offering over 4,000 sq ft of finished living space! Features 4+3 bedrooms, 3 full bathrooms, open concept layout, large kitchen, office, main floor laundry, Florida room, and fully finished lower level with rec room. Situated on a landscaped pie shaped lot with sundeck, 725 sqft 3 car garage, new roof (2021), and close to schools, shopping, and all amenities. Book your showing today!
Map data © OpenStreetMap contributors
No open houses are scheduled for this home.
Can't make it? Request a private viewing.
| 3pc Bathroom | Basement | — |
| 3pc Bathroom | Main level | — |
| 4pc Bathroom | Main level | — |
| Bedroom | Basement | 14.3 x 9.6 |
| Bedroom | Basement | 11.2 x 23 |
| Recreation room | Basement | 13.6 x 51.9 |
| Bedroom | Basement | 26.4 x 12.2 |
| Living room | Main level | 16.1 x 12.7 |
| Laundry room | Main level | 7.8 x 8 |
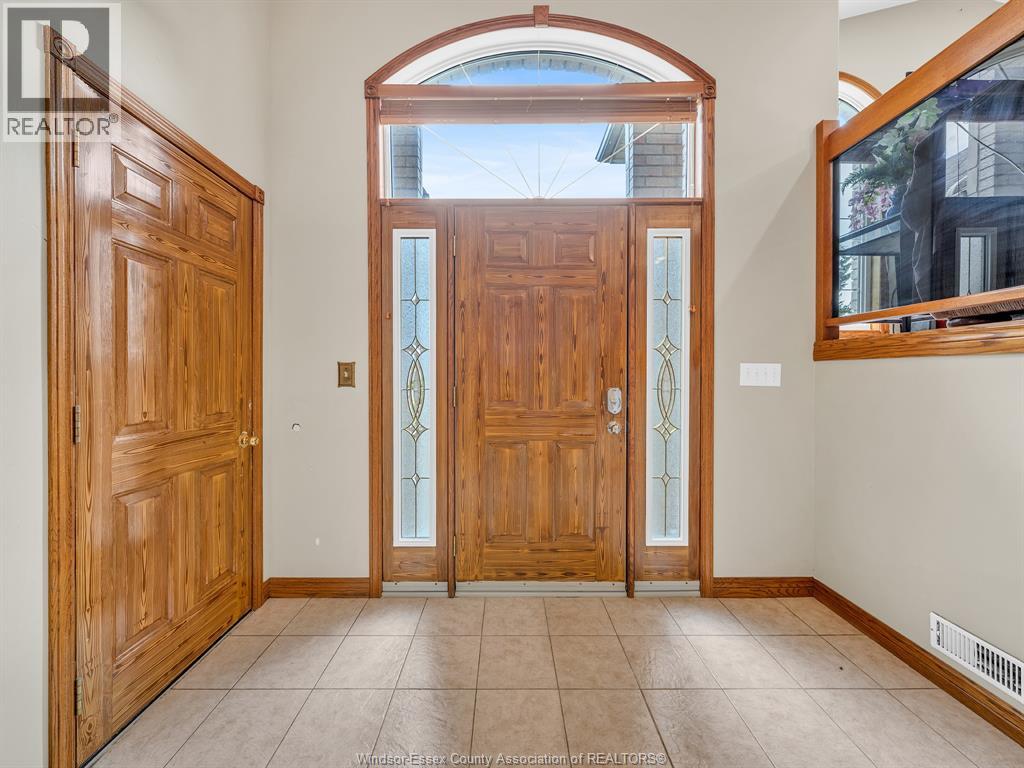
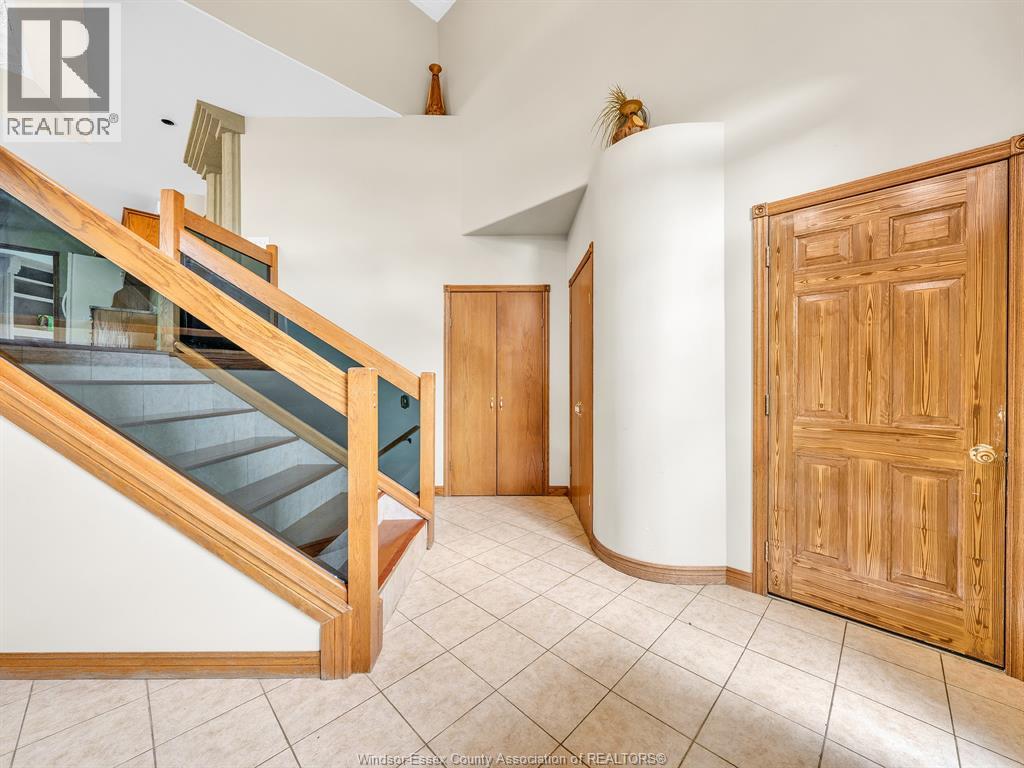
| Foyer | Main level | 12.3 x 11.9 |
| Dining room | Main level | 15.4 x 18 |
| Bedroom | Main level | 11.9 x 11 |
| Bedroom | Main level | 11.9 x 11.9 |
| Bedroom | Main level | 14 x 15 |
| Den | Main level | 11.6 x 14.2 |
| Kitchen | Main level | 12.3 x 16 |
| Office | Main level | 10.1 x 8.8 |
| Bedroom | Main level | 11.9 x 10.1 |