 For sale 50
$499,900
4 bed2 bath
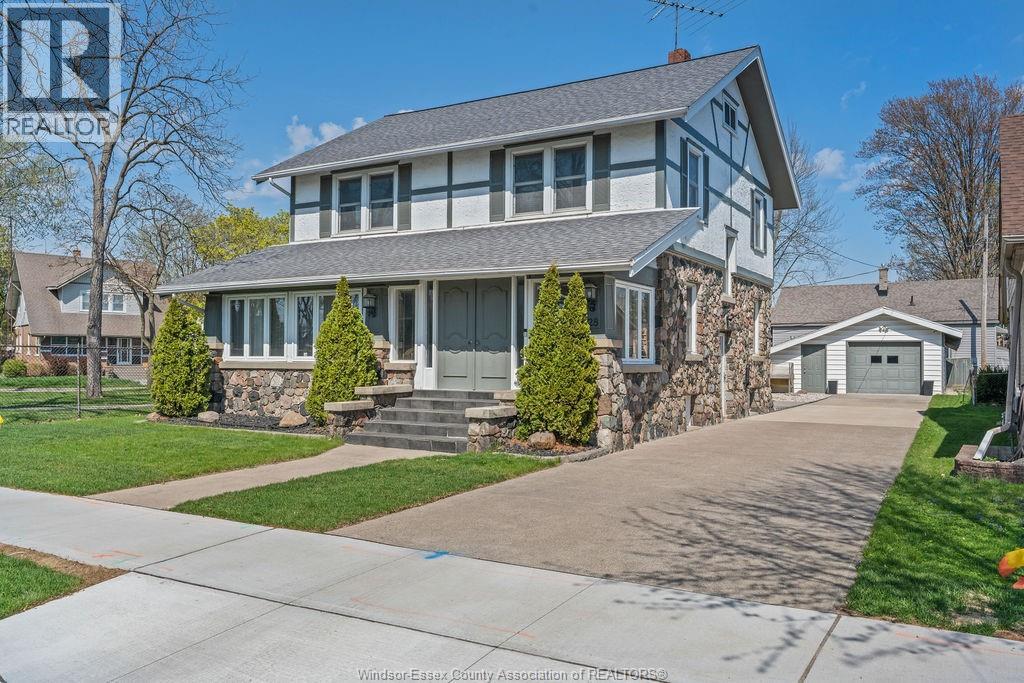
28 Albert Street
Leamington
1 month agoMLS® 26022057
KW SIGNATURE
24 Erie Glen Crescent
Leamington, Ontario N8H5K2
For sale· Added
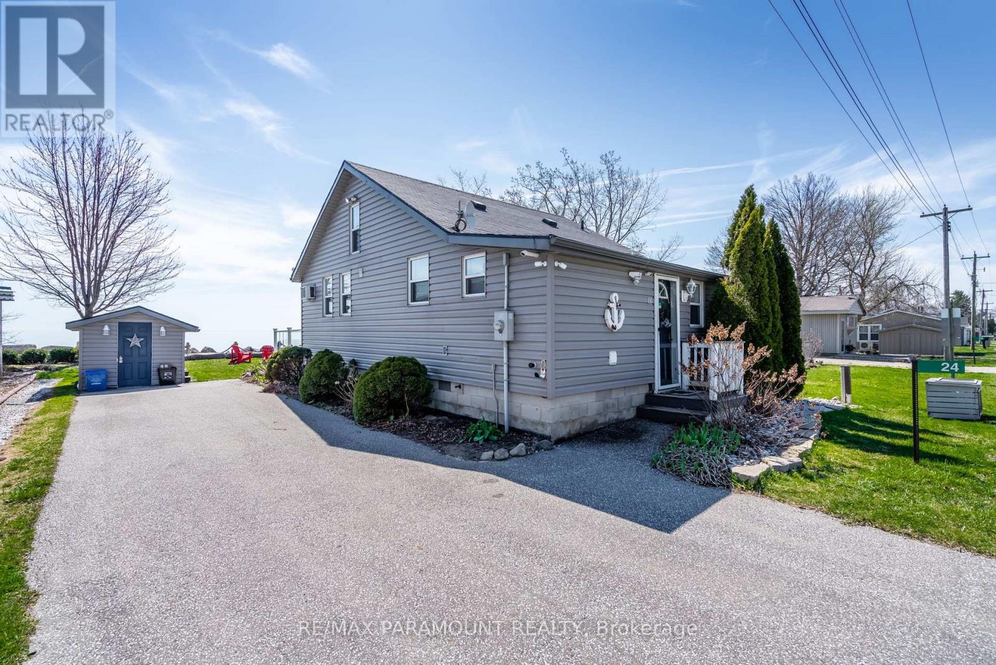
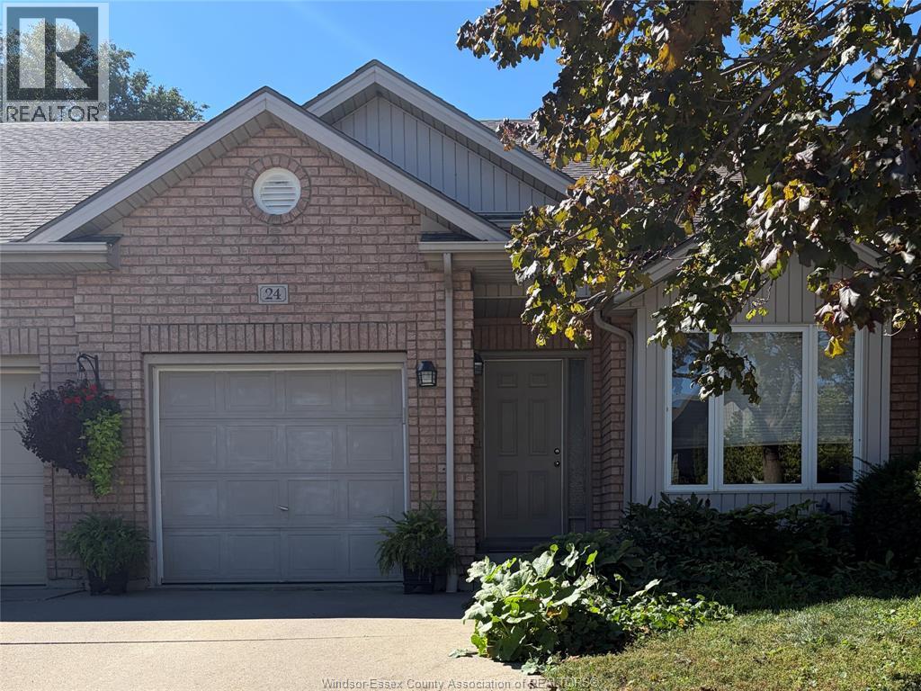
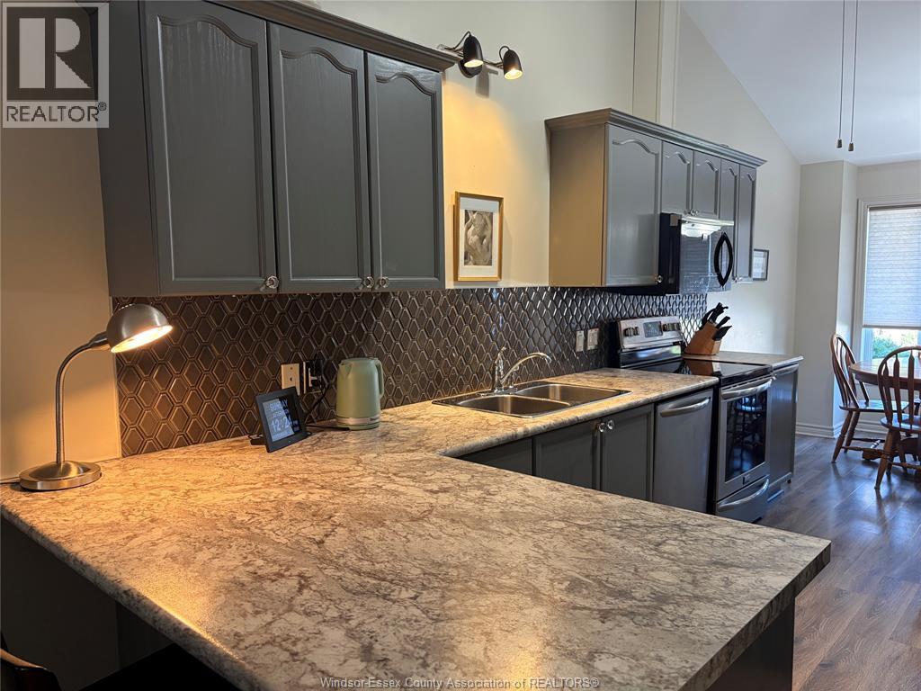
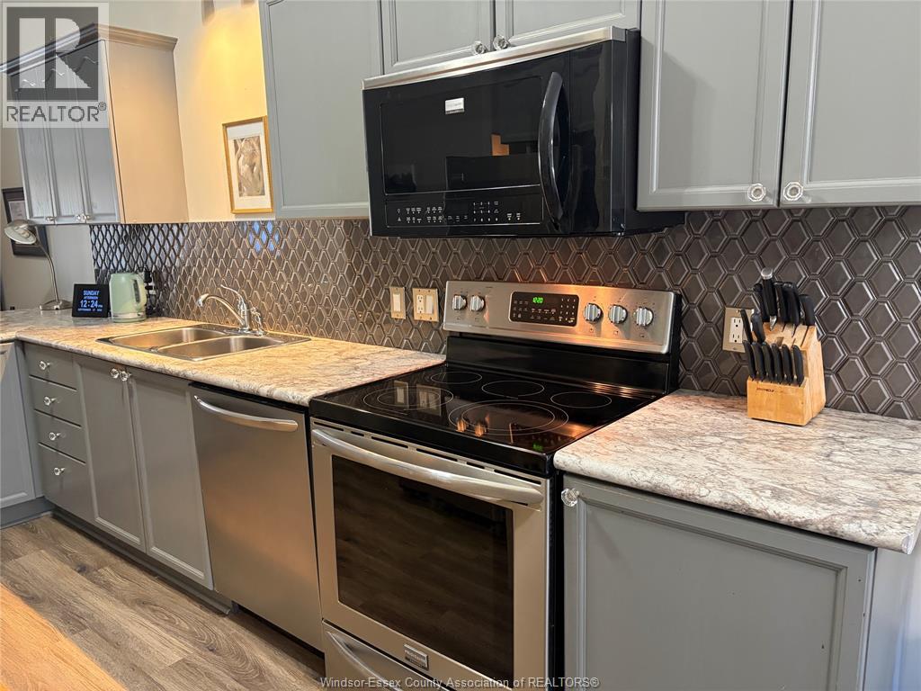
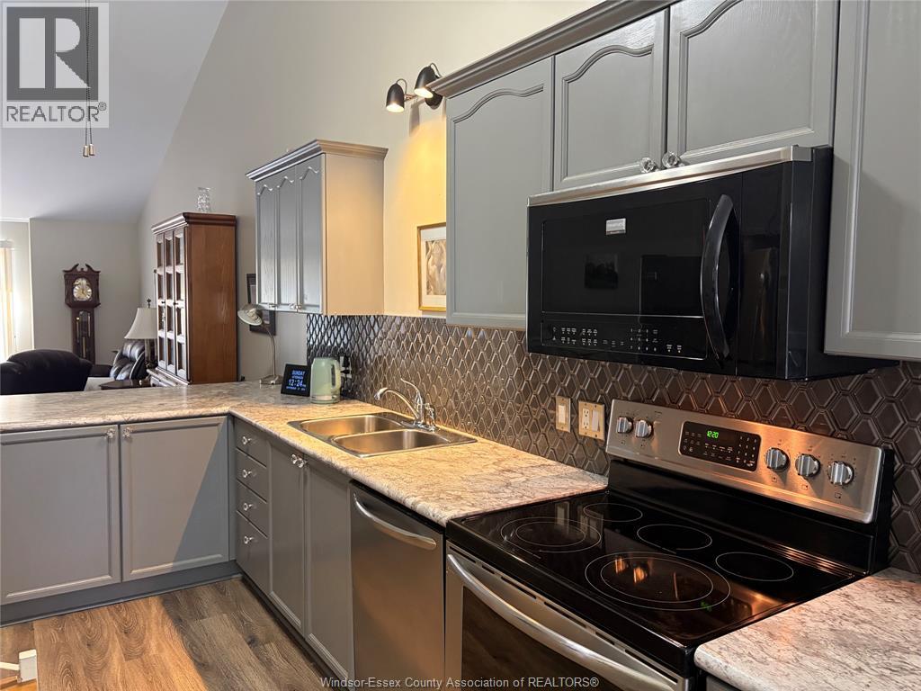
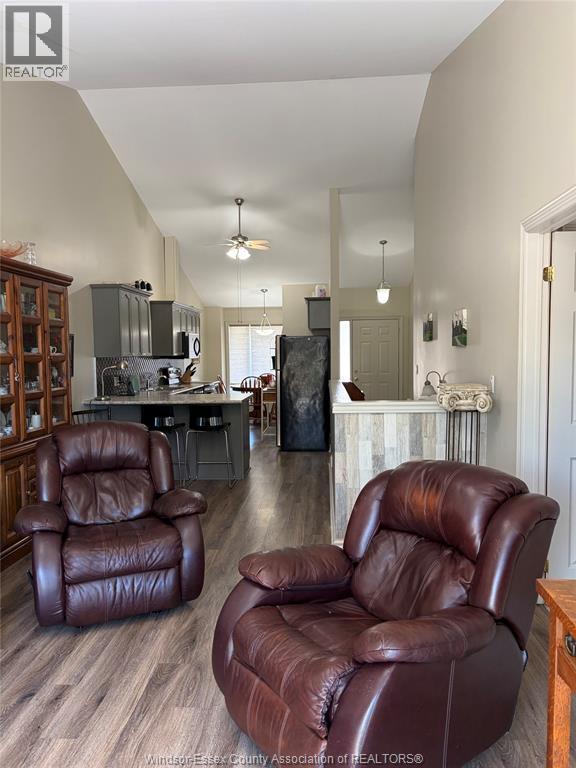
Steps from Lake Erie, Leamington Marina, and Erie Shores Golf & Country Club! Meticulously maintained, one-owner ranch freehold townhome offers prime lake living! The bright, move-in-ready layout features soaring vaulted ceilings and open-concept spaces. In the updated kitchen, you'll find a stylish metallic tile backsplash, new countertops, vinyl plank flooring, and a breakfast-bar peninsula, complemented by a sunny bay-window dining nook Main floor boasts a spacious primary bdrm w/direct access to a large 4-piece semi-ensuite, plus a light-filled living room w/sliders leading to a private, fenced garden oasis w/stamped concrete patio. The attached 1-car garage off the foyer offers convenience. A finished lower level expands your living space w/a cozy gas fireplace rec room, flex area, second bdrm, full second bath, and a util room w/workbench and storage. Complete w/new furnace and A/C (2023) and close to major shopping, parks and restaurants. This Leamington gem is a must-see!
Map data © OpenStreetMap contributors
No open houses are scheduled for this home.
Can't make it? Request a private viewing.
| Storage | Lower level | — |
| Family room/Fireplace | Lower level | — |
| 3pc Bathroom | Lower level | — |
| Bedroom | Lower level | — |
| Foyer | Main level | — |
| Dining room | Main level | — |
| Kitchen | Main level | — |
| Living room | Main level | — |
| Laundry room | Main level | — |
| 4pc Bathroom | Main level | — |
| Primary Bedroom | Main level | — |