 For sale 50
$699,900
3 bed3 bath
66 Shawnee Court
Leamington
1 month agoMLS® 26022155
CENTURY 21 LOCAL HOME TEAM REALTY INC.
24 Sandy Lake
Leamington, Ontario N8H5J3
For sale· Added
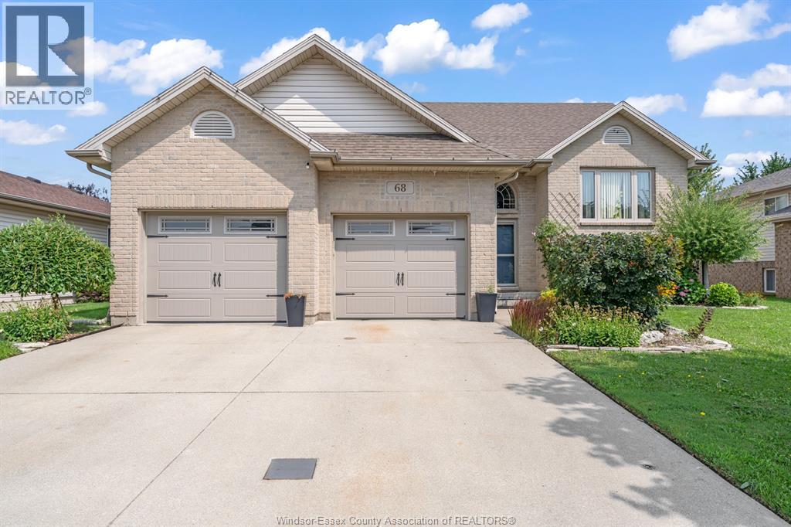
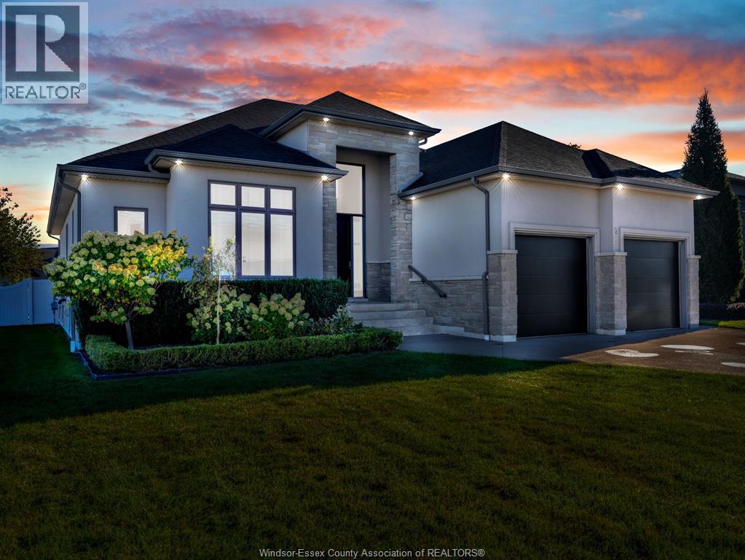
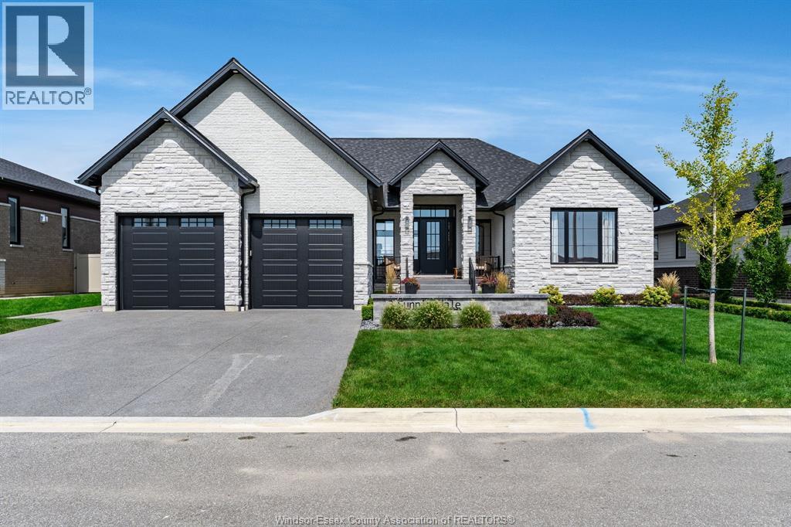
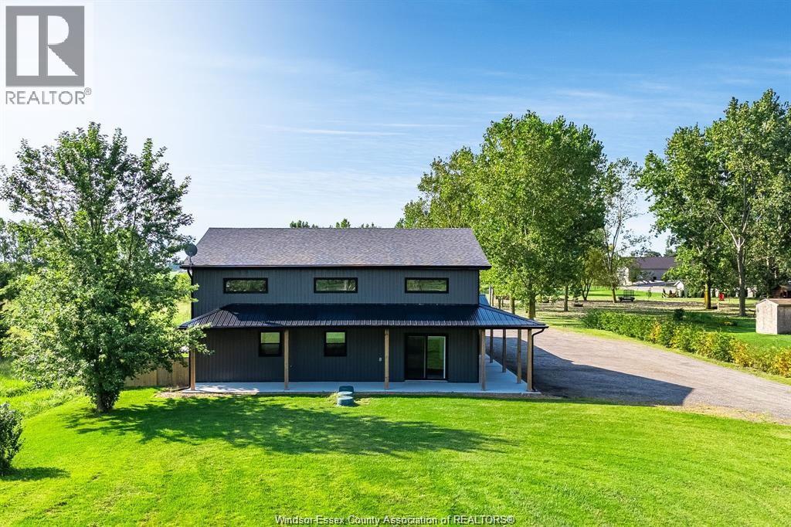
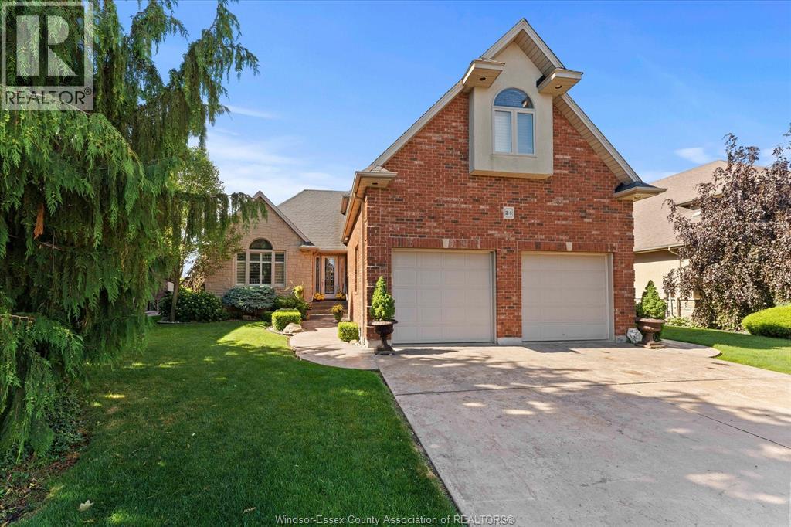
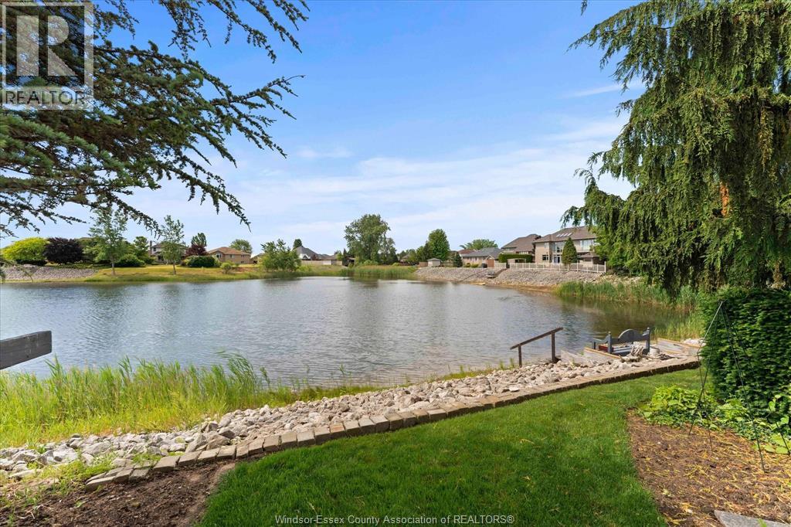
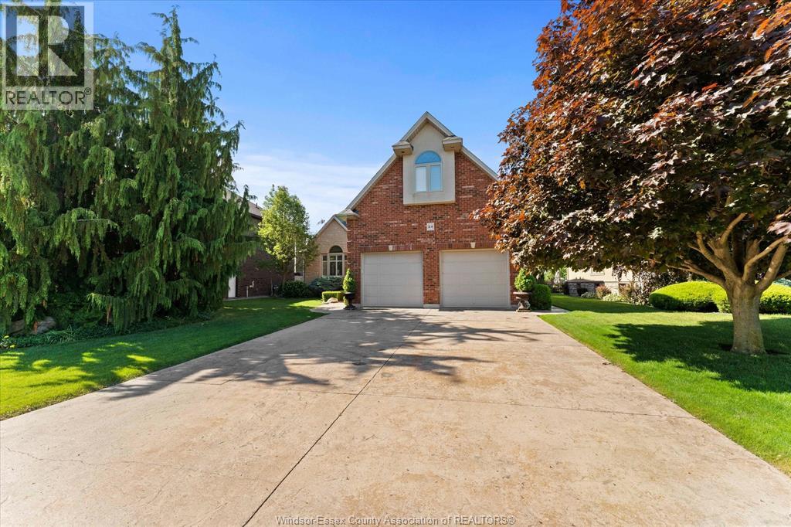
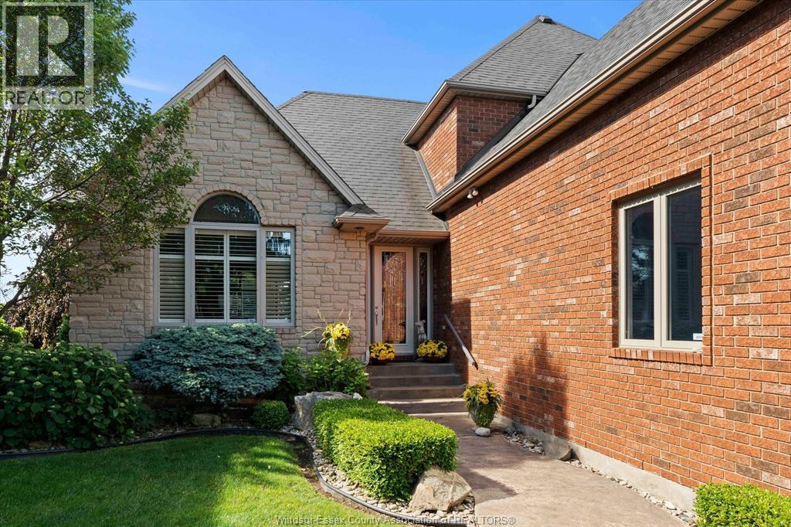
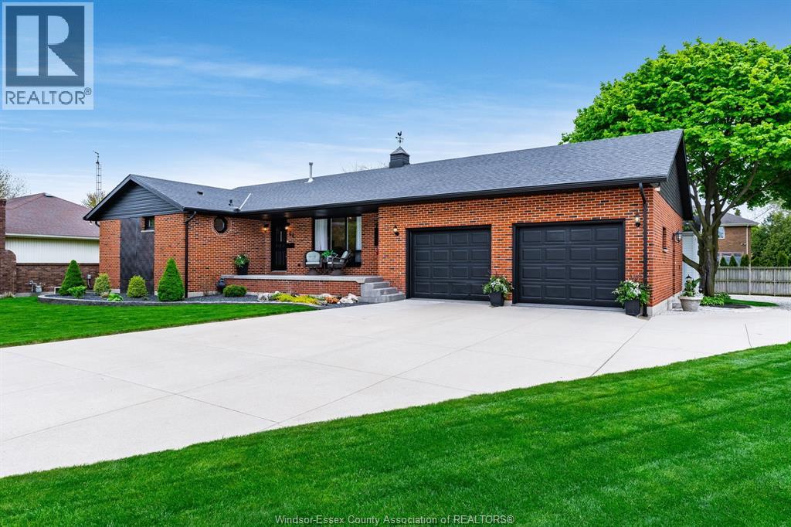
Pride of ownership shines throughout this exceptional 3,035 sq ft lakeside retreat on a picturesque man-made lake in the heart of Leamington. This immaculate 4-bed home offers an expansive layout, a gourmet kitchen with granite countertops and a breakfast bar, and a stunning 4-season sunroom with tranquil lake views. The spacious primary suite includes a large walk-in closet and ensuite bath. Major updates provide true peace of mind: a 50-year fiberglass roof (2017 w/ warranty), plus a furnace, central air, tankless water heater, and storage water heater for the in-floor heating (all 2020). Outside, enjoy a landscaped yard with a composite deck, double garage, wide driveway, and a private well for lawn irrigation. Walking distance to schools and minutes from shopping, trails, and Lake Erie, this is a move-in-ready home.Contact us today to book your private tour!
Map data © OpenStreetMap contributors
No open houses are scheduled for this home.
Can't make it? Request a private viewing.
| 3pc Bathroom | Second level | — |
| 4pc Bathroom | Main level | — |
| 2pc Bathroom | Main level | — |
| Cold room | Basement | — |
| Workshop | Basement | — |
| Storage | Basement | — |
| Sunroom | Main level | — |
| Primary Bedroom | Second level | — |
| Bedroom | Main level | — |
| Dining room | Main level | — |
| Utility room | Basement | — |
| Bedroom | Second level | — |
| Sunroom | Main level | — |
| Living room | Main level | — |
| Recreation room | Second level | — |
| Laundry room | Main level | — |
| Kitchen | Main level | — |
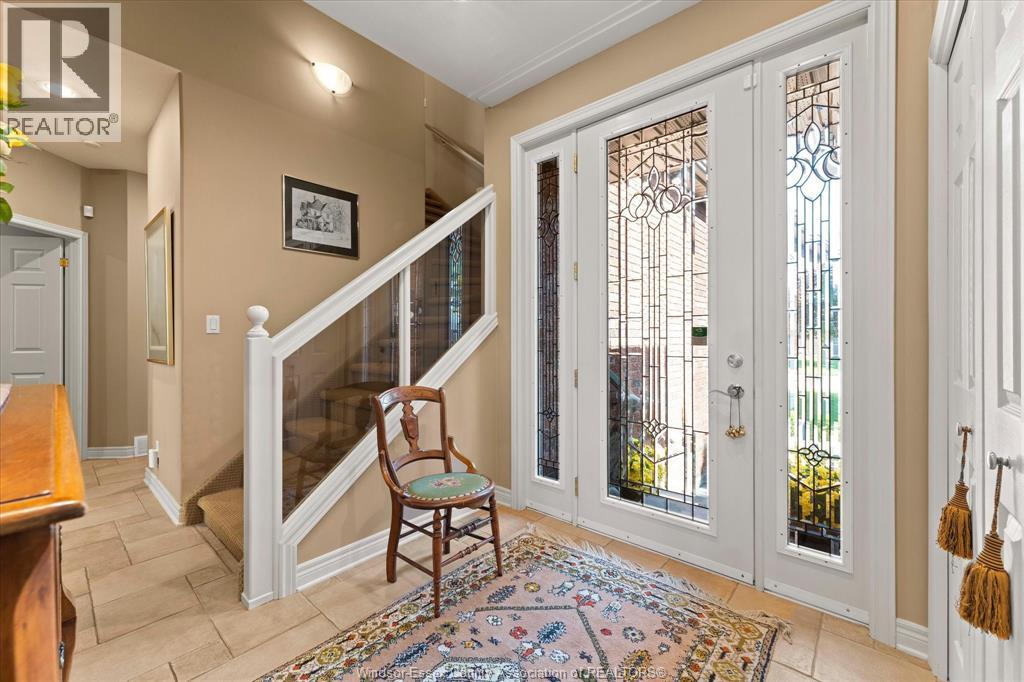
| Foyer | Main level | — |