 For sale 50
$569,000
3 bed2 bath
262 Cotterie Park
Leamington
4 months agoMLS® 26013191
H. FEATHERSTONE REALTY INC.
37 Antonio Court
Leamington, Ontario N8H5P8
For sale· Added
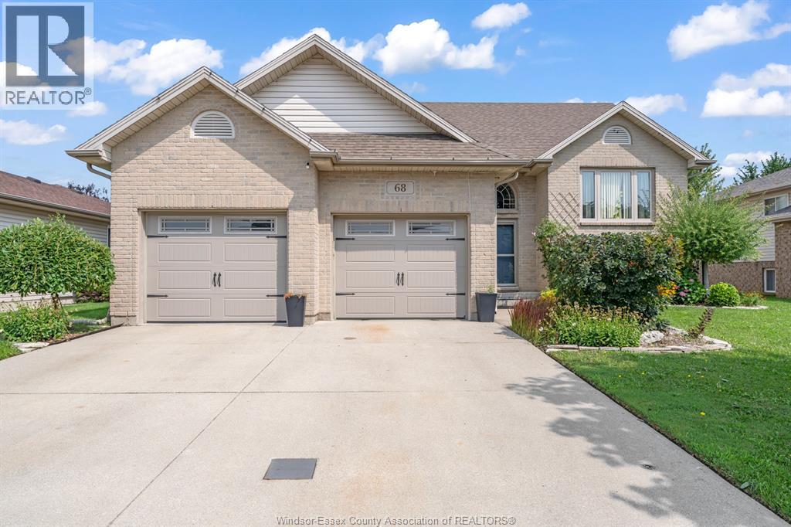
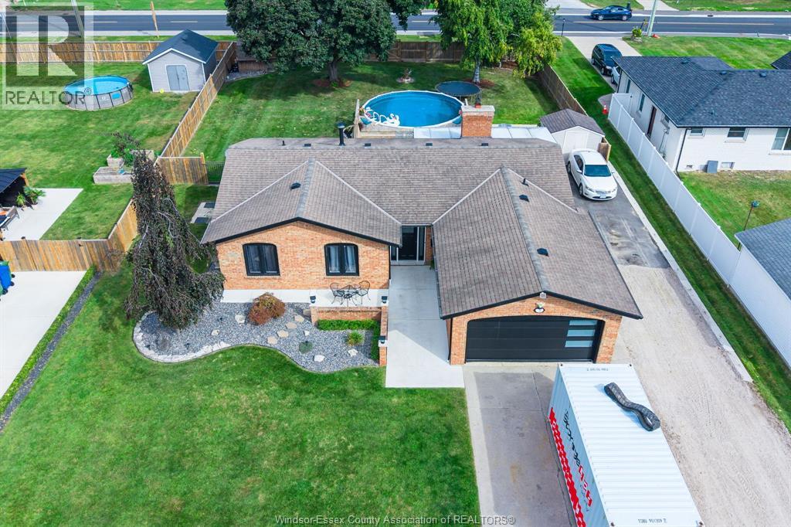
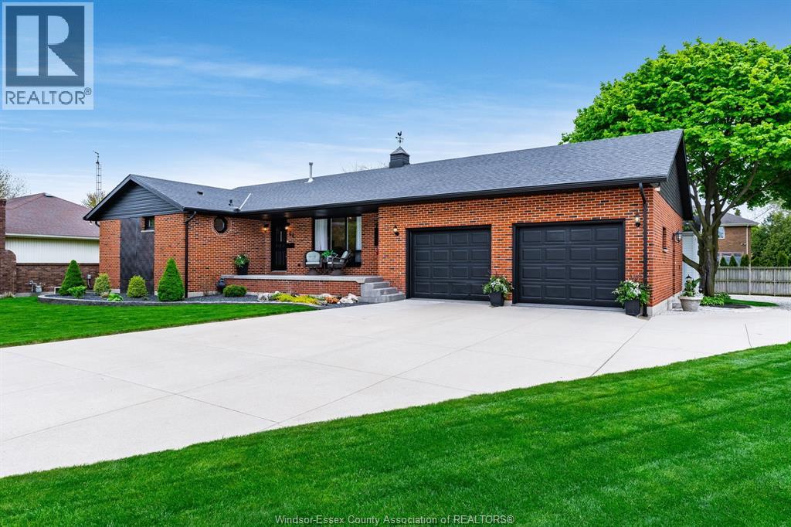
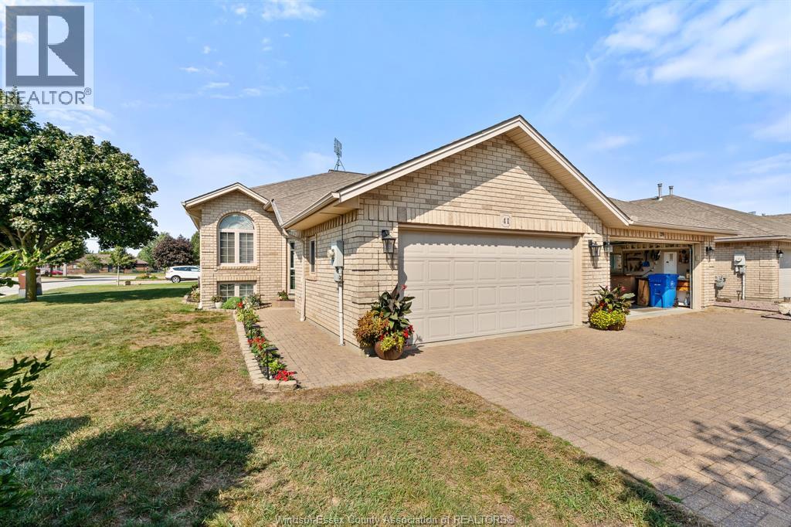
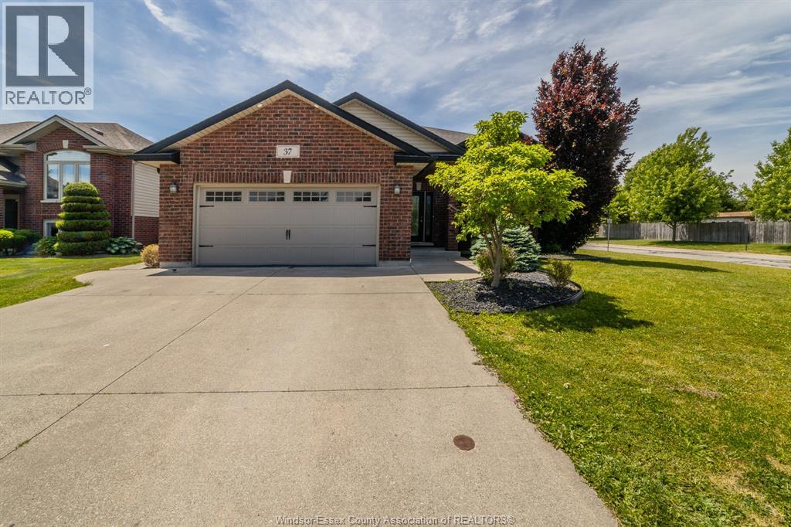
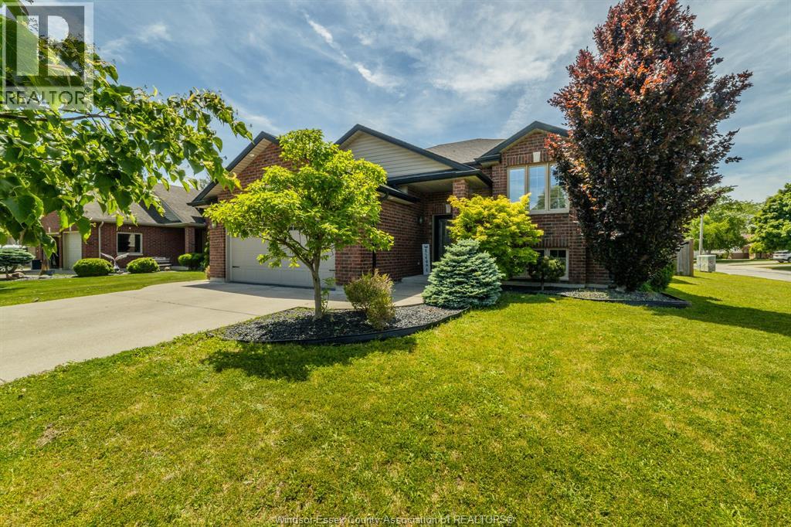
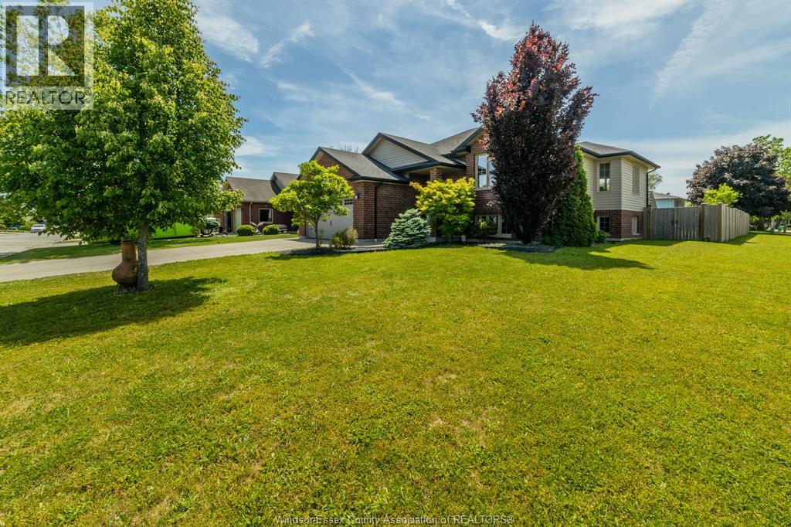
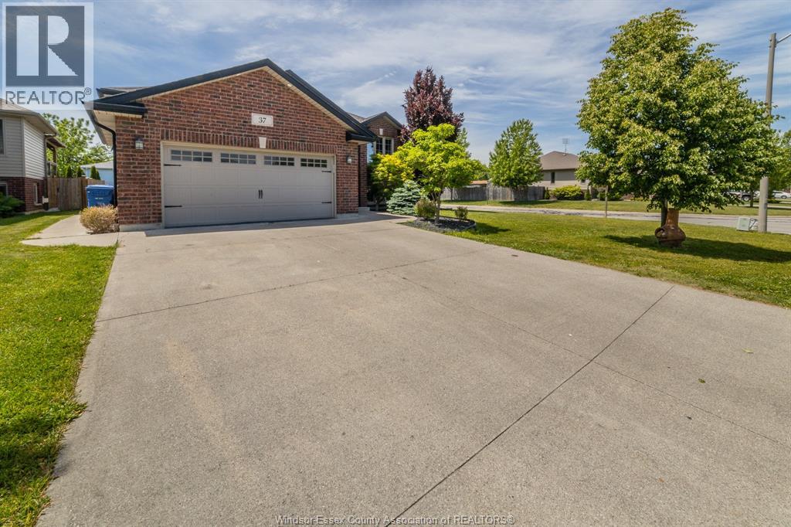
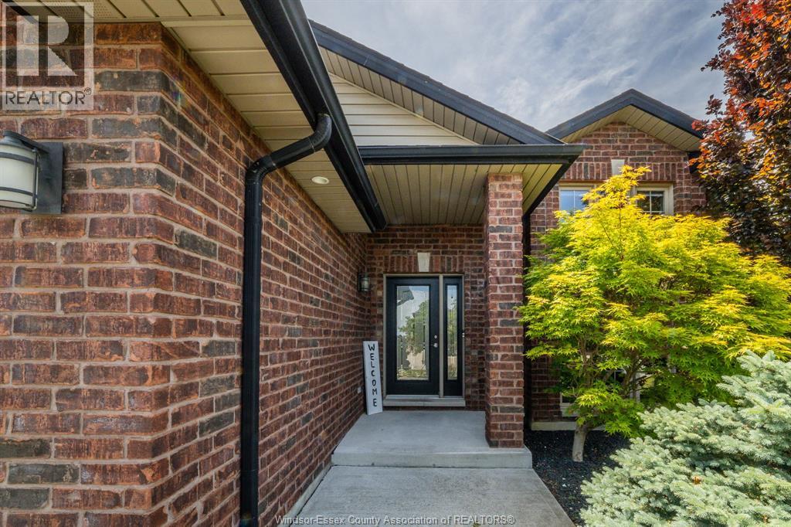
This stunning detached raised ranch is nestled on a beautifully landscaped, fenced corner lot in a highly sought-after Leamington neighborhood right near playground. The bright main level features a seamless open concept living, dining, and kitchen area highlighted by premium finishes, alongside three bedrooms and a 4-piece bathroom. The fully finished lower level maximizes your living space with a family room, a wet bar, a large cozy leisure room with fireplace, a 3-piece bathroom, dedicated laundry, and a office that could easily serve as a fourth bedroom. Step outside to a backyard with massive 2 tier deck, an underground sprinkler system, a gas BBQ hookup. Complete with a double attached garage featuring a Wi-Fi opener and gas hookup for a future heater, a spacious finished double driveway, and a tankless hot water system with no rental equipment, this home comes with all major appliances and is ready for you to move in and enjoy!
Map data © OpenStreetMap contributors
No open houses are scheduled for this home.
Can't make it? Request a private viewing.
| Laundry room | Lower level | — |
| Office | Lower level | — |
| Utility room | Lower level | — |
| 3pc Bathroom | Lower level | — |
| Family room/Fireplace | Lower level | — |
| Bedroom | Main level | — |
| Bedroom | Main level | — |
| 4pc Bathroom | Main level | — |
| Bedroom | Main level | — |
| Kitchen | Main level | — |
| Eating area | Main level | — |
| Living room | Main level | — |