 For sale 50
$549,000
4 bed3 bath
99 Talbot Street West
Leamington
18 days agoMLS® 26023574
JUMP REALTY INC.
44 Worchester
Leamington, Ontario N8H5C1
For sale· Added
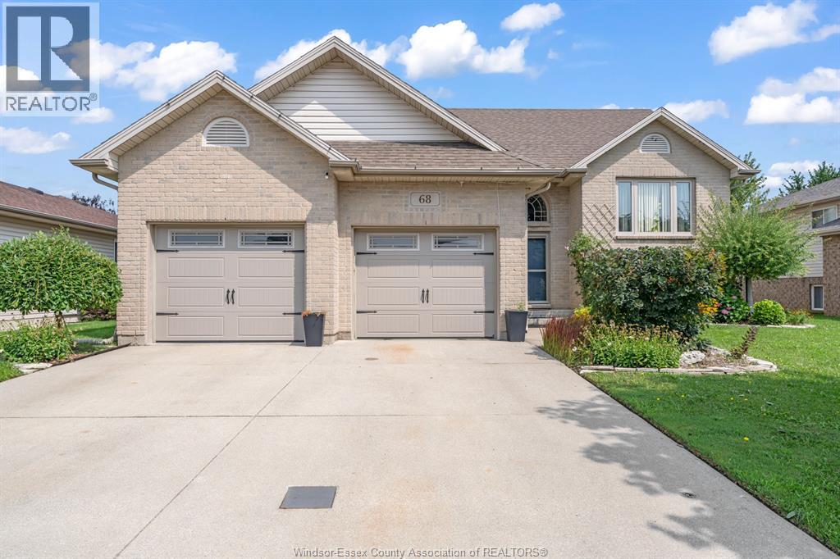
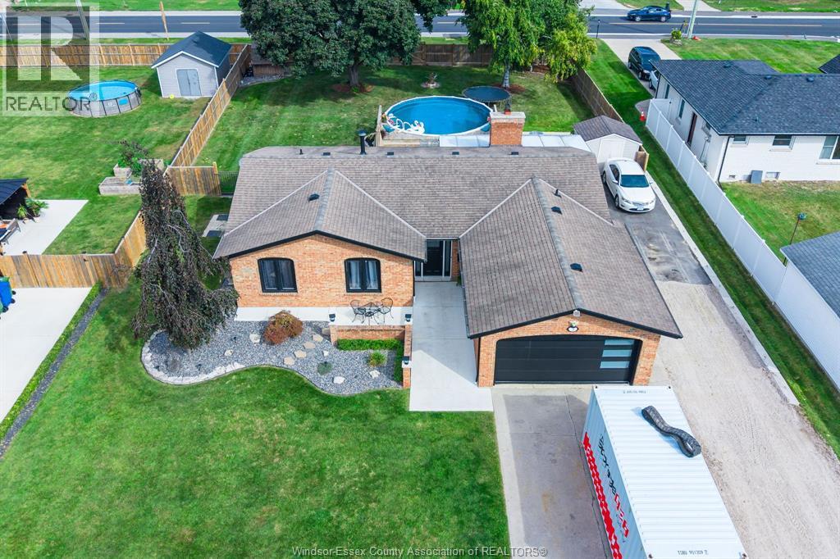
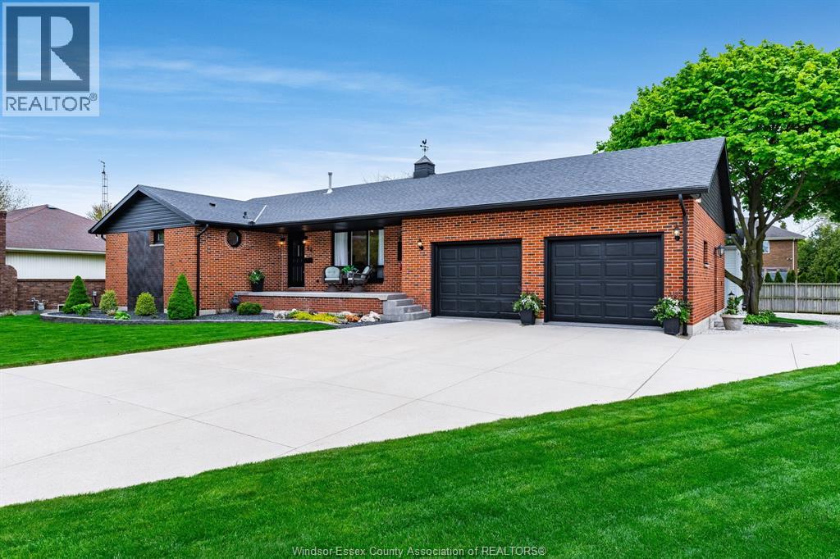
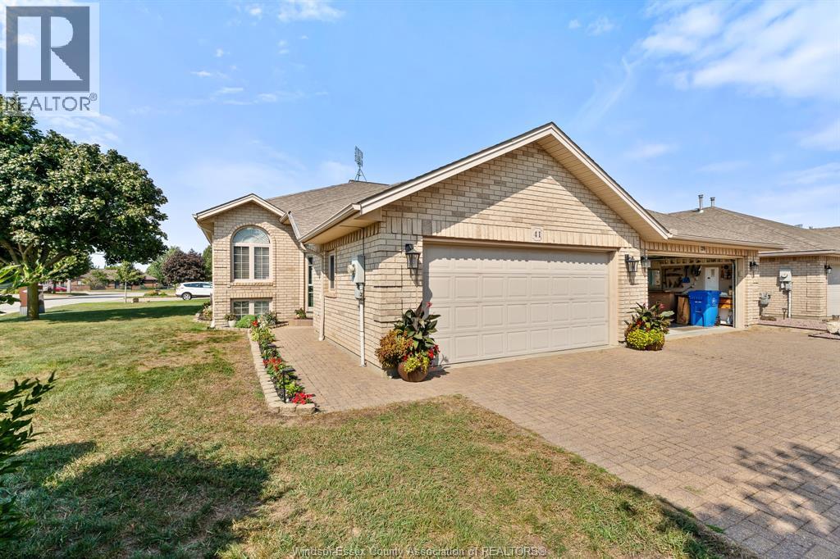
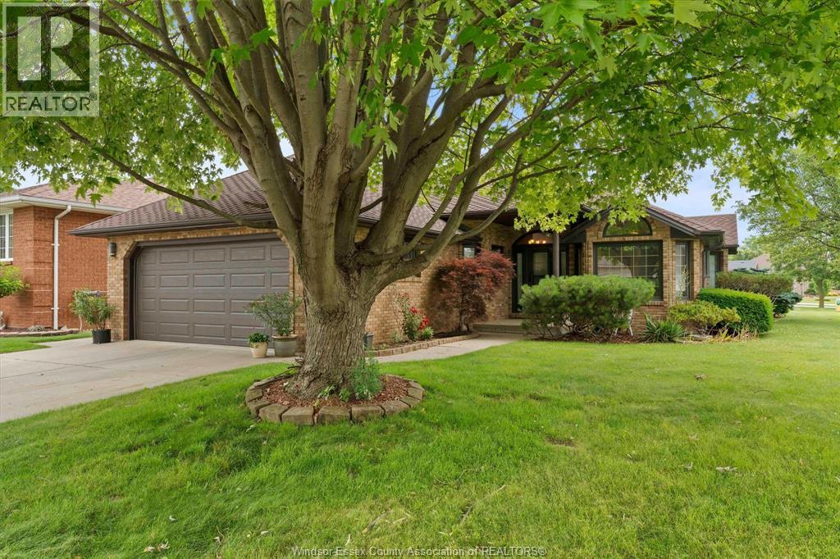
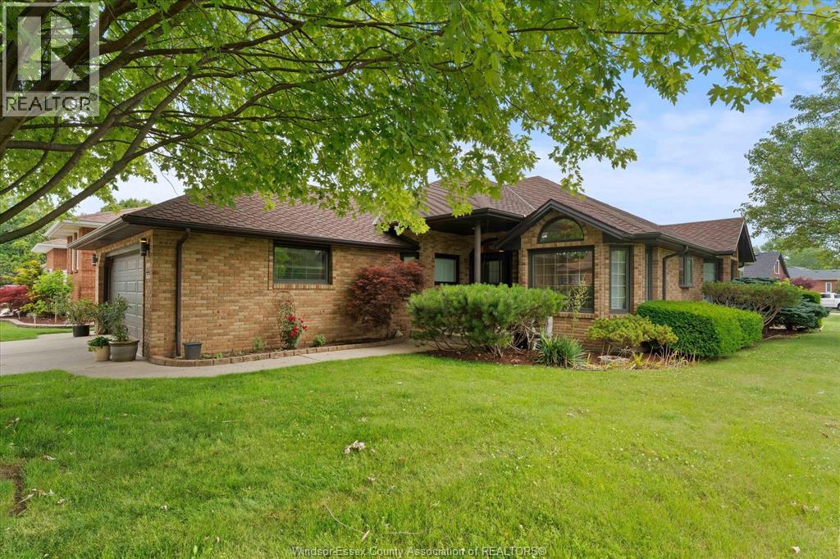
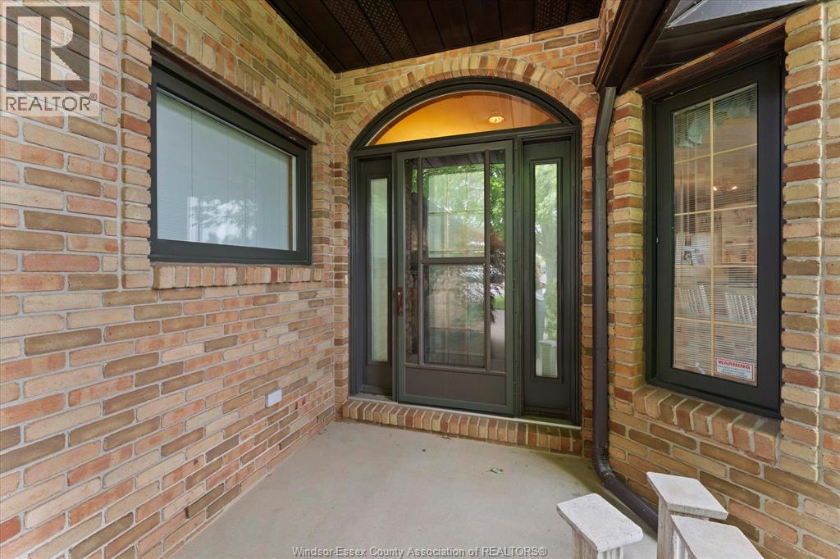
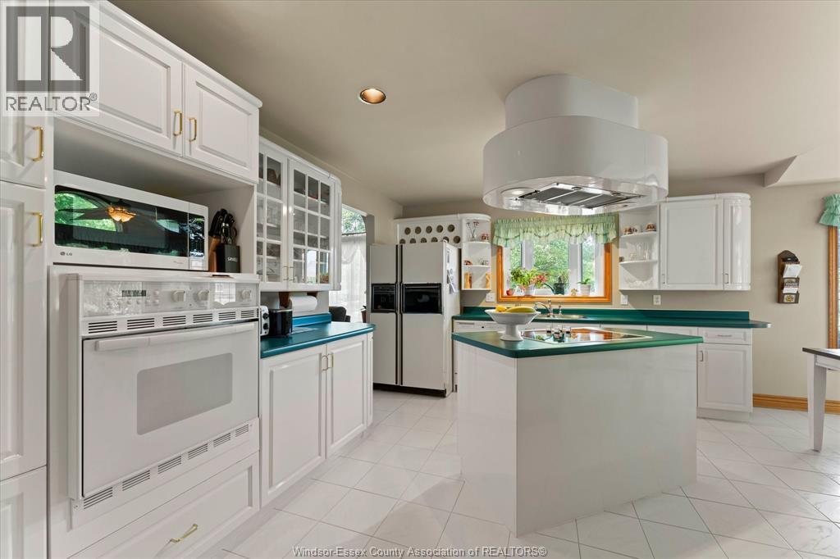
Welcome to 44 Worchester Ave., a meticulously maintained custom-built brick ranch situated on a desirable corner lot in the heart of Leamington. Originally constructed as the builder's own home, this exceptional property showcases quality craftsmanship and premium materials throughout. Offering 1,727 sq. ft. above grade (MPAC), the home features 5 bedrooms, 3 full bathrooms, a spacious family room with a cozy gas fireplace, and a second family room in the finished lower level -- providing plenty of space for the whole family. Hardwood and ceramic flooring grace the main level, while the attached double-car garage is complemented by an additional detached single-car garage, offering exceptional storage and workspace.
Map data © OpenStreetMap contributors
No open houses are scheduled for this home.
Can't make it? Request a private viewing.
| Sep 23, 2026 | $679,900 | ▼ $20,000 |
| Sep 9, 2026 | $699,900 | First recorded price |
Price changes since Sep 9, 2026.
| 3pc Bathroom | Basement | — |
| 5pc Ensuite bath | Main level | — |
| 5pc Bathroom | Main level | — |
| Storage | Basement | — |
| Utility room | Basement | — |
| Family room | Basement | — |
| Playroom | Basement | — |
| Recreation room | Basement | — |
| Florida room | Main level | — |
| Primary Bedroom | Main level | — |
| Bedroom | Main level | — |
| Bedroom | Main level | — |
| Laundry room | Main level | — |
| Dining room | Main level | — |
| Eating area | Main level | — |
| Kitchen | Main level | — |
| Living room | Main level | — |
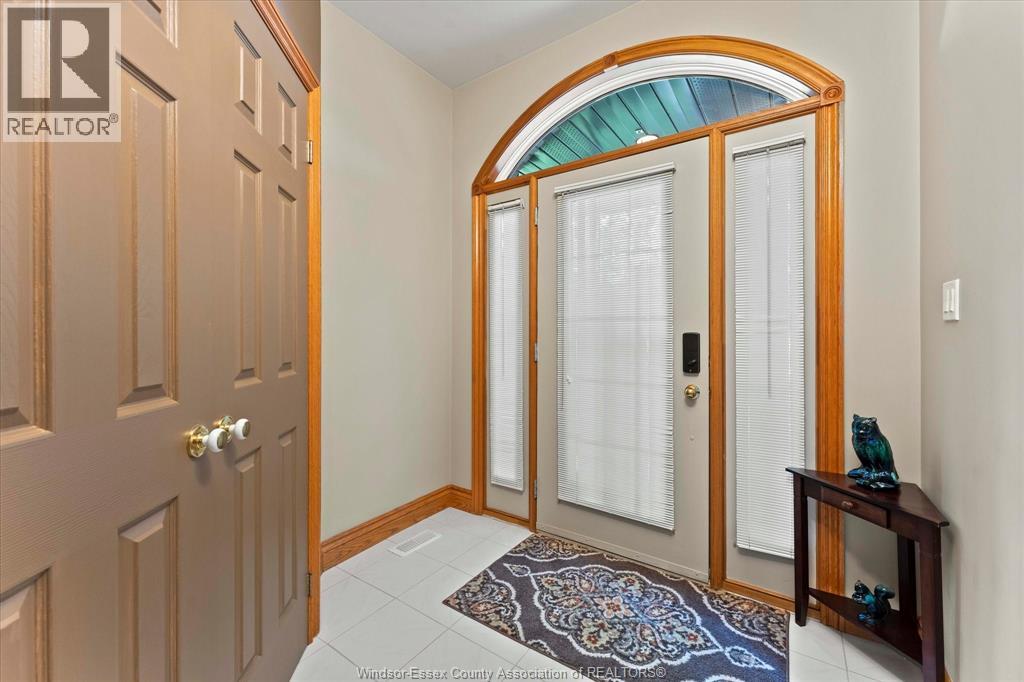
| Foyer | Main level | — |