 For sale 50
$499,900
4 bed2 bath
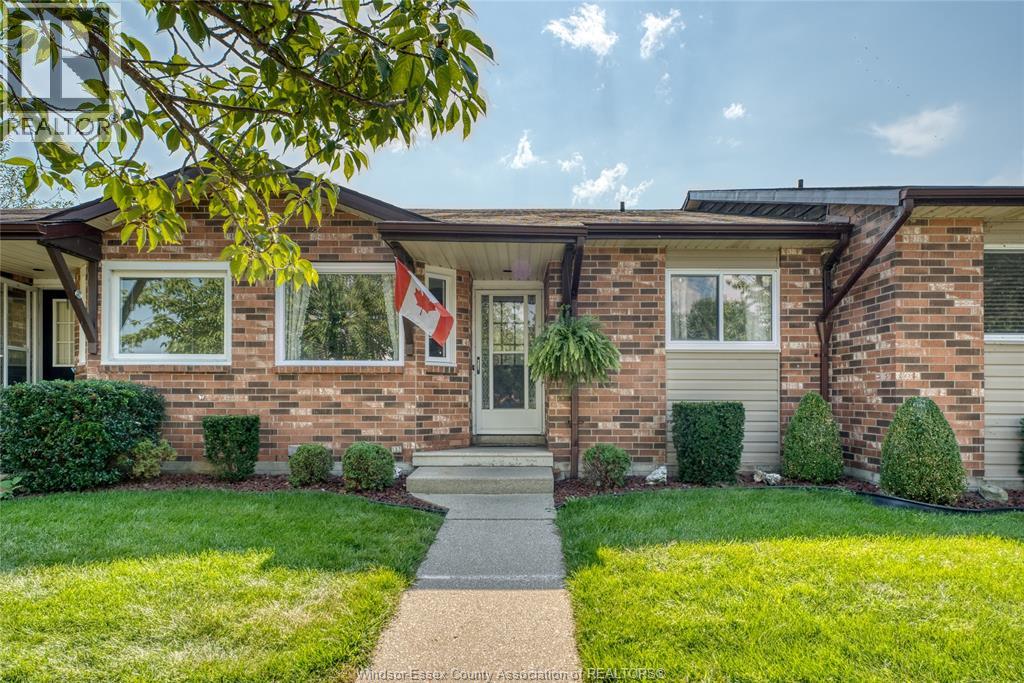
28 Albert Street
Leamington
1 month agoMLS® 26022057
KW SIGNATURE
74 Marlborough Street East
Leamington, Ontario N8H1W9
For sale· Added
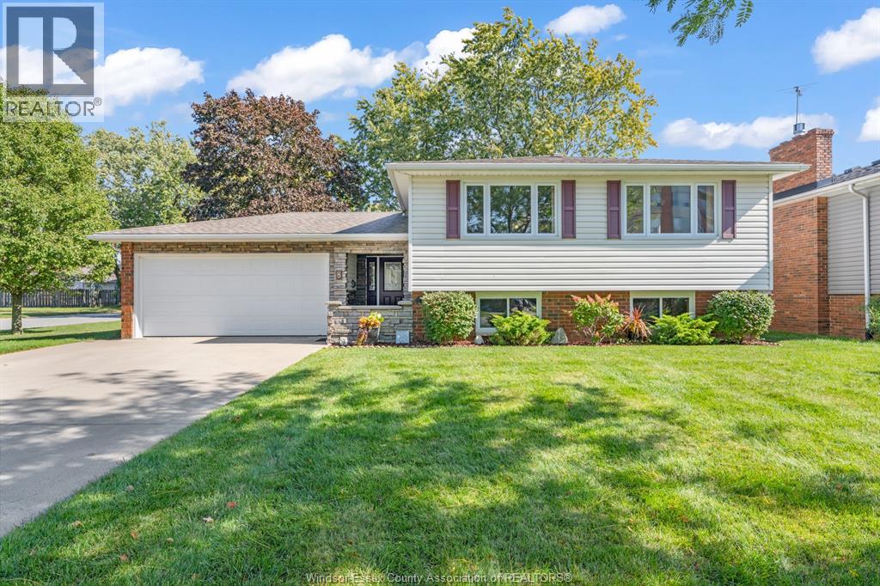
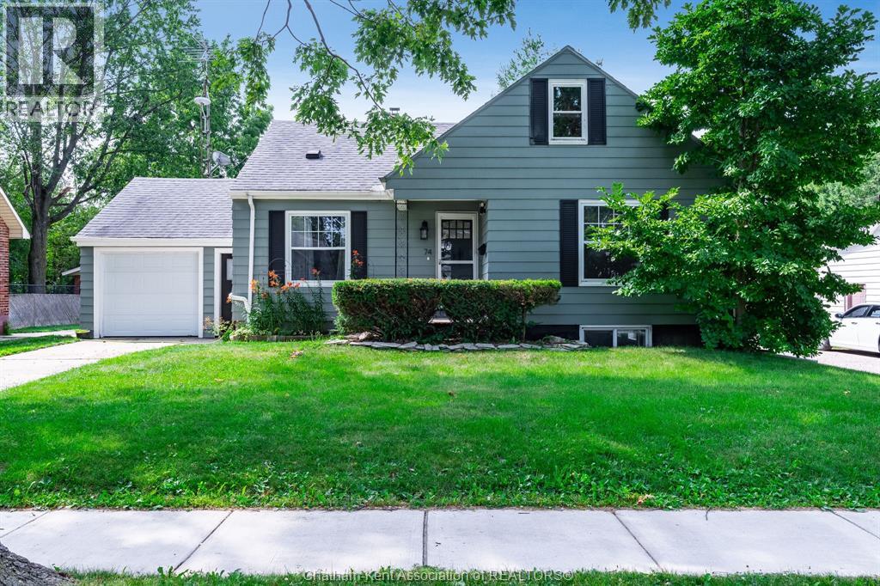
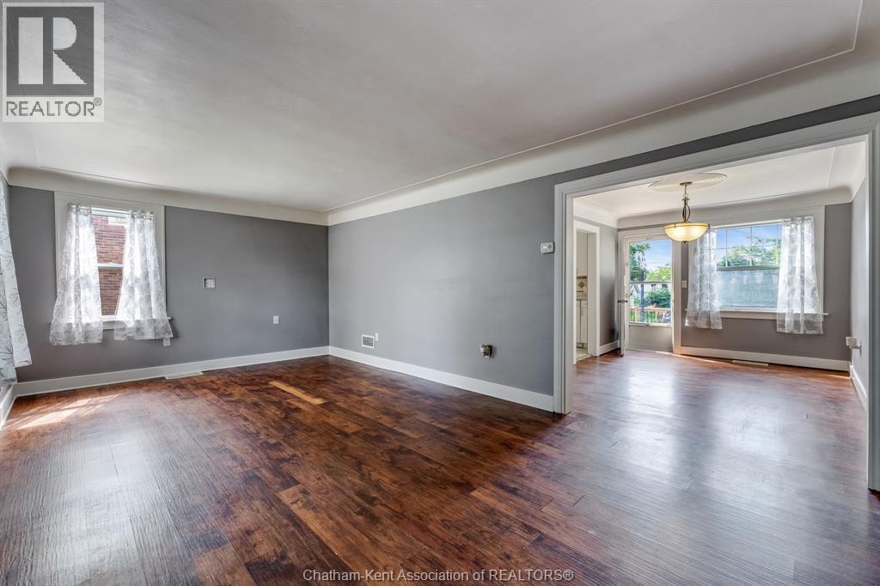
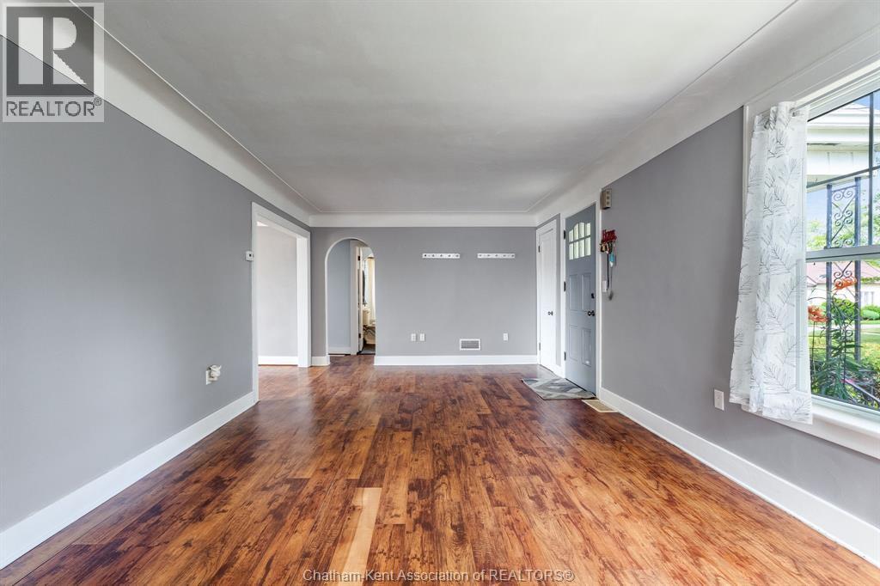
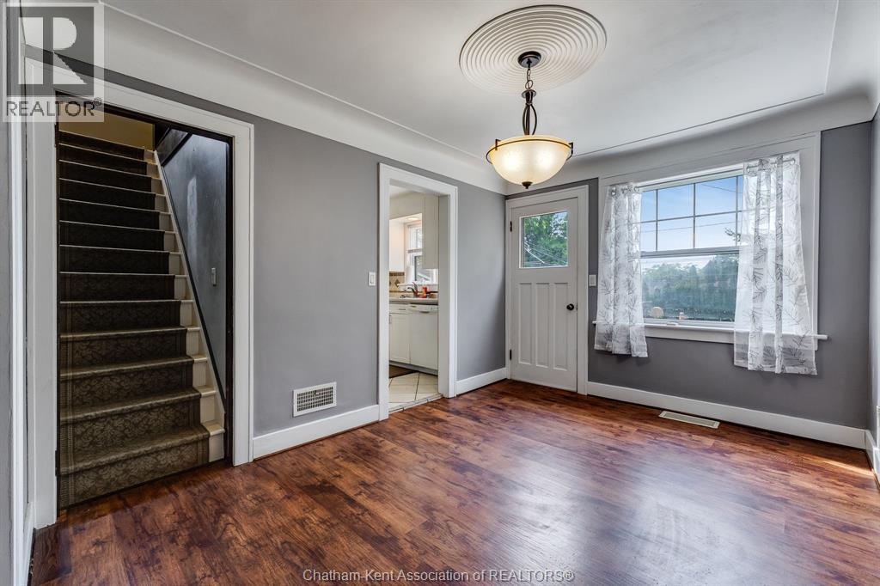
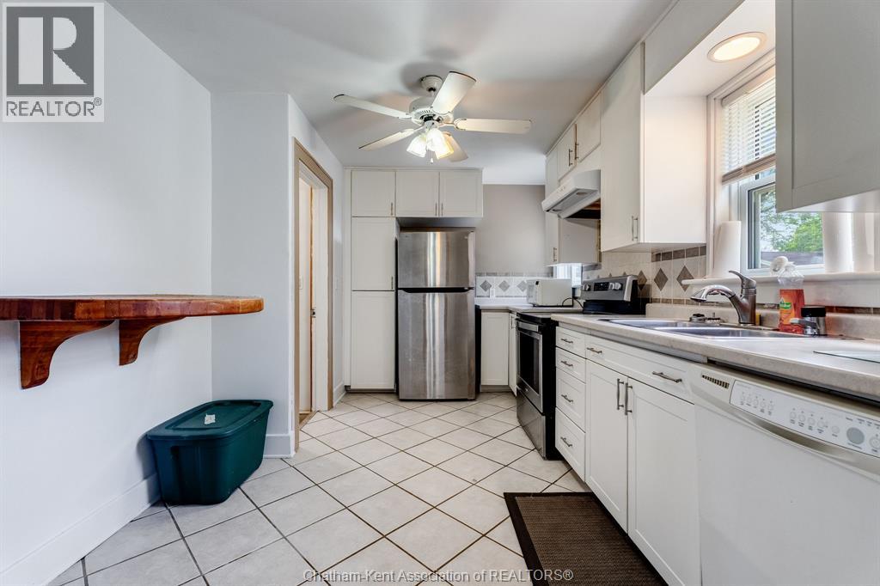
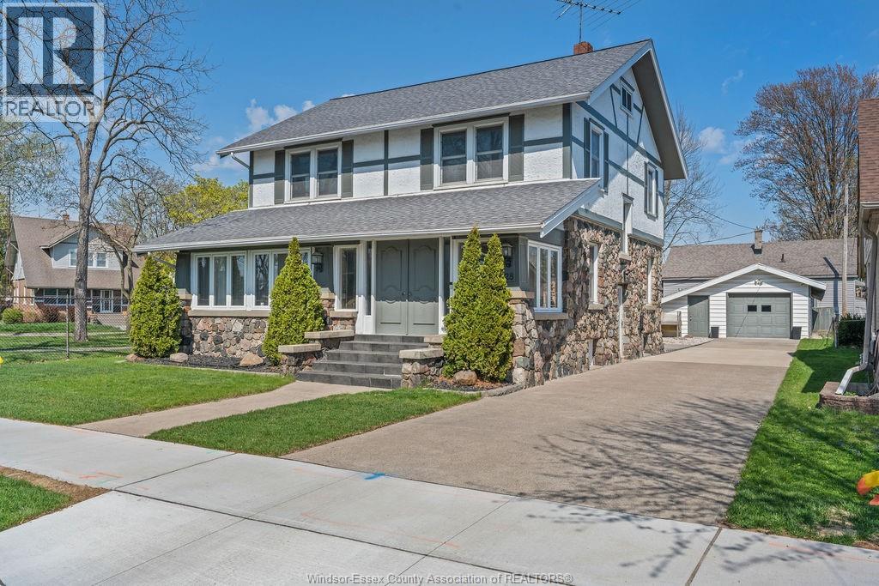
Welcome to this charming 1.5-storey home nestled on a massive 0.20-acre private lot in beautiful Leamington! Boasting 4 spacious bedrooms and 2.5 bathrooms, this property offers incredible space and endless potential. The main levels feature a functional layout with plenty of natural light. Step outside to your sprawling rear deck, complete with a storage shed and ultimate privacy for outdoor entertaining. Parking is a breeze with the 1.5-car attached garage and concrete driveway. The massive basement features lots of extra space, offering the perfect setup for additional bedrooms, a second kitchen, or a full in-law suite. It could easily have it's own separate entrance. Whether you are looking for a spacious family home or an investment with duplex/rooming potential, the possibilities here are truly endless. Don't miss out on this fantastic find—schedule your private viewing today! It's a beautiful day to get you moving!
Map data © OpenStreetMap contributors
No open houses are scheduled for this home.
Can't make it? Request a private viewing.
| Other | Basement | 18.3 x 15.4 feet |
| 3pc Bathroom | Basement | 7.3 x 7.8 feet |
| Recreation room | Basement | 27.2 x 13.7 feet |
| Utility room | Basement | 15.3 x 8.6 feet |
| Laundry room | Basement | 9 x 8.6 feet |
| 1pc Bathroom | Second level | — |
| Other | Second level | 24.2 x 11.3 feet |
| Bedroom | Second level | 11.2 x 10.3 feet |
| Bedroom | Second level | 16 x 11.2 feet |
| 4pc Bathroom | Main level | 8.3 x 4.1 feet |
| Bedroom | Main level | 11.8 x 11.9 feet |
| Bedroom | Main level | 11.8 x 11.5 feet |
| Living room | Main level | 20.8 x 11.1 feet |
| Dining room | Main level | 12.7 x 9.5 feet |
| Kitchen | Main level | 14.6 x 9.5 feet |