 For sale 50
$499,900
4 bed2 bath
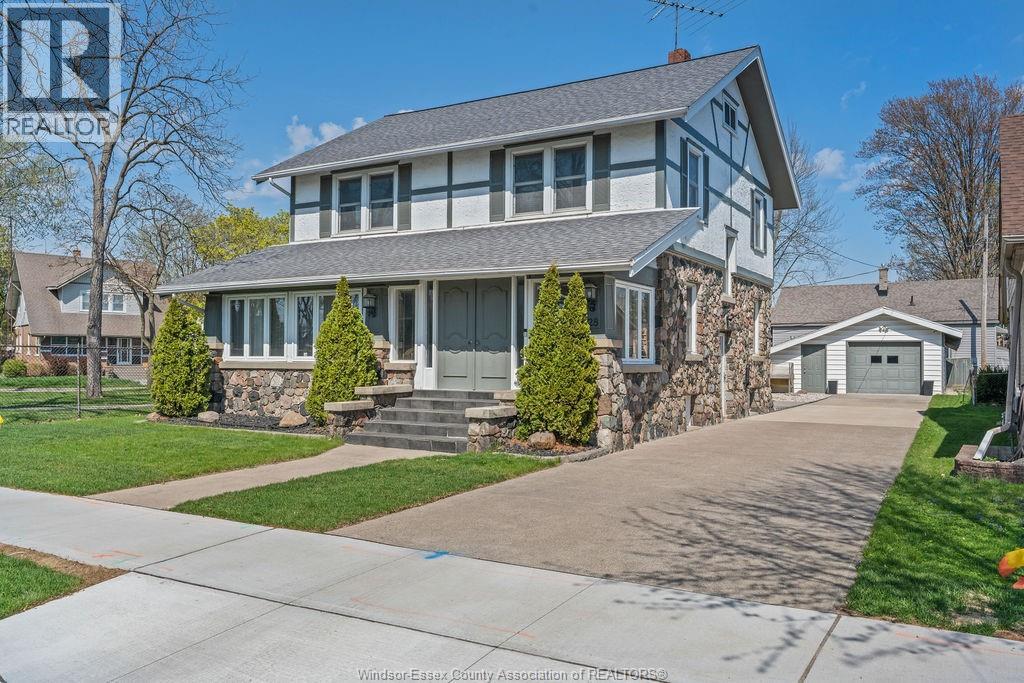
28 Albert Street
Leamington
1 month agoMLS® 26022057
KW SIGNATURE
9 Erie Glen Crescent
Leamington, Ontario N8H5K2
For sale· Added
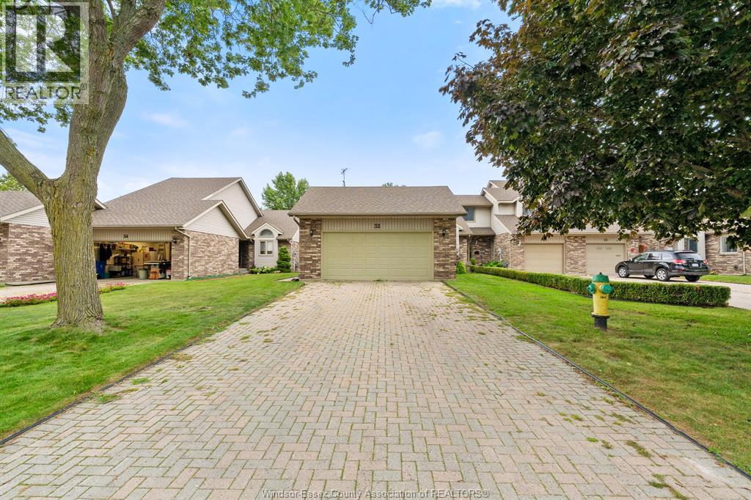
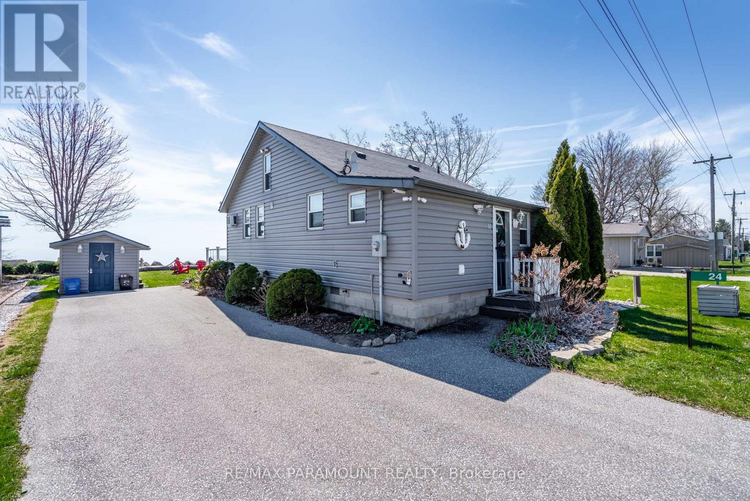
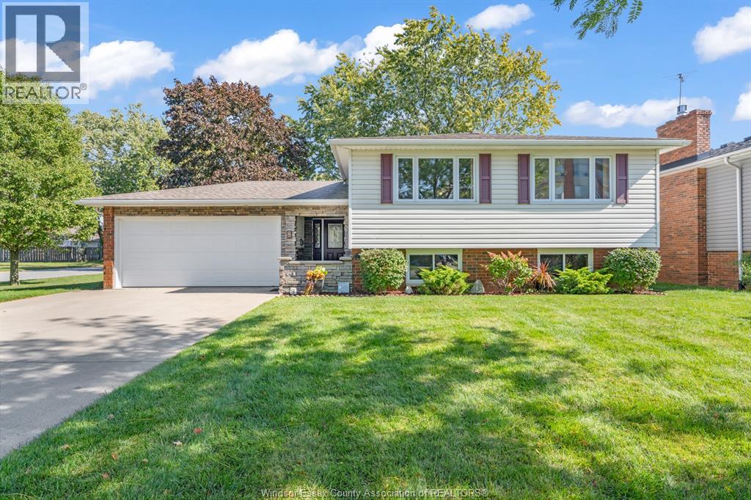
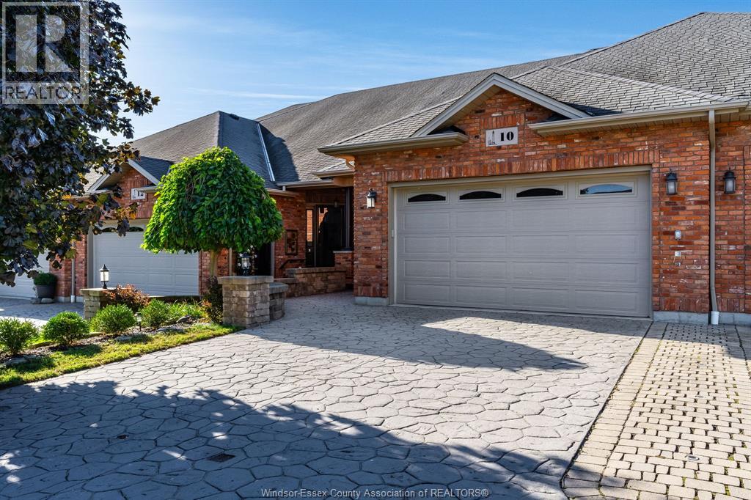
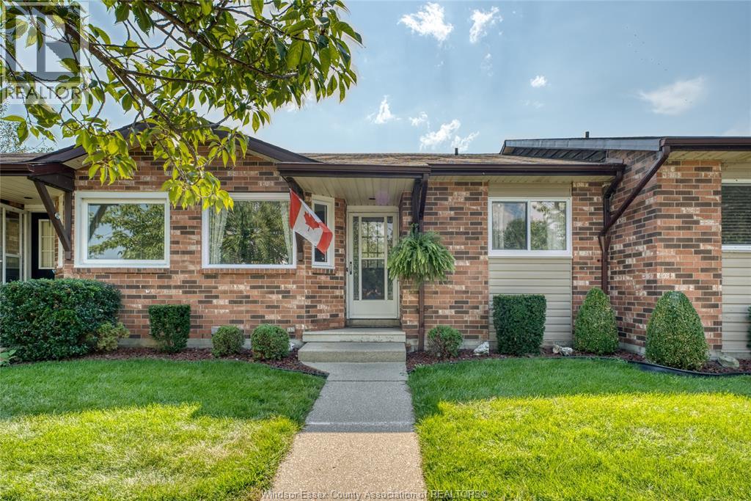
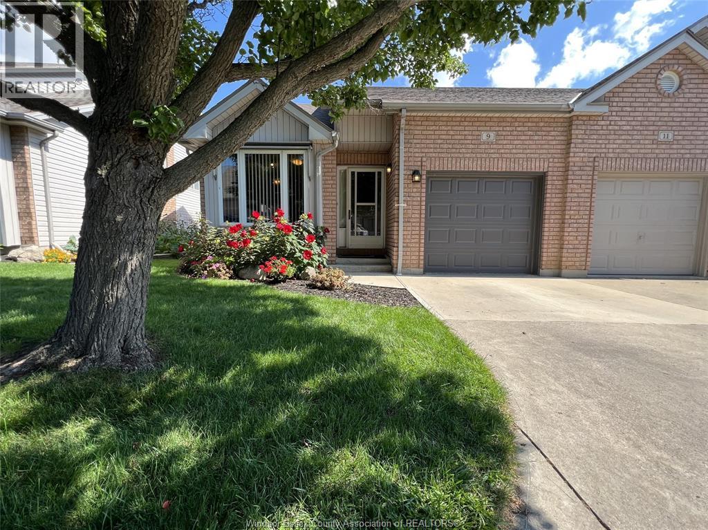
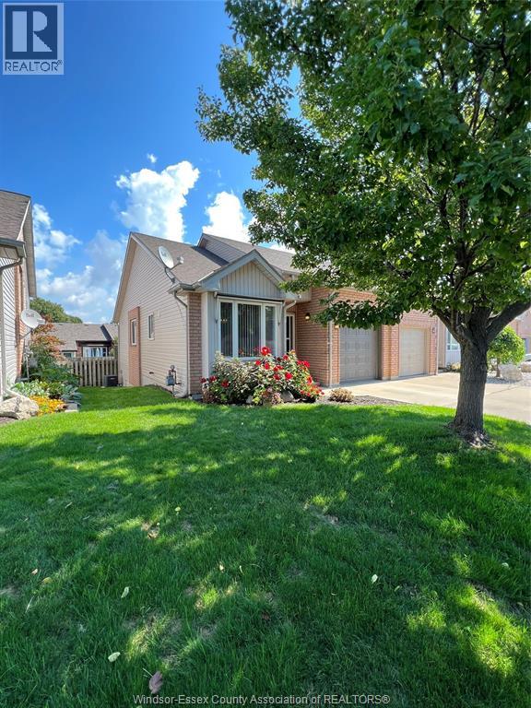
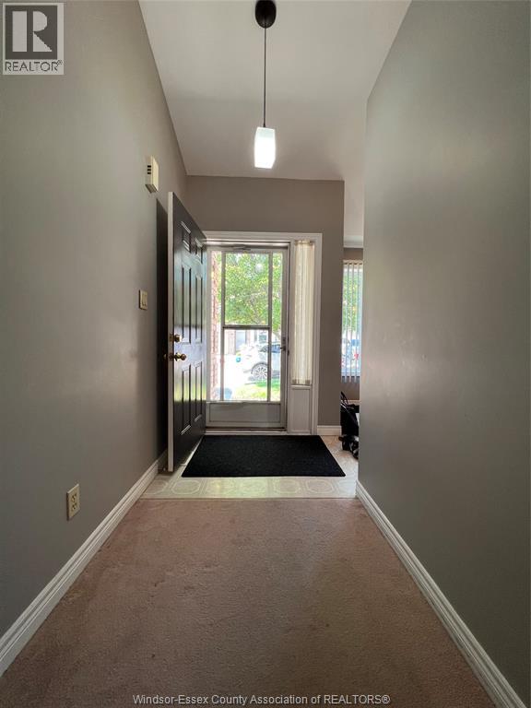
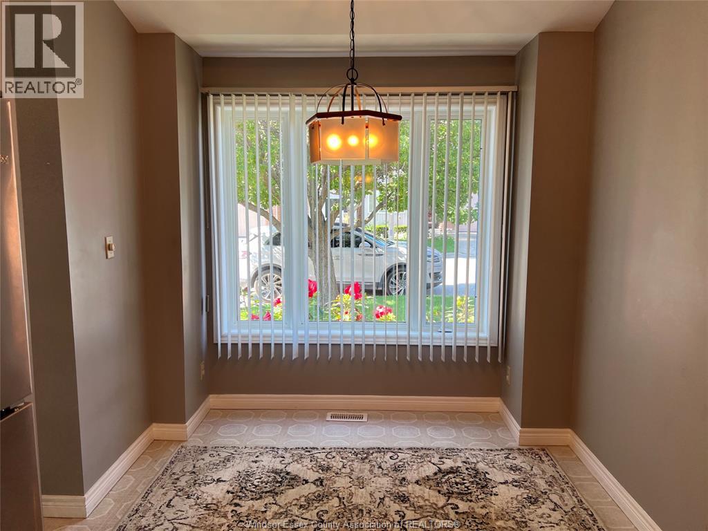
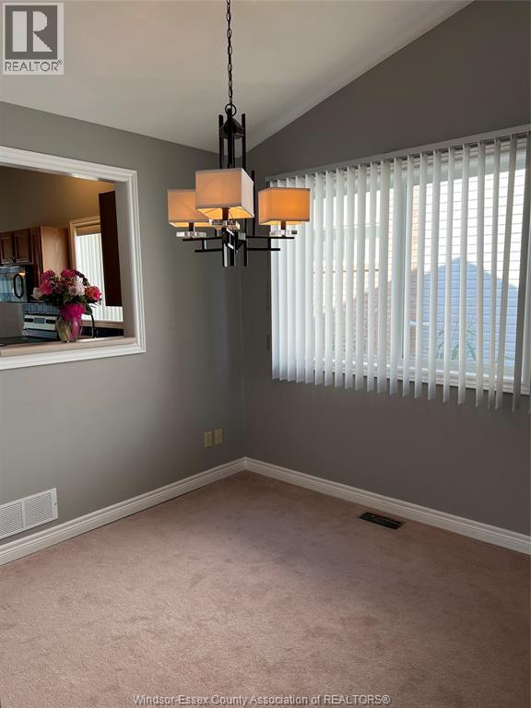
INVESTMENT OPPORTUNITY IN A PRIMAR LEAMINGTON LOCATION! This well-maintained end-unit ranch townhome is ideally located in Leamington's desirable south end, just 1 block from the marina, approximately 1/2 mile from Erie Shores Golf Club & minutes from Point Pelee National Park. The bright main level features a kitchen w/eating area, open living & dining room w/cathedral ceilings, patio doors leading to a wood deck, spacious primary bedroom, full bathroom & attached 1-car garage. The finished lower level offers a family room w/gas fireplace, 2nd bedroom, 2nd full bathroom, plus utility, laundry & storage space. Landscaped exterior & paved driveway complete the property. A great opportunity to add a tenanted property to your investment portfolio in a sought-after location close to the waterfront, golf, parks & amenities. Property is currently tenanted & must be sold w/existing tenant.
Map data © OpenStreetMap contributors
No open houses are scheduled for this home.
Can't make it? Request a private viewing.
| 3pc Bathroom | Lower level | — |
| 4pc Bathroom | Main level | — |
| Storage | Lower level | — |
| Laundry room | Lower level | — |
| Living room/Fireplace | Lower level | — |
| Bedroom | Lower level | — |
| Primary Bedroom | Main level | — |
| Living room | Main level | — |
| Dining room | Main level | — |
| Kitchen | Main level | — |
| Eating area | Main level | — |