 For sale 50
$1,319,500
4 bed4 bath3,000–3,500 sq ft
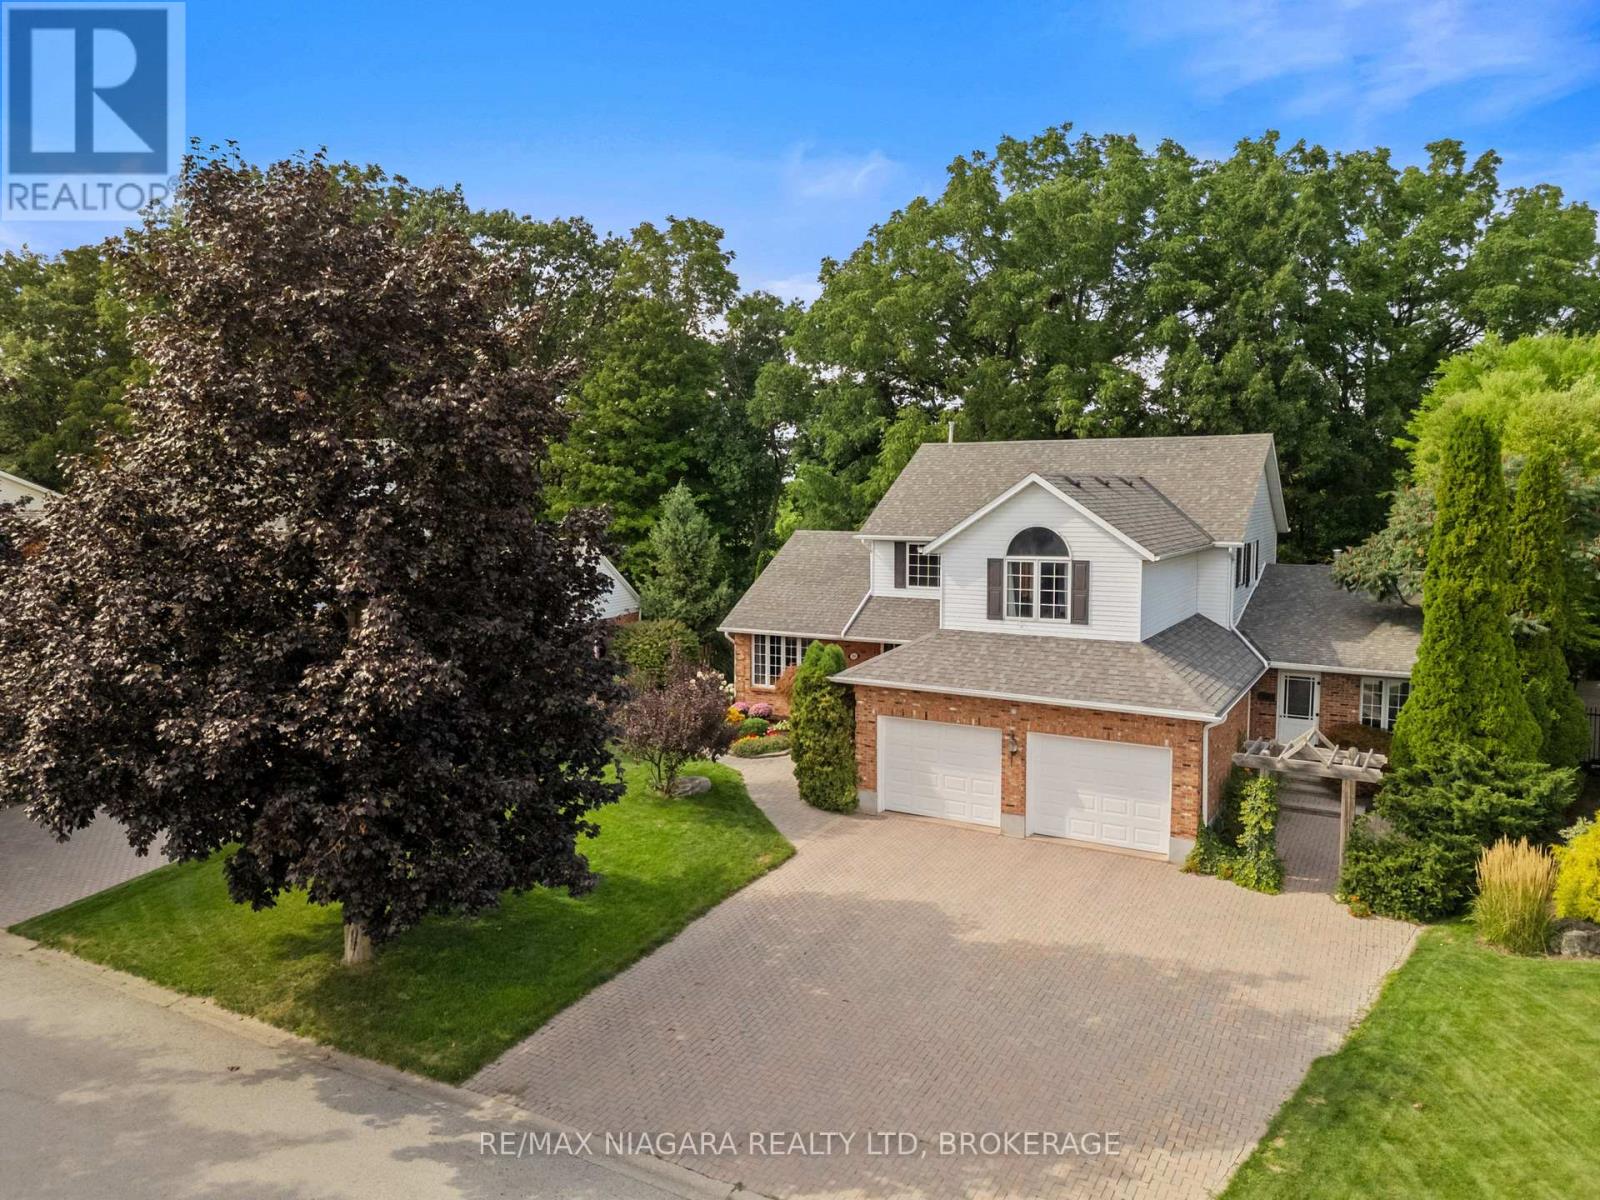
3908 Carolynn Court
Lincoln-Jordan/Vineland, Lincoln
2 months agoMLS® X13661110
RE/MAX NIAGARA REALTY LTD, BROKERAGE
3063 Ninth Street
Lincoln-Jordan/Vineland, Lincoln, Ontario L2R6P7
For sale· Added
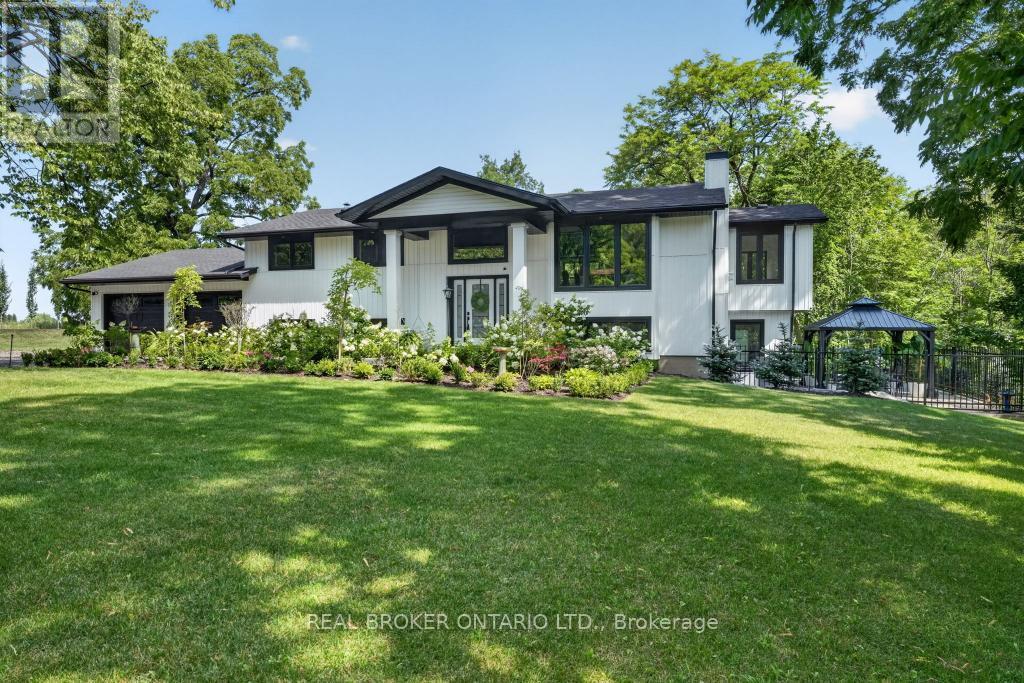
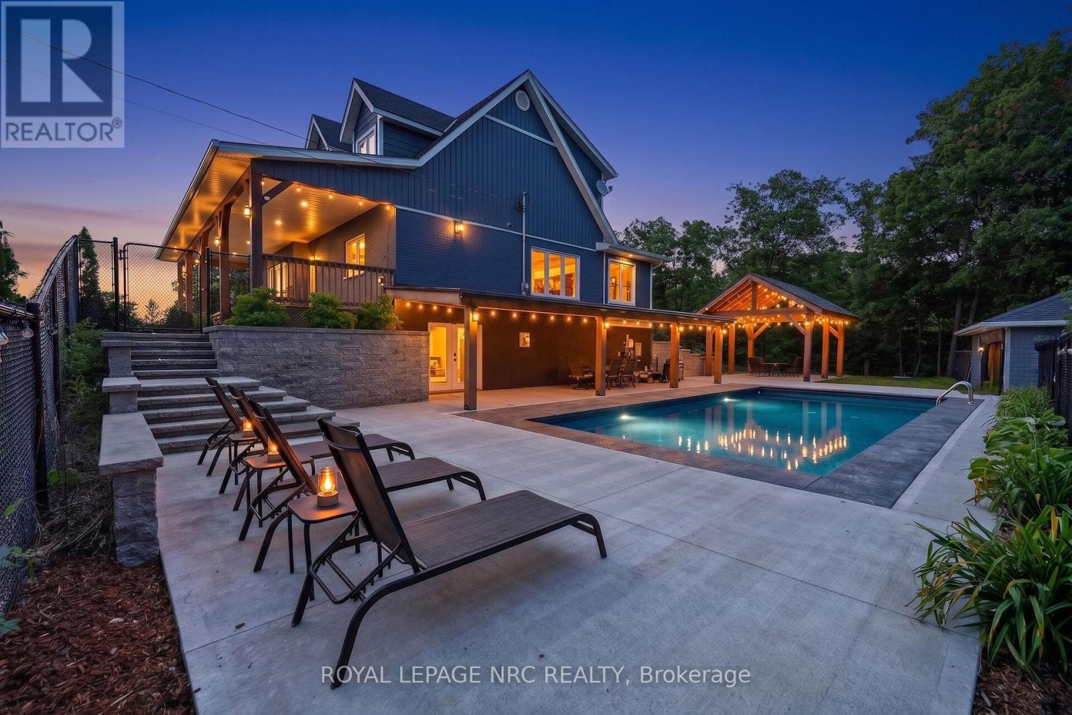
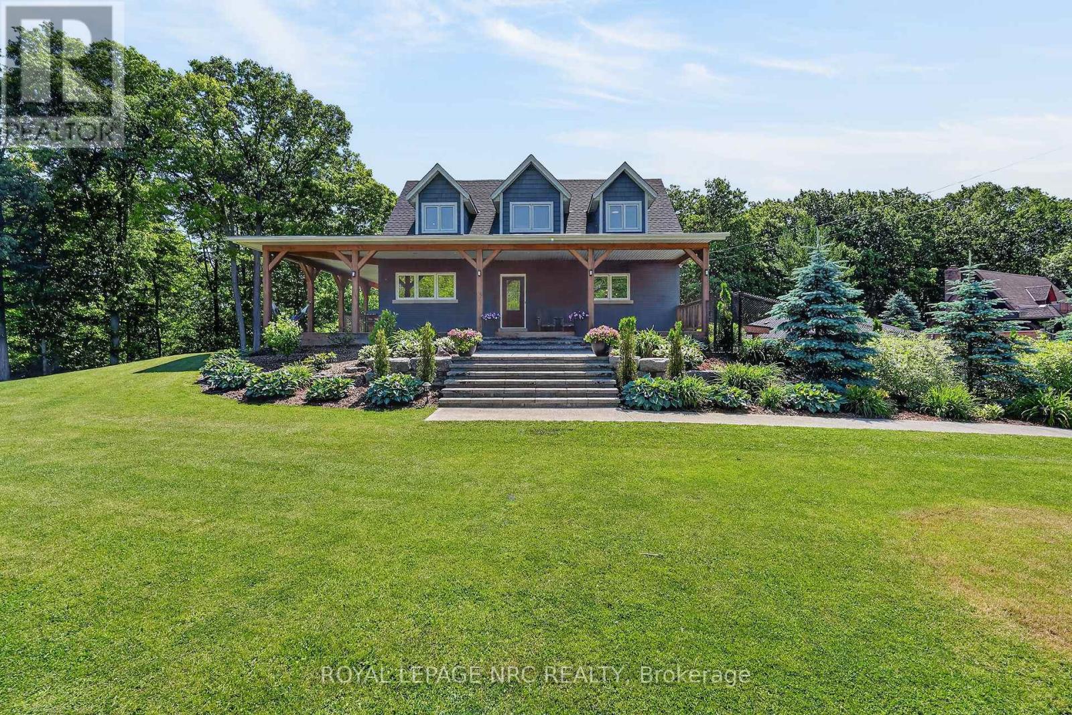
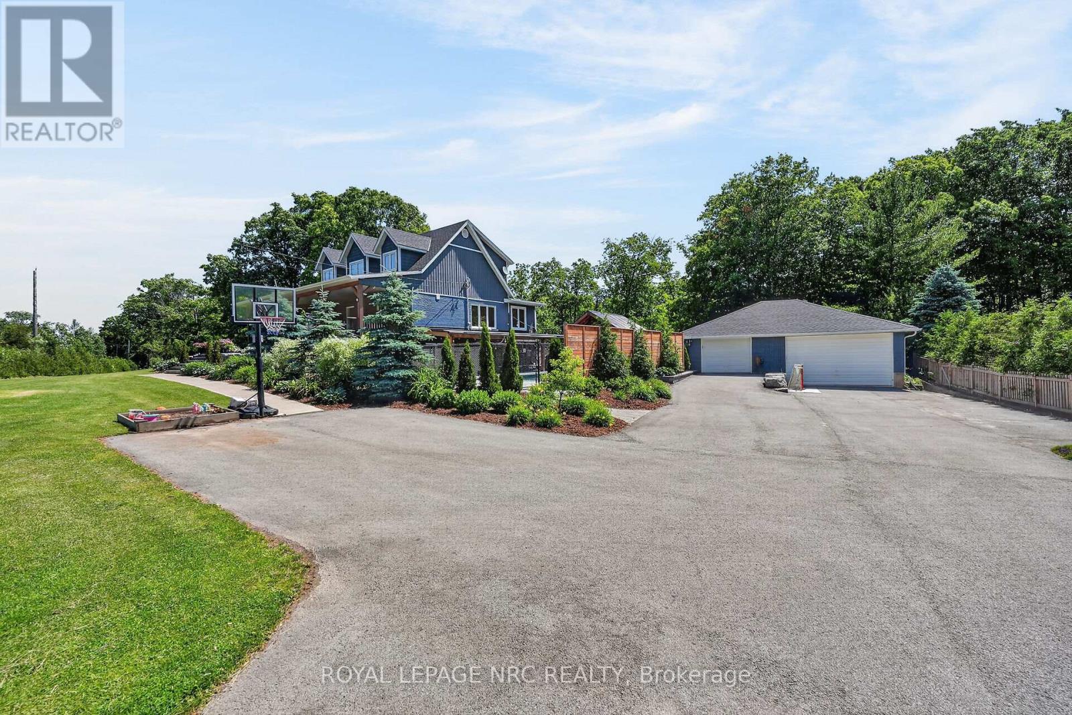
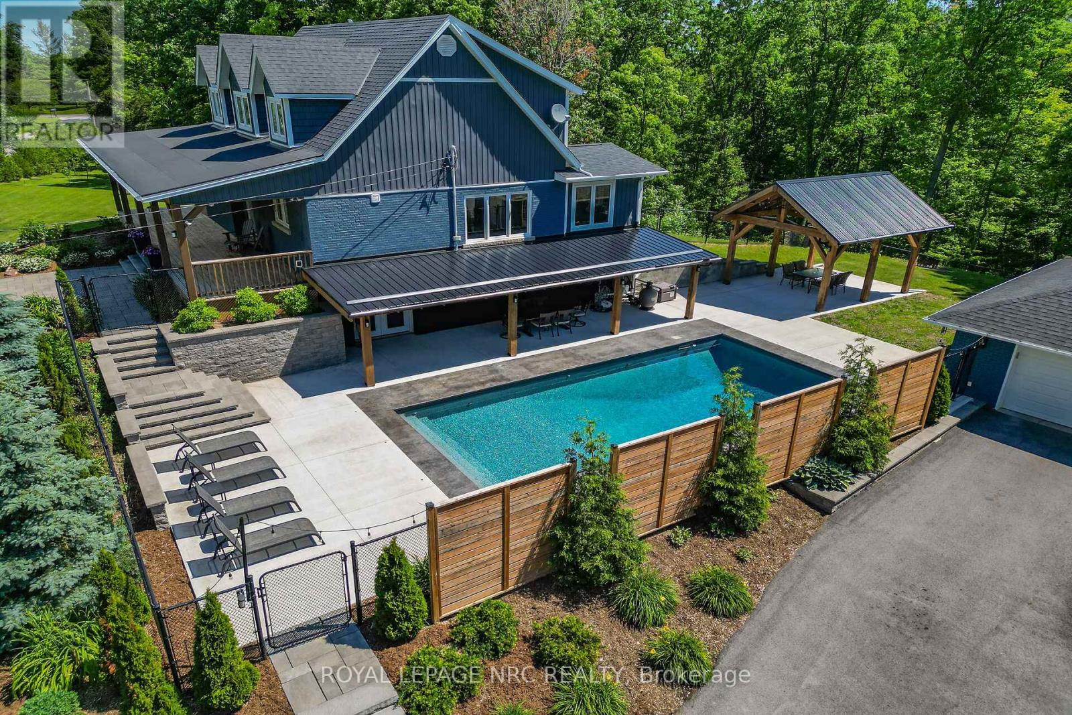
Prepare to be captivated by 3063 Ninth Street. Situated on just over an acre, this masterfully designed multi-level residence backs directly onto the protected lands of Rockway Conservation, offering a tranquil sanctuary in St. Catharines.Step outside into your personal oasis. A multi-tiered retaining wall with cascading stone stairs leads to an expansive concrete pool deck and a sparkling pool (installed 2022). Choose your perfect spot for entertaining with two distinct covered areas: a massive timber-framed pavilion and separate gazebos, both crafted from ash hardwood sourced directly from the surrounding forest. The grounds feature professional landscape lighting, an assortment of fruit trees, and a massive 3,600 sq. ft. paved driveway leading to a 1,200 sq. ft. garage-ideal for contractors or car enthusiasts.Inside, find complete modern peace of mind. This home was completely rebuilt (permits closed in 2018). Major updates include all roofs (2017), plus a 2018 AC and HRV unit. The home is serviced by a 7,000-gallon cistern equipped for rainwater catchment, a whole-house UV water filtration system, and an upgraded water tank, pressure tank, and pump (2018).Experience a layout designed for ultimate flexibility. The expansive upper level currently boasts three bedrooms and a luxurious full 6-piece bathroom. Uniquely, this upper floor features a clear-span design with absolutely no load-bearing walls, offering the incredible potential to easily reconfigure or completely open up the space to suit your exact vision. Don't let this rare, conservation-backed gem pass you by!
Map data © OpenStreetMap contributors
No open houses are scheduled for this home.
Can't make it? Request a private viewing.
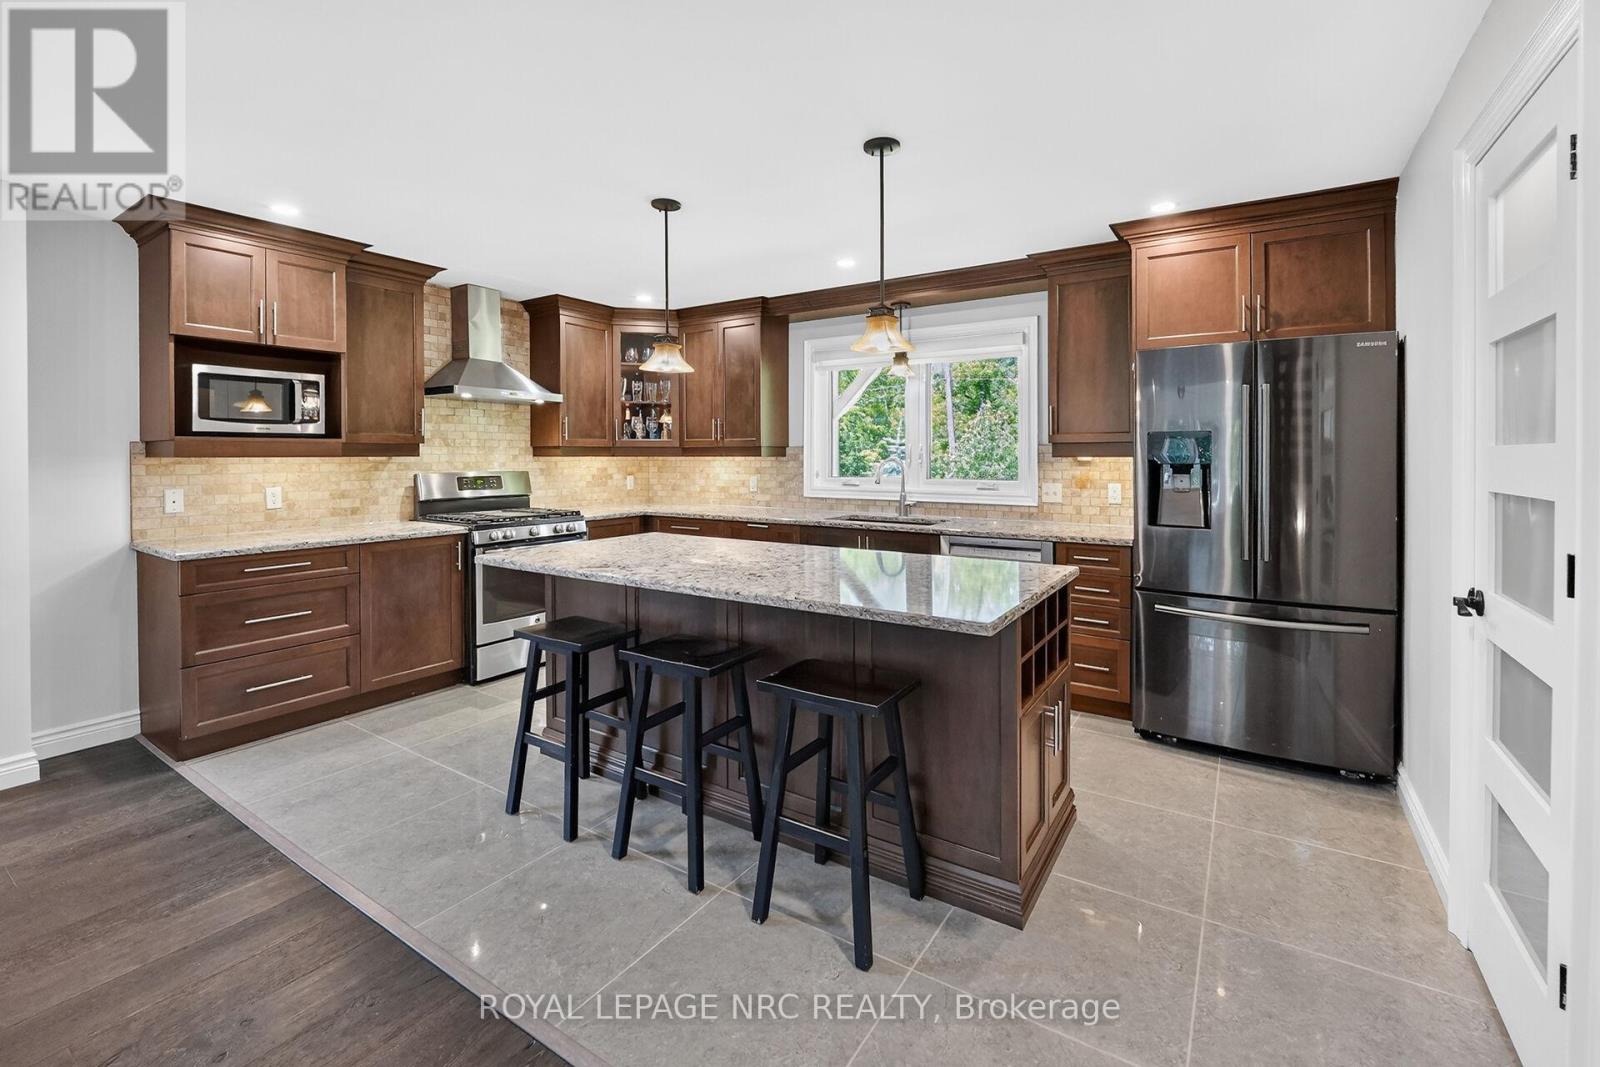
| Kitchen | Main level | 5.13 x 3.23 m |
| Bathroom | Second level | 3.71 x 3.61 m |
| Recreational, Games room | Lower level | 10.57 x 4.45 m |
| Living room | Main level | 4.22 x 6.15 m |
| Exercise room | Lower level | 4.7 x 3.35 m |
| Bathroom | Lower level | 3.48 x 2.39 m |
| Furnace | Lower level | 2.95 x 2.87 m |
| Pantry | Lower level | 2.44 x 2.21 m |
| Dining room | Main level | 4.47 x 3.96 m |
| Foyer | Main level | 2.03 x 1.52 m |
| Bedroom | Main level | 3.12 x 3.2 m |
| Bedroom | Main level | 3.12 x 3.3 m |
| Bathroom | Main level | 2.59 x 1.83 m |
| Primary Bedroom | Second level | 5.59 x 4.57 m |
| Bedroom | Second level | 3.71 x 3.78 m |
| Bedroom | Second level | 3.66 x 3.53 m |