 For sale 50
$1,499,000
5 bed5 bath3,500–5,000 sq ft
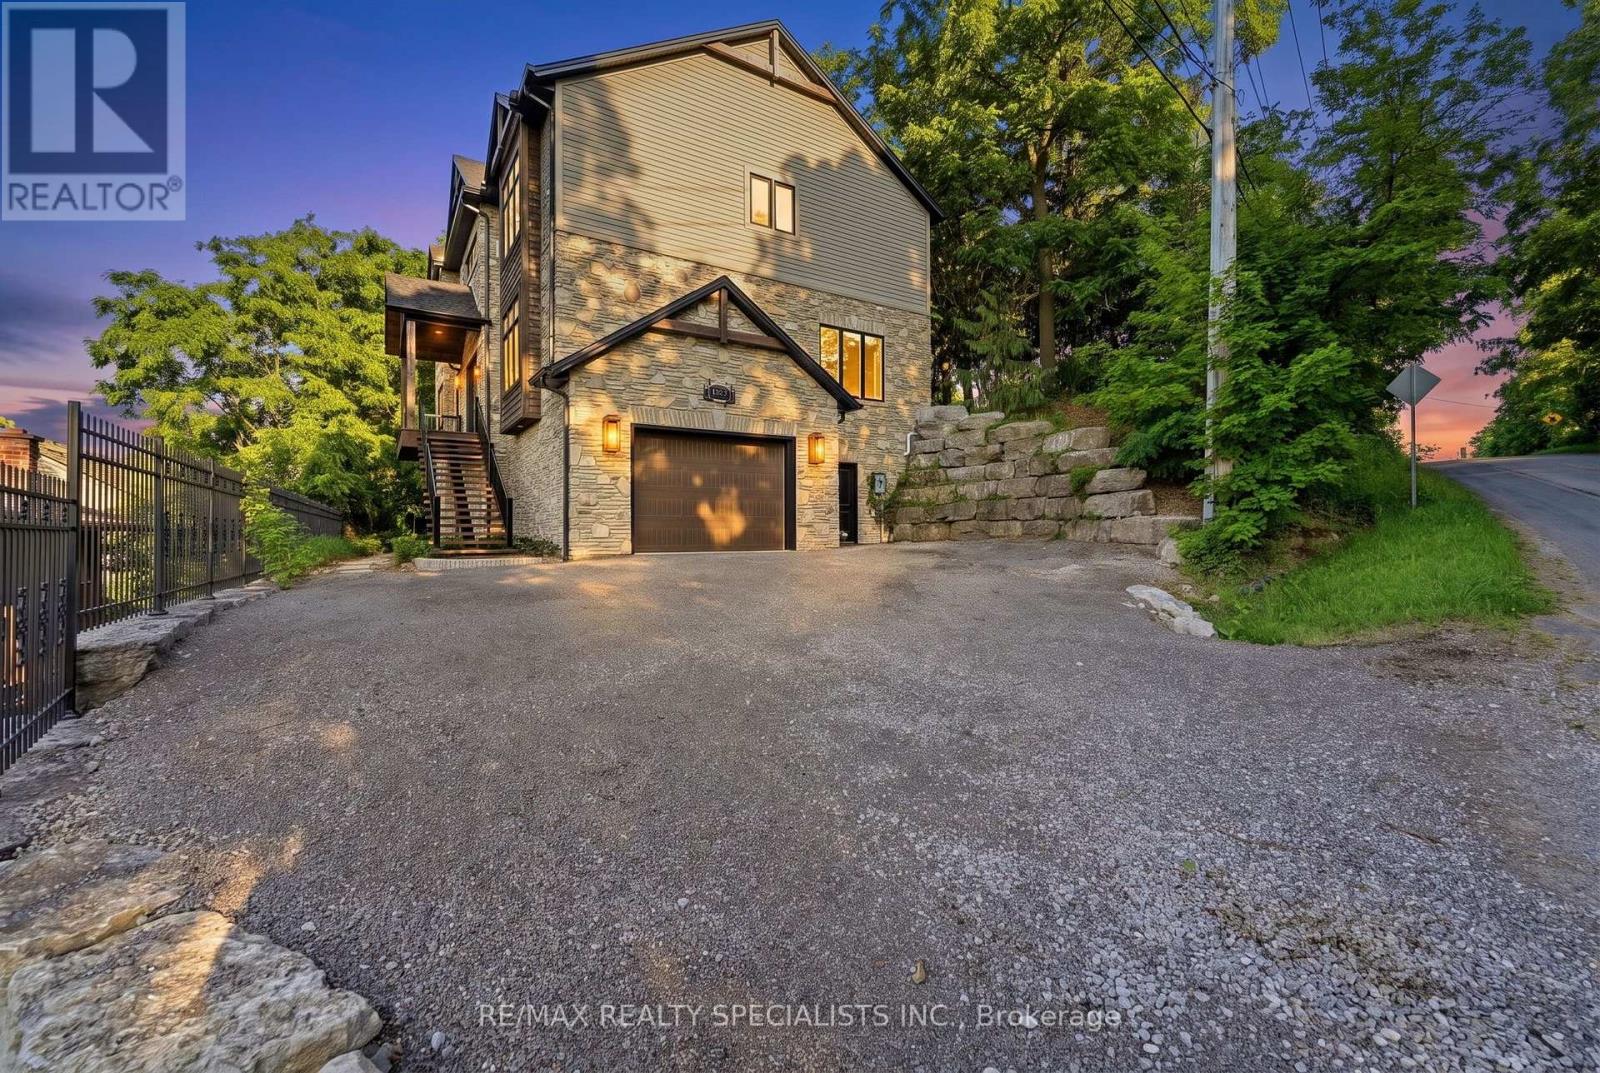
3713 Nineteenth Street
Lincoln-Jordan/Vineland, Lincoln
28 days agoMLS® X13782820
RE/MAX REALTY SPECIALISTS INC.
3908 Carolynn Court
Lincoln-Jordan/Vineland, Lincoln, Ontario L0R2C0
For sale· Added
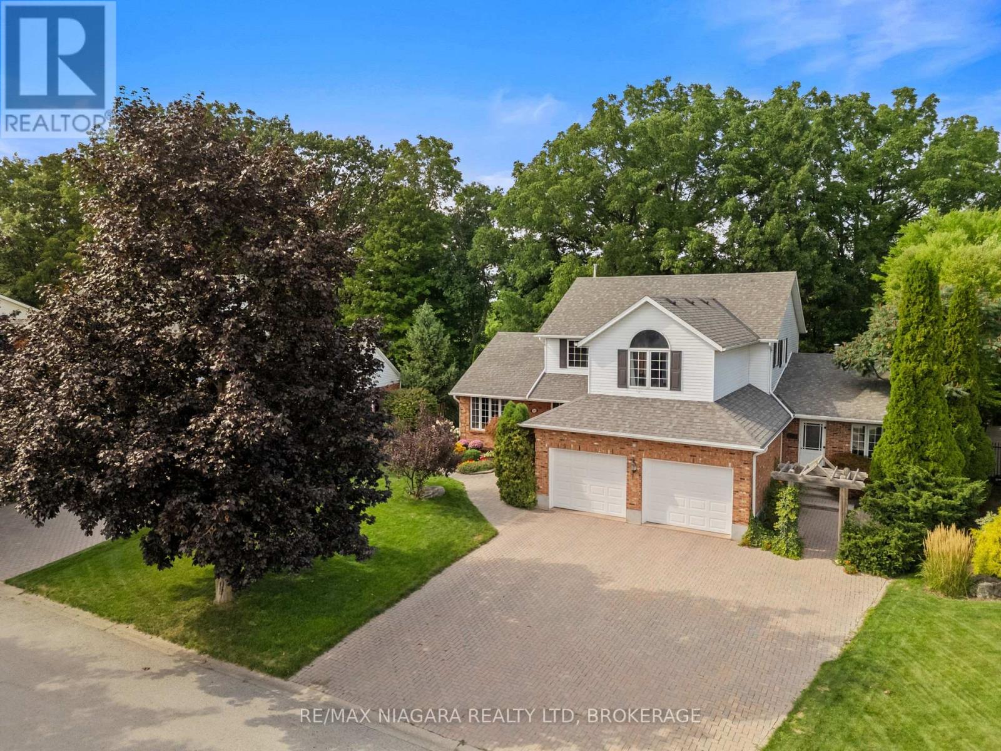
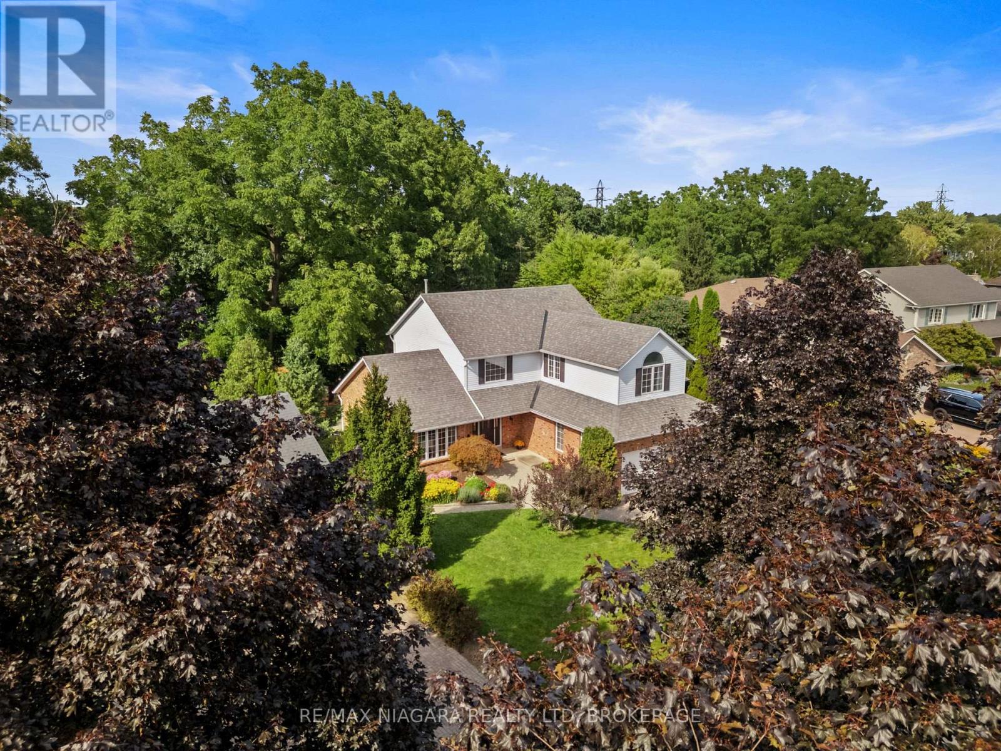
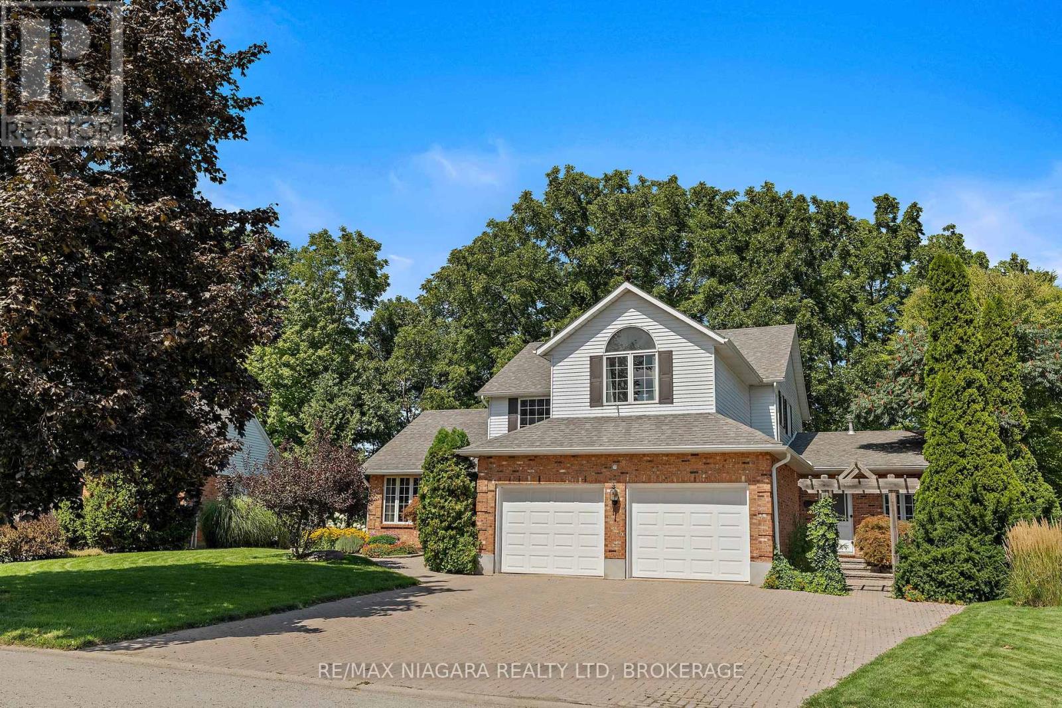
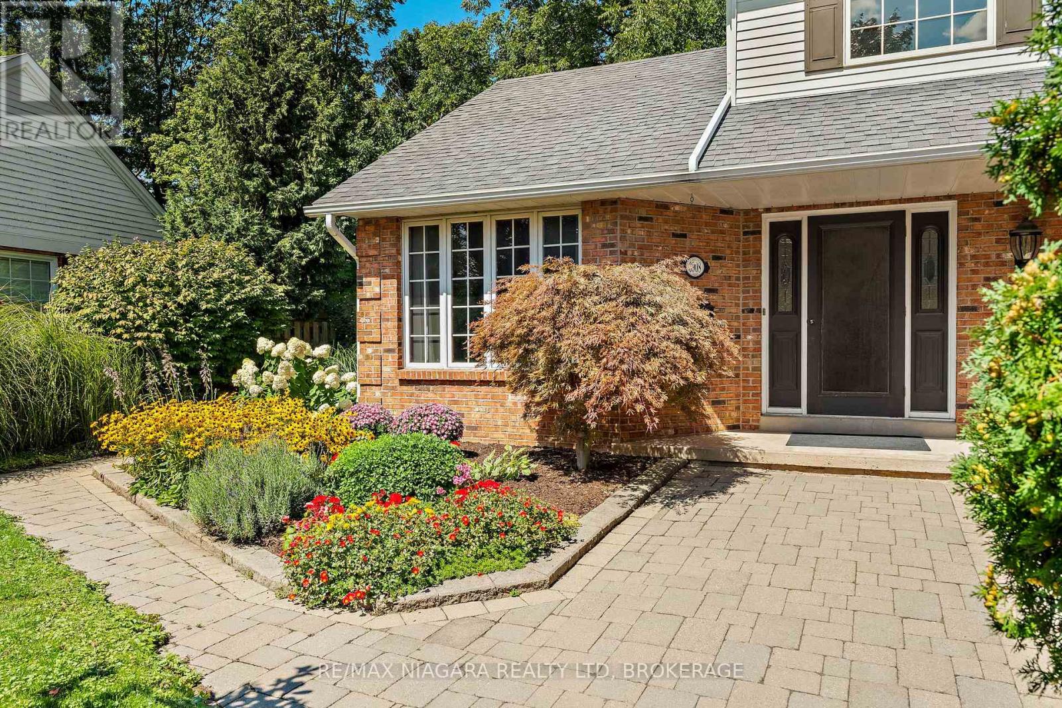
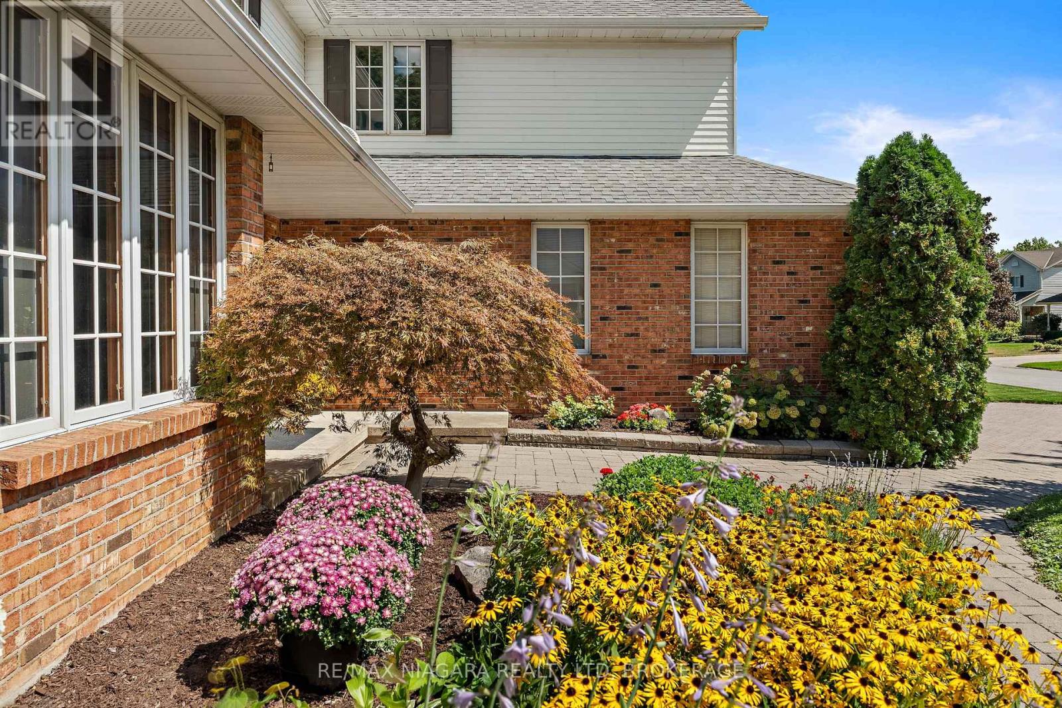
Welcome to 3908 Carolynn Court, Vineland, ON. Spacious 3-bedroom home with an in-law suite, situated on a ravine lot in a quiet cul-de-sac in Vineland. Natural oak wood runs throughout the home. A large kitchen with a centre island flows into the dining area, family room, and out onto a huge deck overlooking natural greenery. The beauty of this home rests in the large mature trees that extend into a forest and down to a flowing creek. The sense of peace can be felt both inside and outside the home. The entrance features a spiral staircase leading to the primary bedroom with a 3-piece ensuite and walk-in closet. The extensive basement, complete with two cold cellars, is partially finished and could readily be converted into additional living space. An incredible self-contained main-level suite offers gorgeous views of the forest. The in-law suite includes a kitchen, living area, large bedroom with storage, and a 3-piece bathroom with a sit-in shower. The unit has a separate furnace and air conditioner for year-round comfort, two parking spots, and access to shared laundry. All this is located just 5 minutes from groceries, restaurants, and schools, 10 minutes from a sandy beach, and 15 minutes from all shopping needs.
Map data © OpenStreetMap contributors
No open houses are scheduled for this home.
Can't make it? Request a private viewing.