 For sale 50
$1,449,900
5 bed3 bath1,500–2,000 sq ft
3063 Ninth Street
Lincoln-Jordan/Vineland, Lincoln
4 months agoMLS® X13459404
ROYAL LEPAGE NRC REALTY
4088 Highland Park Drive
Beamsville, Lincoln, Ontario L3J0L7
For sale· Added
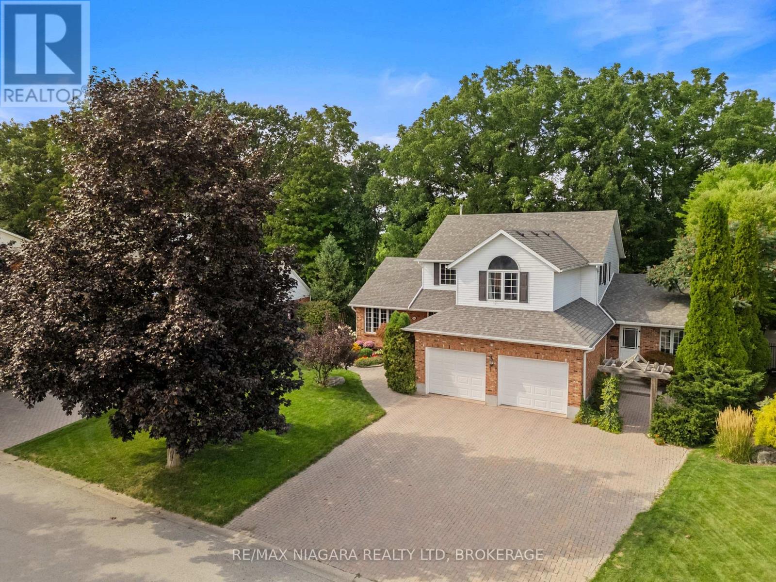
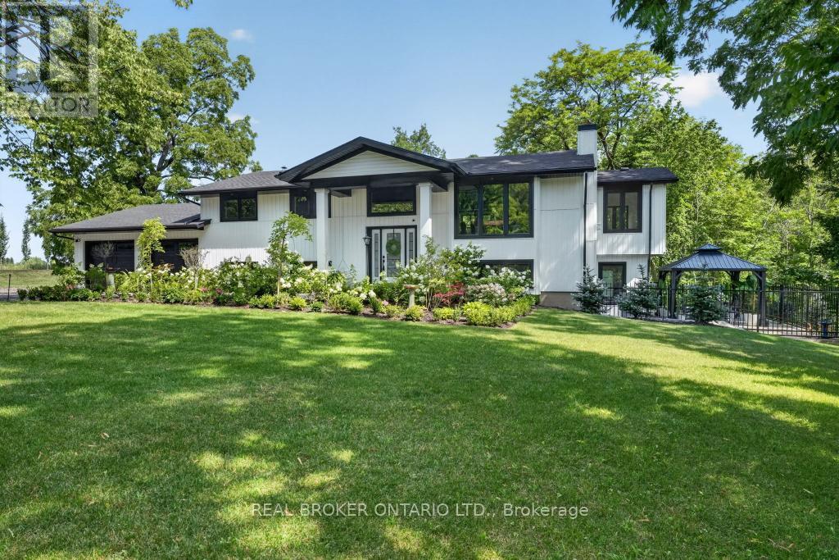
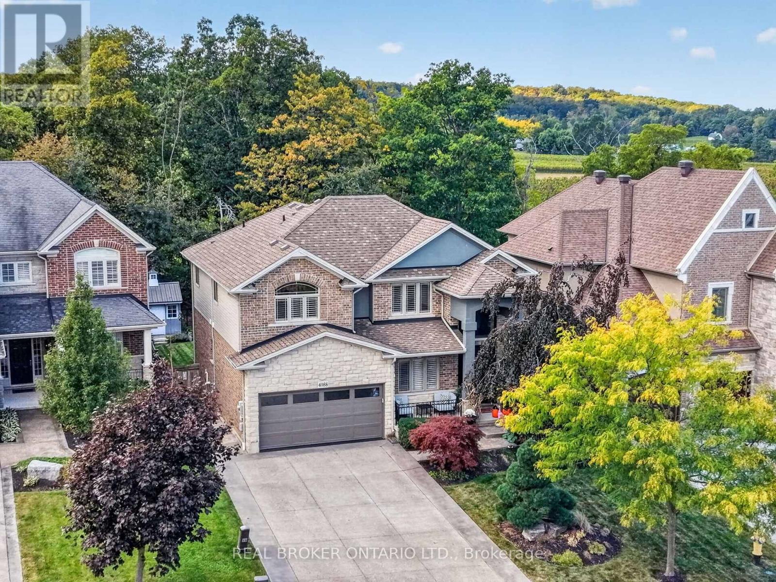
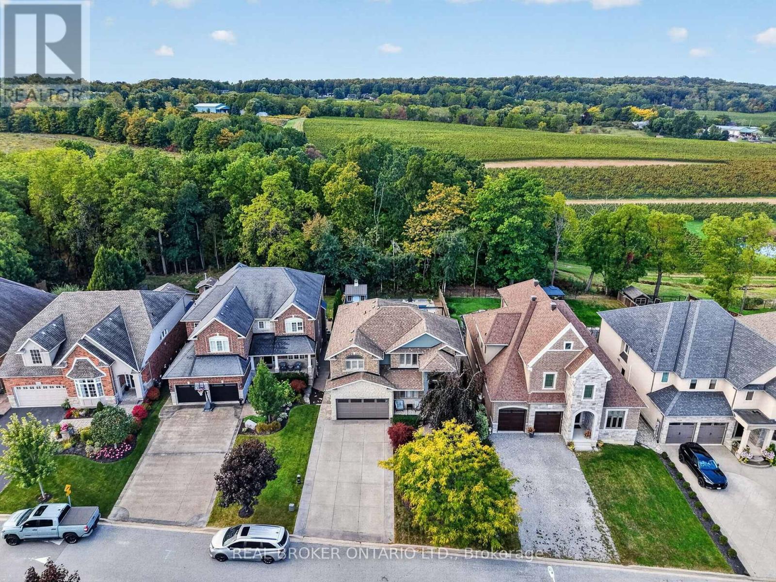
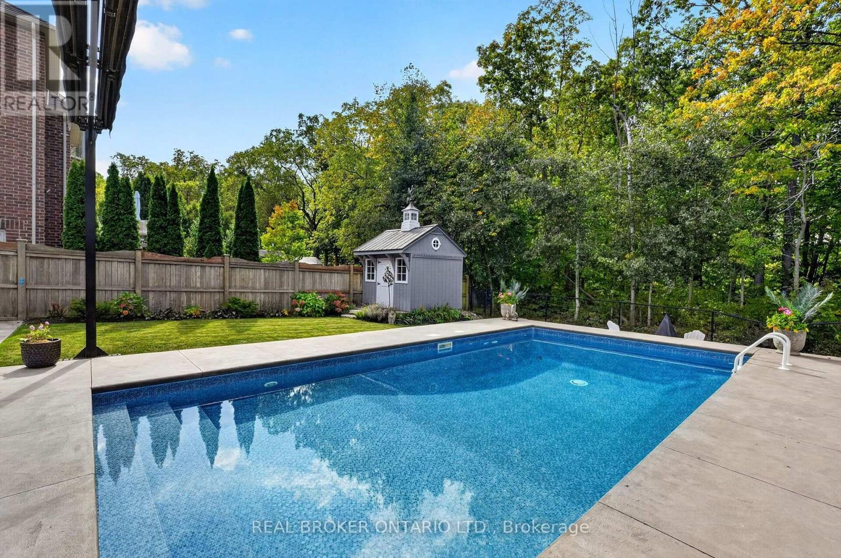
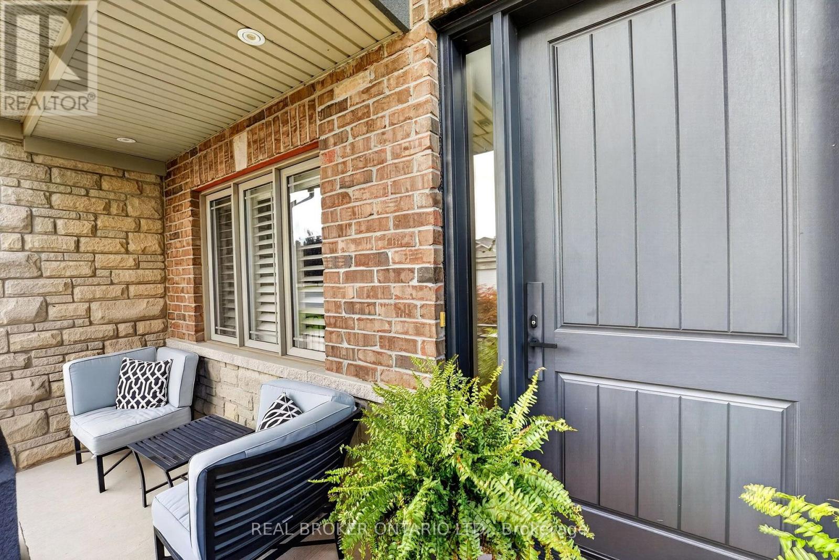
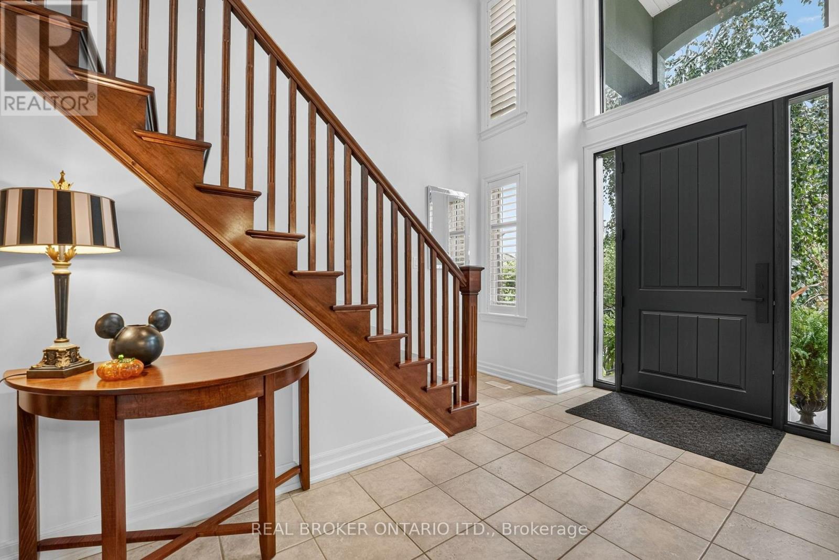
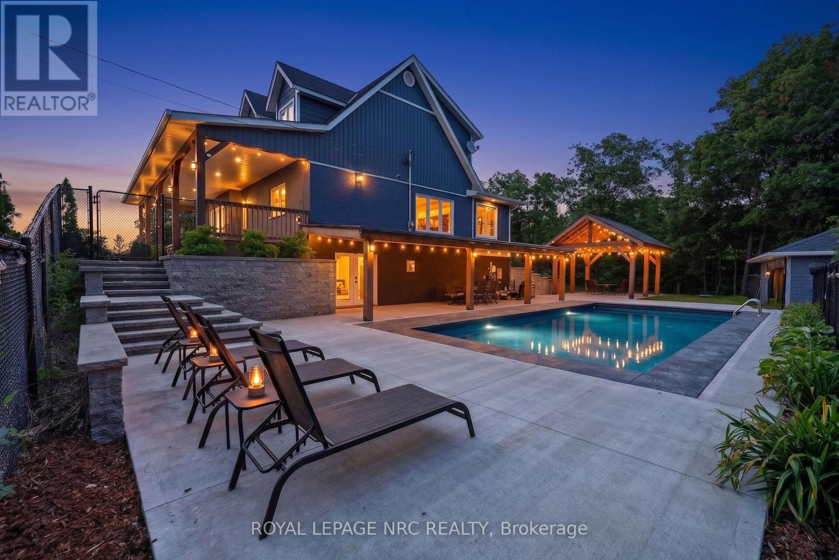
Welcome to your private retreat overlooking the picturesque vineyards of the sought-after Beamsville Bench! Offering over 3,200 sq. ft. of finished living space, this beautifully maintained Cambridge model features 3 bedrooms, 3.5 bathrooms, fresh paint throughout, and newly renovated bathrooms. The spacious eat-in kitchen boasts granite countertops, hardwood cabinetry, and stainless steel appliances, with direct access to a two-tier deck overlooking the stunning backyard. Enjoy your own outdoor oasis featuring a heated saltwater inground pool, pool house, stamped concrete patio, and beautifully landscaped, fully fenced yard. Inside, hardwood flooring flows through the main living areas, including a welcoming family room with a gas fireplace. The spacious primary suite offers a walk-in closet and beautifully updated ensuite. The fully finished lower level is perfect for entertaining, complete with theatre seating and a wet bar. With a double-car garage, main-floor laundry, and breathtaking vineyard views, this home offers the perfect blend of comfort, style, and resort-inspired living!
Map data © OpenStreetMap contributors
Eastern time. Can't make it? Request a private viewing.
| Living room | Main level | 5.54 x 3.91 m |
| Recreational, Games room | Basement | 8.18 x 6.1 m |
| Other | Basement | 3.84 x 3.43 m |
| Dining room | Main level | 4.95 x 3 m |
| Kitchen | Main level | 3.76 x 3.38 m |
| Eating area | Main level | 4.78 x 4.22 m |
| Office | Main level | 2.9 x 2.82 m |
| Laundry room | Main level | 2.97 x 2.46 m |
| Primary Bedroom | Second level | 4.42 x 4.06 m |
| Bedroom | Second level | 3 x 3.4 m |
| Bedroom | Second level | 3.99 x 4.5 m |