 For sale 44
$849,900
3 bed3 bath2,000–2,500 sq ft
59 Herman Mayer Drive
Lively
12 days agoMLS® 2130714
RE/MAX CROWN REALTY INC. (SUDBURY)
164 Bonnie Drive
Lively, Ontario P3Y0A2
For sale· Added
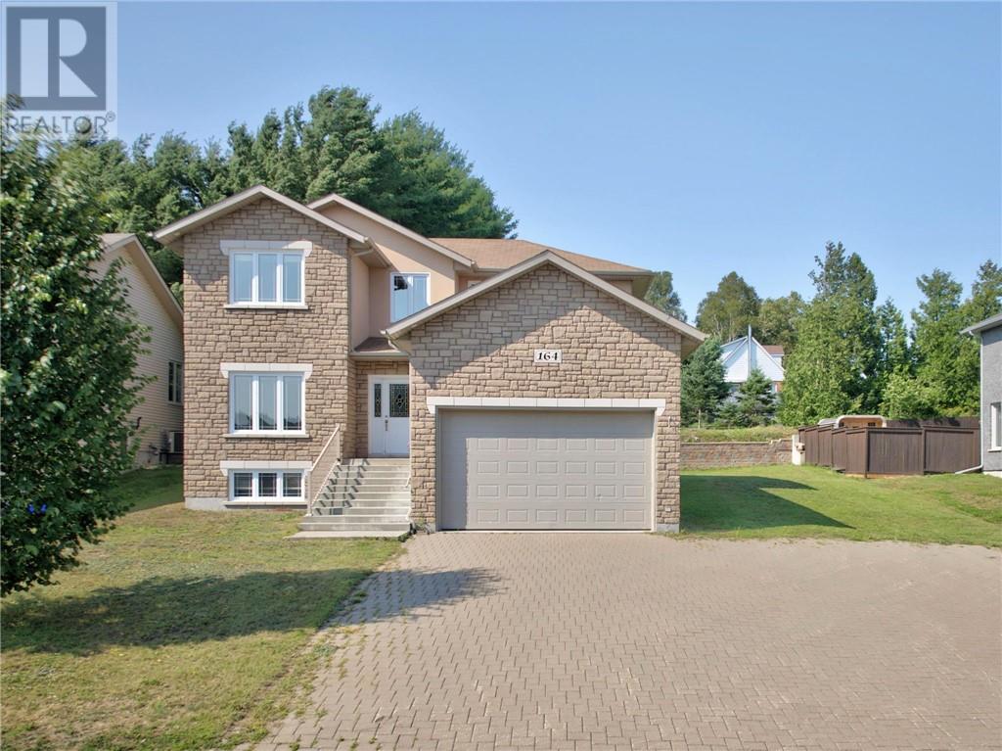
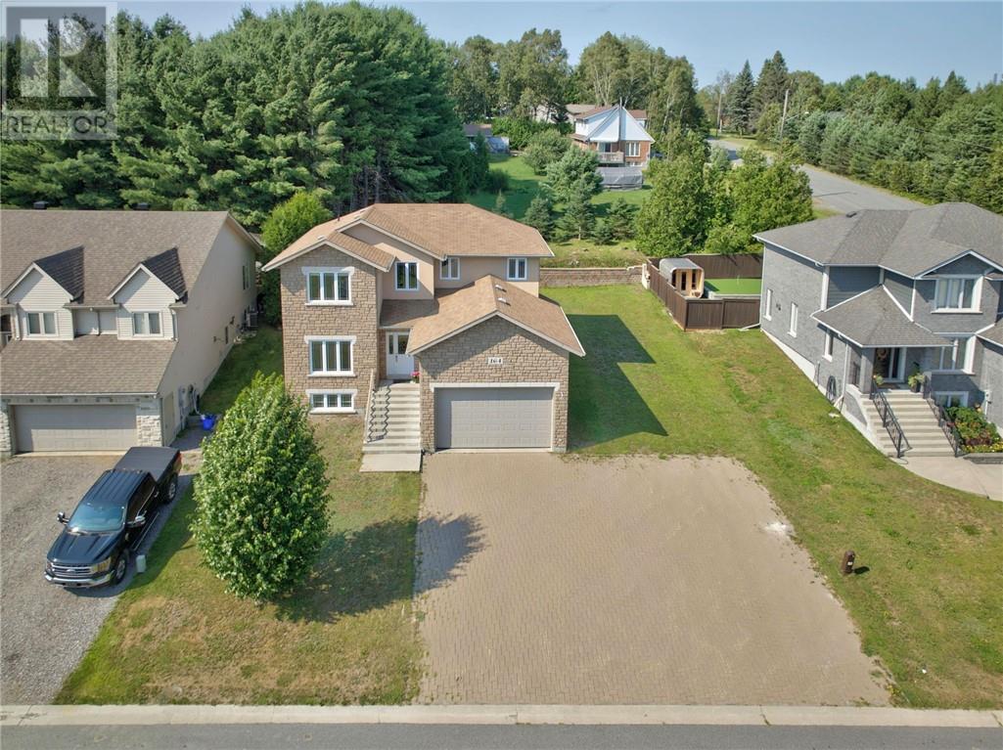
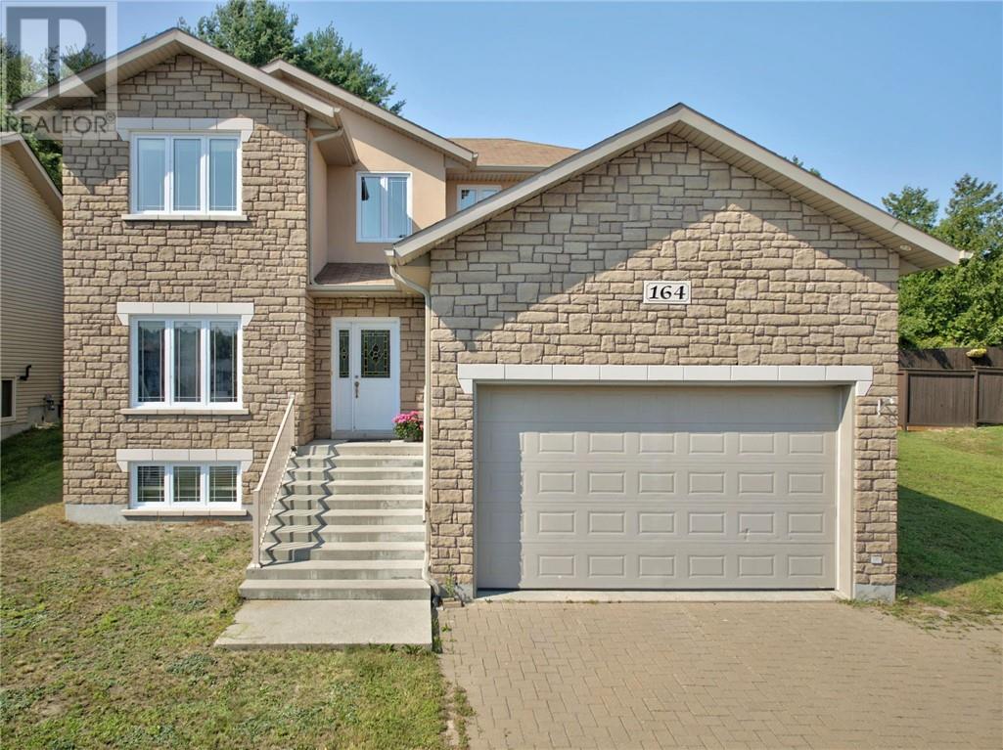
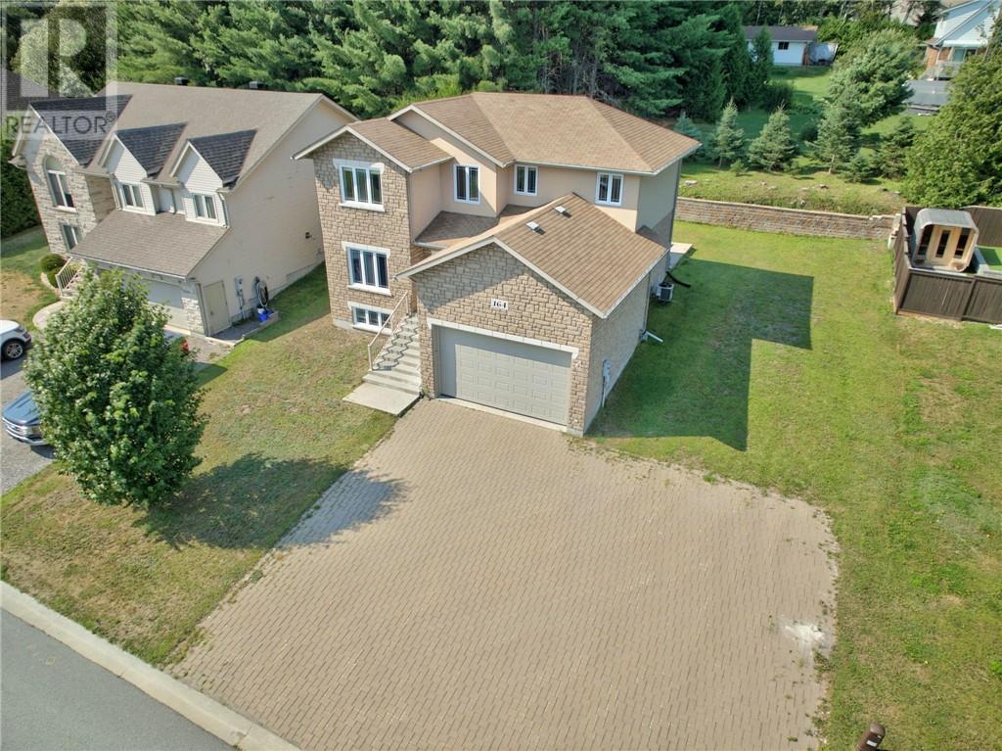
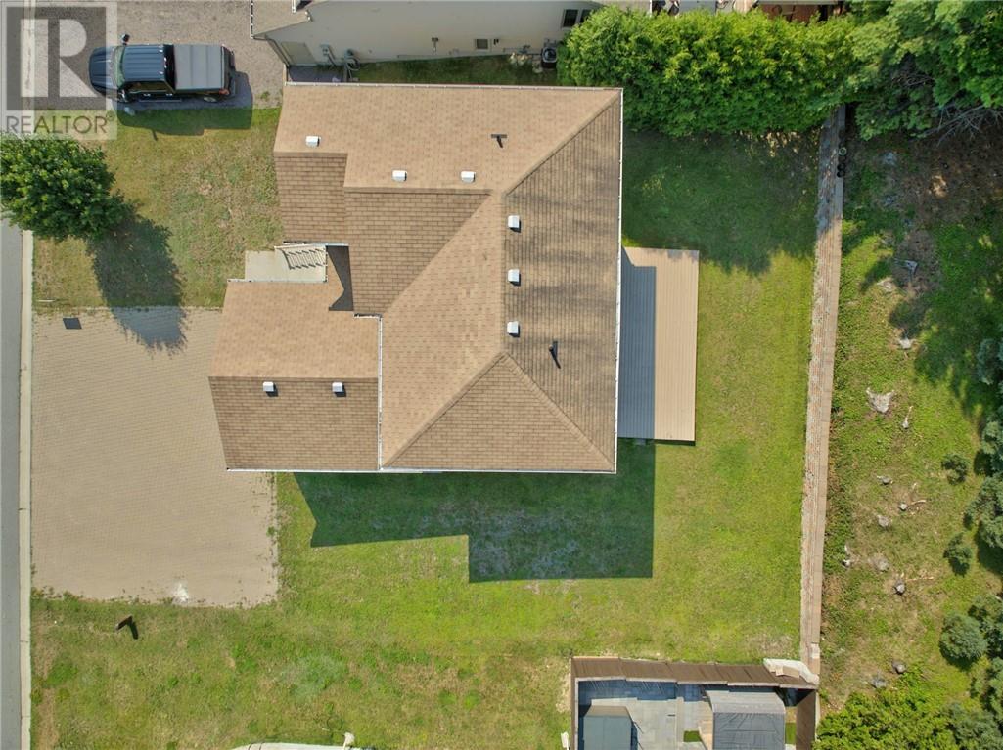
Welcome to 164 Bonnie Street, a beautifully maintained family home is one of Sudbury's most desirable neighbourhoods. This spacious 3 bedroom property offers an impressive 2,900 square feet of finished living space, designed for comfort, style and modern living. The main floor features a bright, open-concept layout with a generous living room, dedicated dining area and a well-appointed kitchen complete with fridge, stove, dishwasher and microwave included. Upstairs, you'll find a large primary bedroom and additional bedrooms with great natural light and functional layouts. The fully finished lower level is perfect for entertaining or multi-generational living, offering a spacious family room, games room, and plenty of room to relax or host gatherings. Outside, the property sits on a generous lot in a quiet, family friendly area closet o parks, schools and all amenities. Built in 2009, this home has been thoughtfully cared for and offers the perfect blend of modern construction and warm, inviting charm. This is the ideal opportunity for families, professionals, or anyone seeking a move-in ready home in a prime Sudbury location.
Map data © OpenStreetMap contributors
No open houses are scheduled for this home.
Can't make it? Request a private viewing.
| Family room | Basement | 11 x 34 |
| Games room | Basement | 15 x 20 |
| Bedroom | Second level | 11 x 12 |
| Bedroom | Second level | 11 x 12 |
| Primary Bedroom | Second level | 14'6 x 16'6 |
| Dining room | Main level | 11'6 x 12 |
| Dining nook | Main level | 10'6 x 11 |
| Living room | Main level | 15'6 x 18'6 |
| Kitchen | Main level | 11 x 13 |