 For sale 83
$799,500
3 bed4 bath1,500–2,000 sq ft
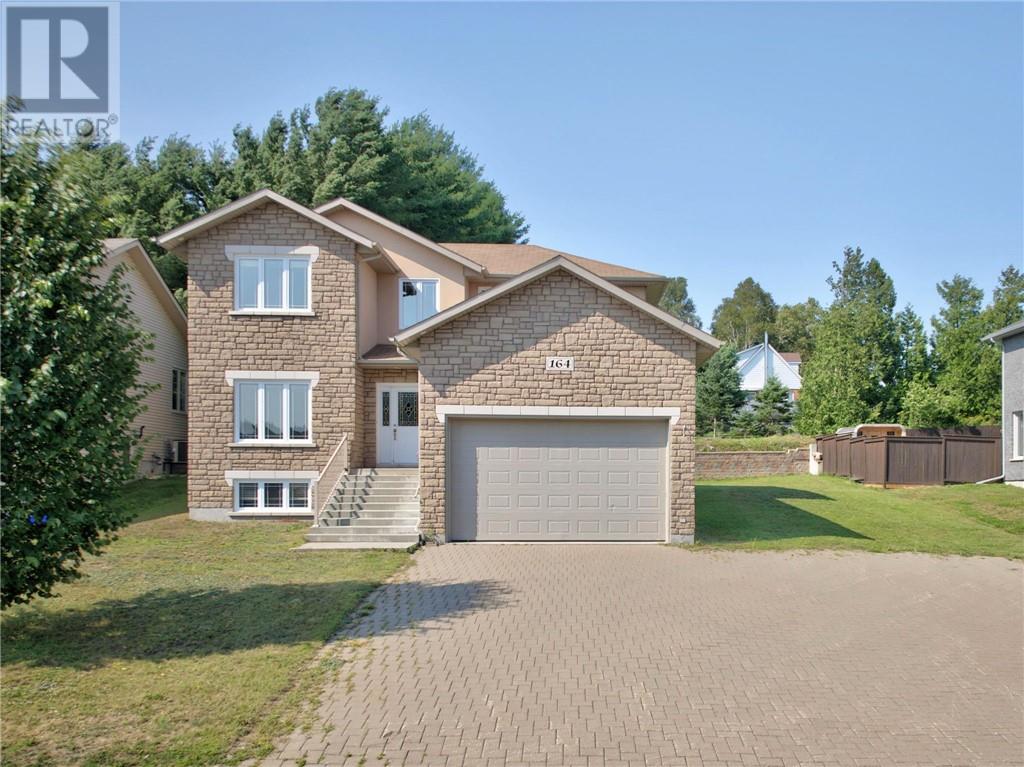
164 Bonnie Drive
Lively
2 months agoMLS® 2129633
RE/MAX CROWN REALTY INC. (SUDBURY)
Lot 4 Herman Mayer Drive
Lively, Ontario P3Y1H6
For sale· Added
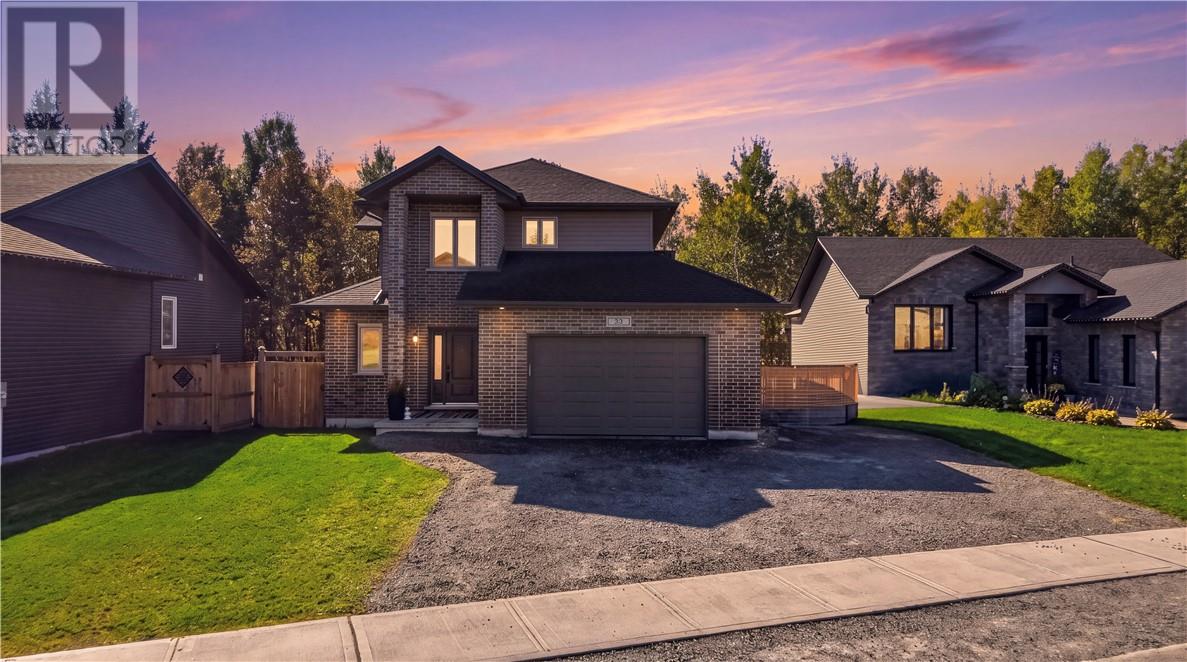
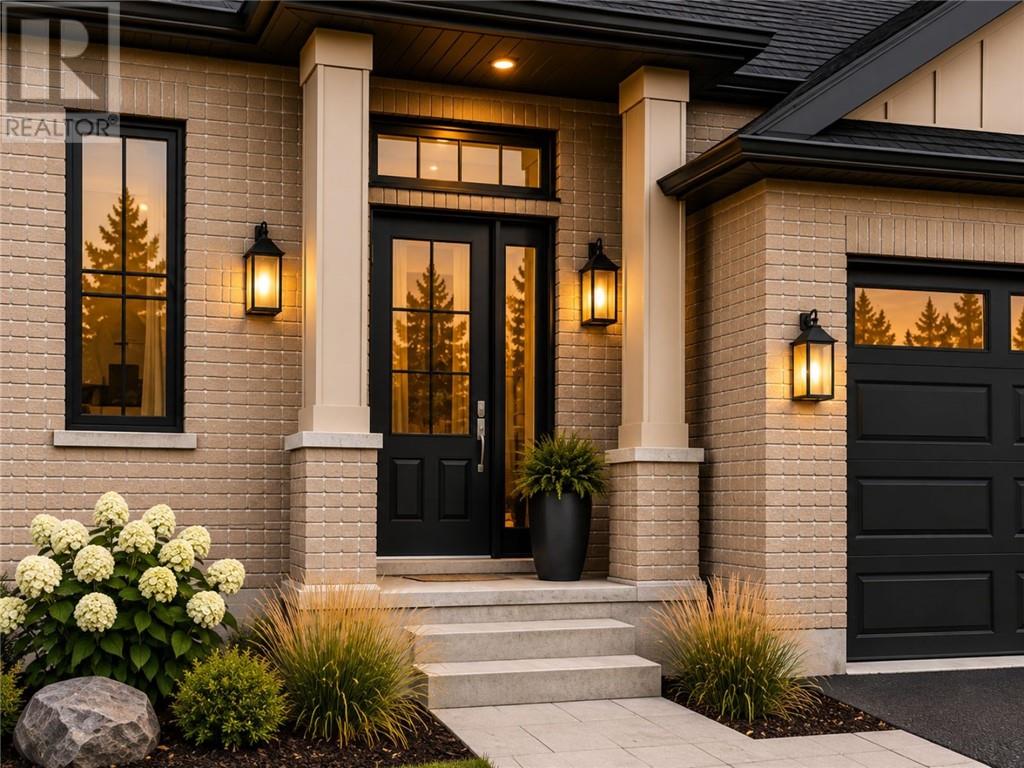
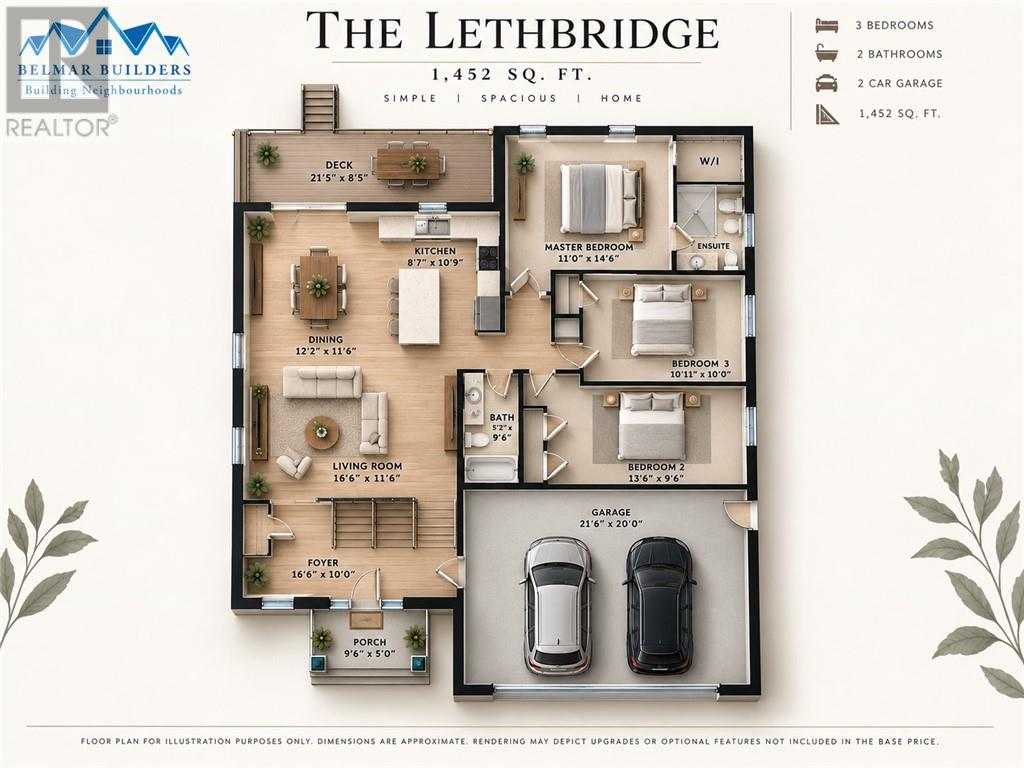
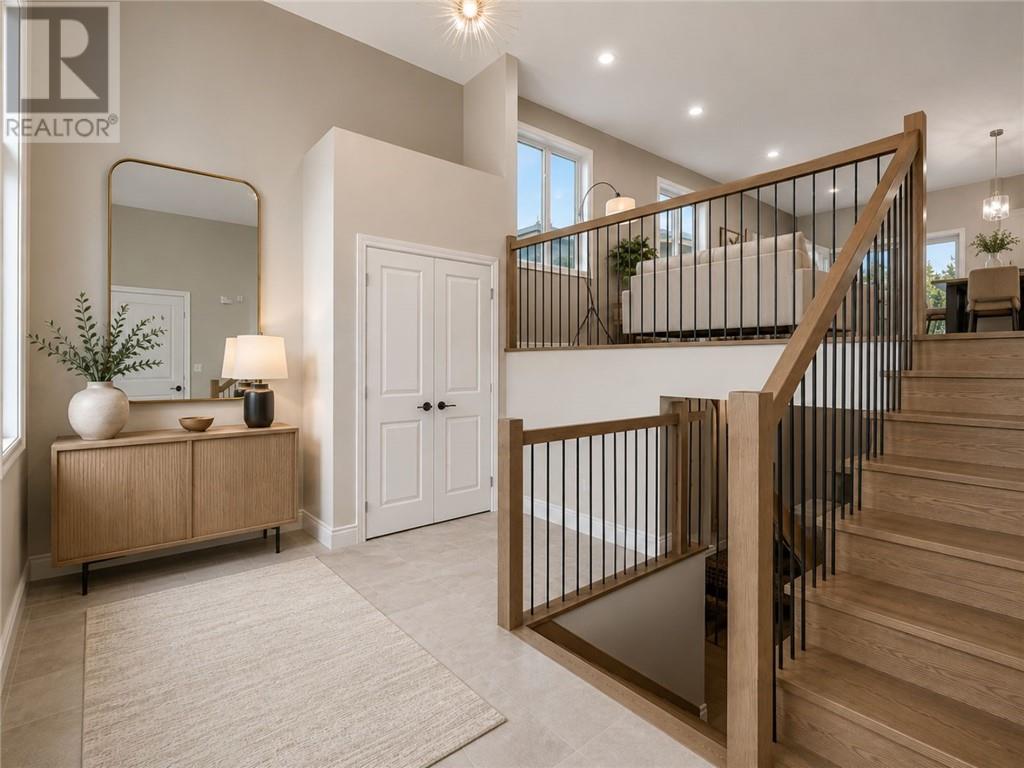
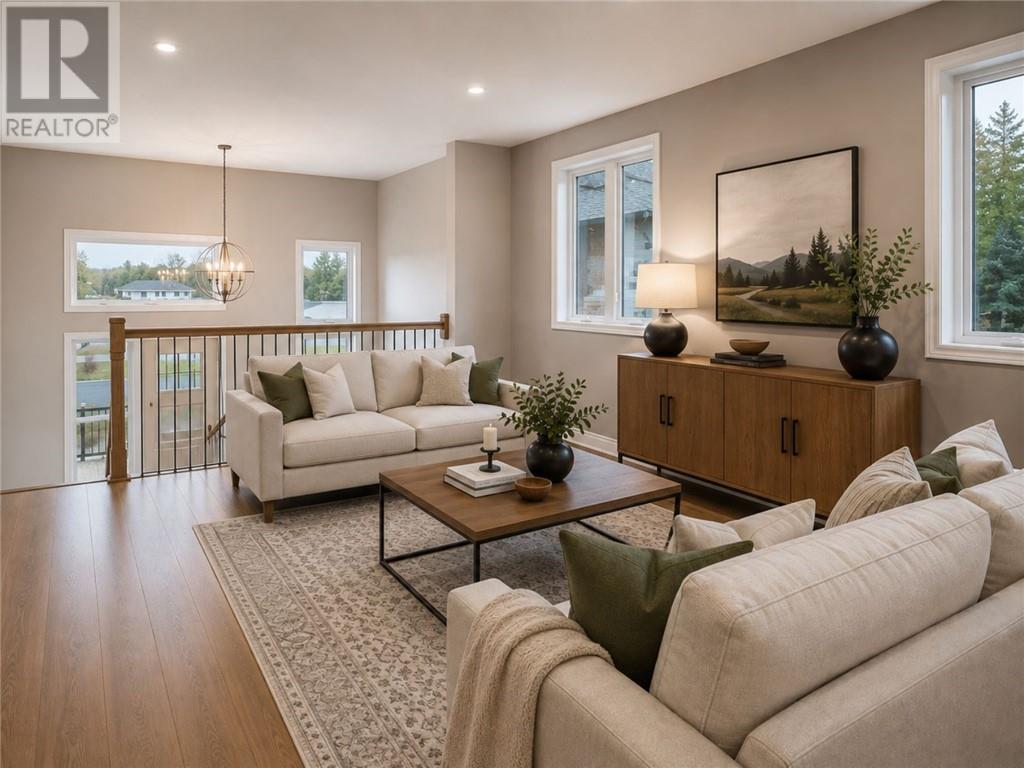
Welcome to the Lethbridge by Belmar Builders, a thoughtfully designed 3-bedroom bungalow offering 1,452 sq. ft. of comfortable main-floor living in Lively’s Riverdale subdivision, priced from $799,363. One of the standout features of this plan is the spacious front foyer, offering an impressive entrance with plenty of room for the entire family. From there, the home opens into a bright kitchen, dining and living area designed for easy everyday living and entertaining. At the rear of the home, patio doors lead to a large covered deck spanning over 21 feet, creating a sheltered outdoor space for relaxing and enjoying the warmer months. The primary bedroom features a private ensuite and walk-in closet, while two additional bedrooms and a full bathroom provide plenty of flexibility for family, guests or a home office. An attached double garage and a lower level offering additional space and future potential complete the home. To be built. List price reflects the base model on a standard lot. Premium lots, walkout options, upgrades and optional features are available at additional cost. Renderings are for illustration purposes only and may depict upgraded or optional finishes.
Map data © OpenStreetMap contributors
No open houses are scheduled for this home.
Can't make it? Request a private viewing.
| Foyer | Main level | 10' x 16'6 |
| Bedroom | Main level | 10' x 10'11 |
| Living room | Main level | 11'6 x 16'6 |
| Bedroom | Main level | 9'6 x 13'6 |
| Dining room | Main level | 11'6 x 12'2 |
| Primary Bedroom | Main level | 14'6 x 11' |
| Kitchen | Main level | 10'9 x 8'7 |