 For sale 83
$799,500
3 bed4 bath1,500–2,000 sq ft
164 Bonnie Drive
Lively
2 months agoMLS® 2129633
RE/MAX CROWN REALTY INC. (SUDBURY)
59 Herman Mayer Drive
Lively, Ontario P3Y1H6
For sale· Added
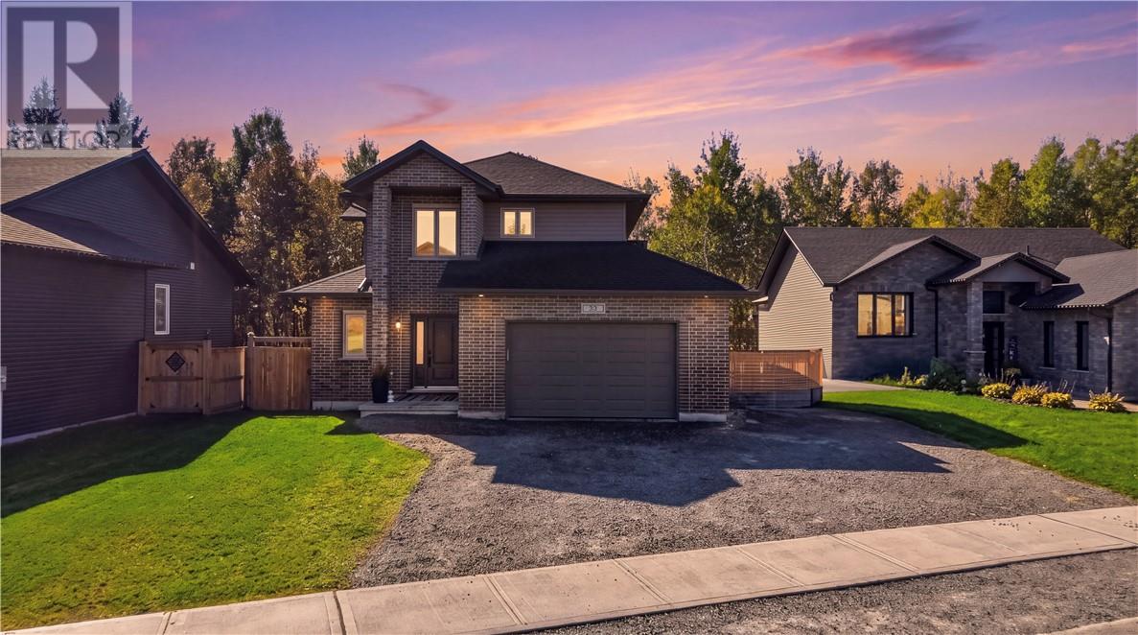
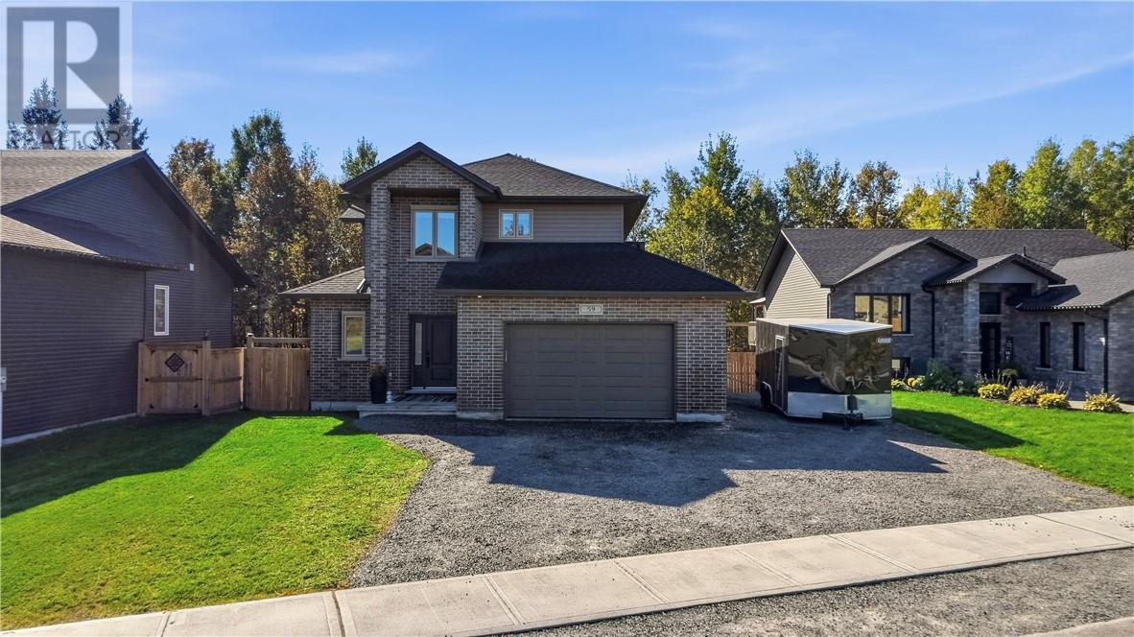
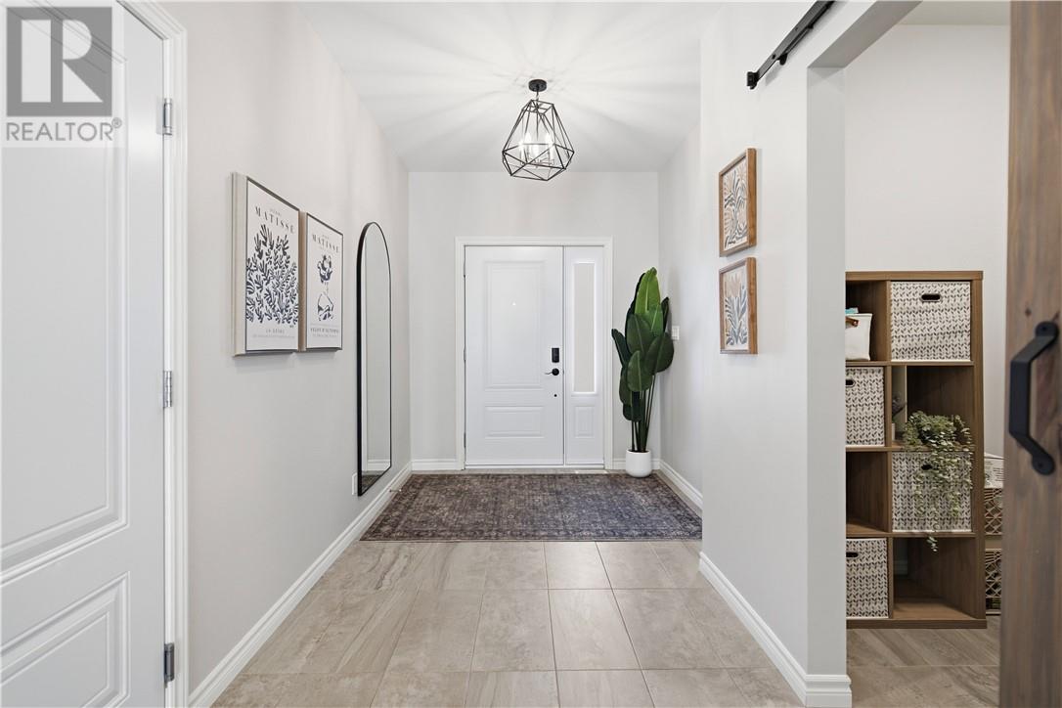
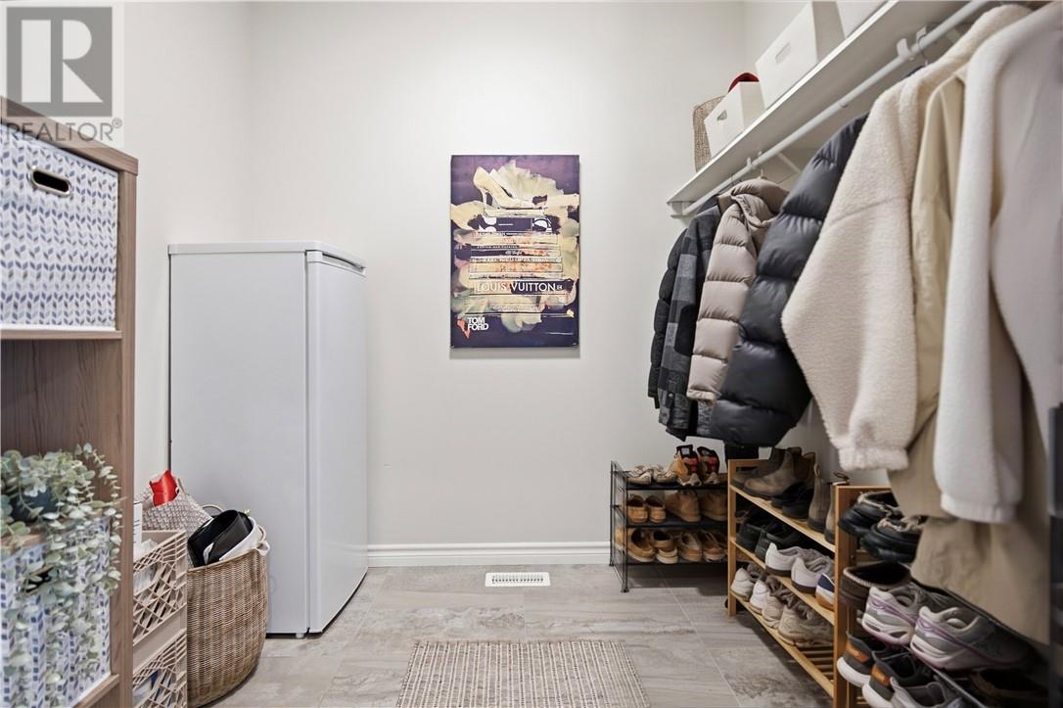
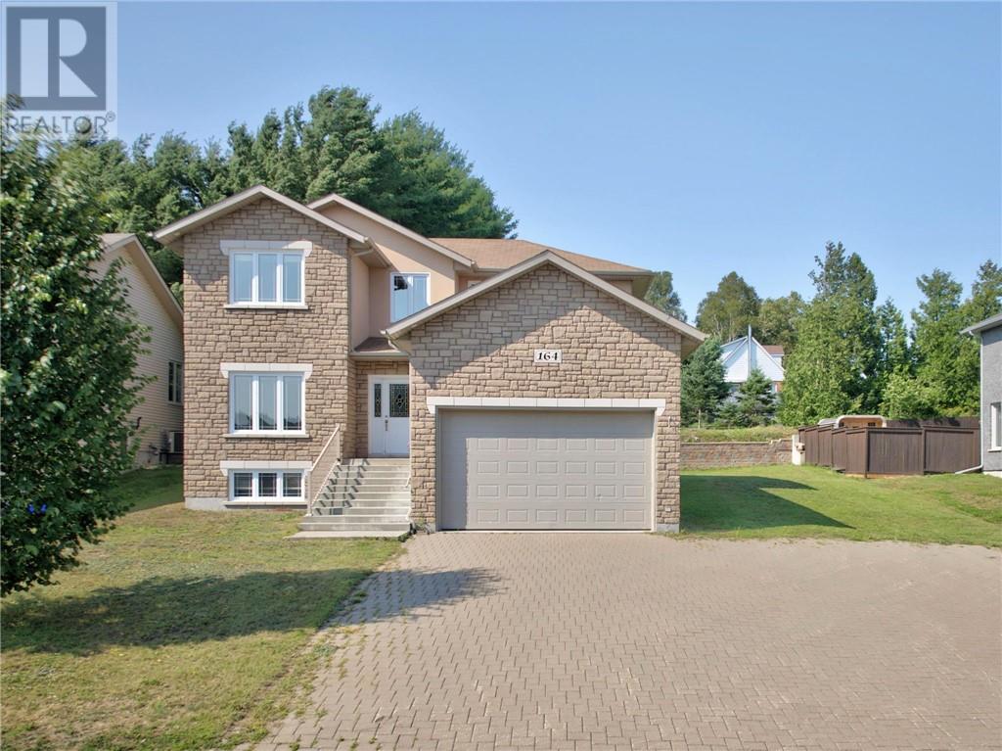
Some homes can’t be replicated and this is definitely one of them! Welcome to 59 Herman Mayer Drive, a beautiful 3-bedroom home nestled in a family-friendly neighbourhood within one of Lively’s most sought-after subdivisions. Designed for comfortable living and effortless entertaining, this home features an oversized primary bedroom with a private ensuite, convenient upstairs laundry, and a welcoming open-concept kitchen and living area with impressive high ceilings. The walk-in pantry provides excellent storage, while the walk-in closet at the front entrance keeps everyday organization simple. The unfinished basement offers tremendous potential, with plumbing already roughed in for a fourth bathroom and two windows in place, providing a great opportunity to create additional living space to suit your needs. The attached garage adds even more convenience and space for vehicles, gear, and storage. Step outside to enjoy your own backyard retreat, complete with a pool and sauna—perfect for relaxing, entertaining, and making lasting memories. Backing onto a peaceful greenbelt, within view of the ravine, this home offers a rare sense of privacy with nature outside your back door and access to walking trails to explore and enjoy, all just steps away. Come see for yourself why this could be the one you’ve been waiting for.
Map data © OpenStreetMap contributors
No open houses are scheduled for this home.
Can't make it? Request a private viewing.
| Bedroom | Second level | 11'6 x 11'3 |
| Bedroom | Second level | 10'7 x 10'11 |
| Ensuite | Second level | 11'6 x 10'10 |
| Primary Bedroom | Second level | 16 x 16'2 |
| Living room | Main level | 14'7 x 20'9 |
| Dining room | Main level | 12'2 x 14'11 |
| Kitchen | Main level | 11'5 x 14'1 |