 For sale 50
$564,900
3+2 bed1 bath700–1,100 sq ft
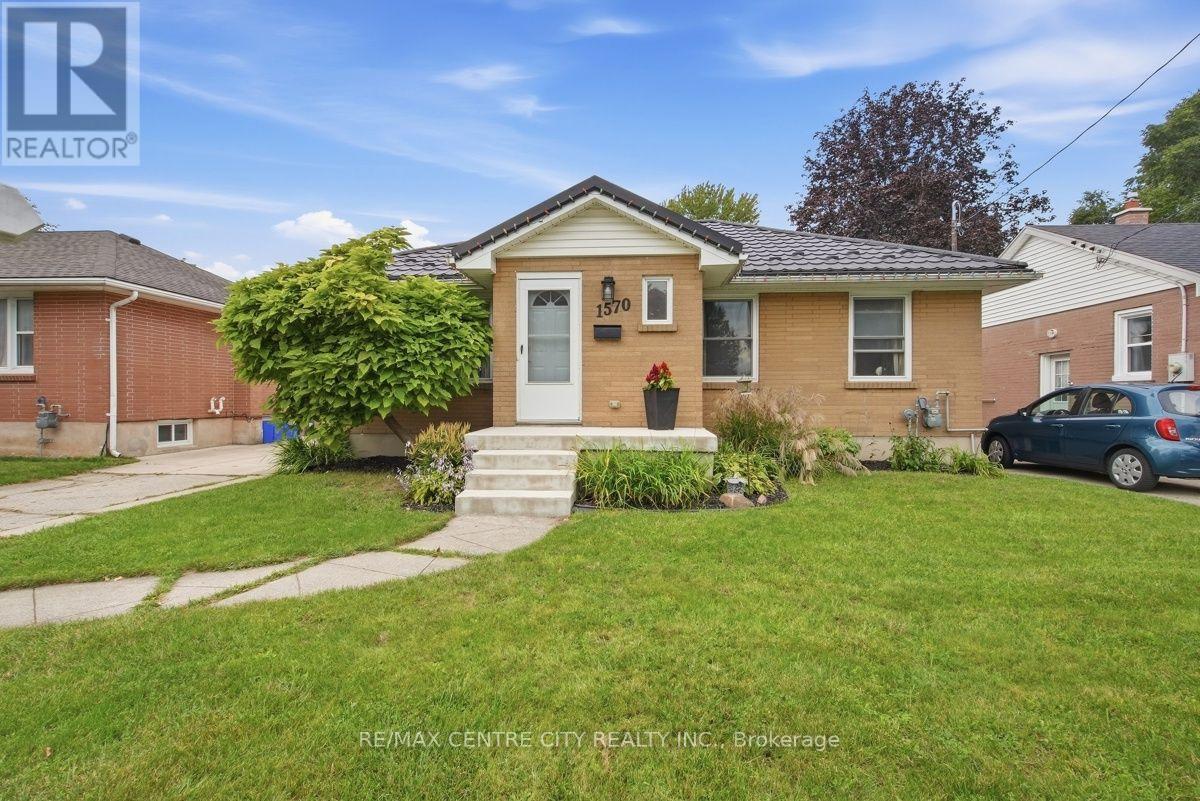
1570 Hansuld Street
East H, London East
26 days agoMLS® X13797448
RE/MAX CENTRE CITY REALTY INC.
134 Oakside Street
East C, London East, Ontario N5Y1E7
For sale· Added
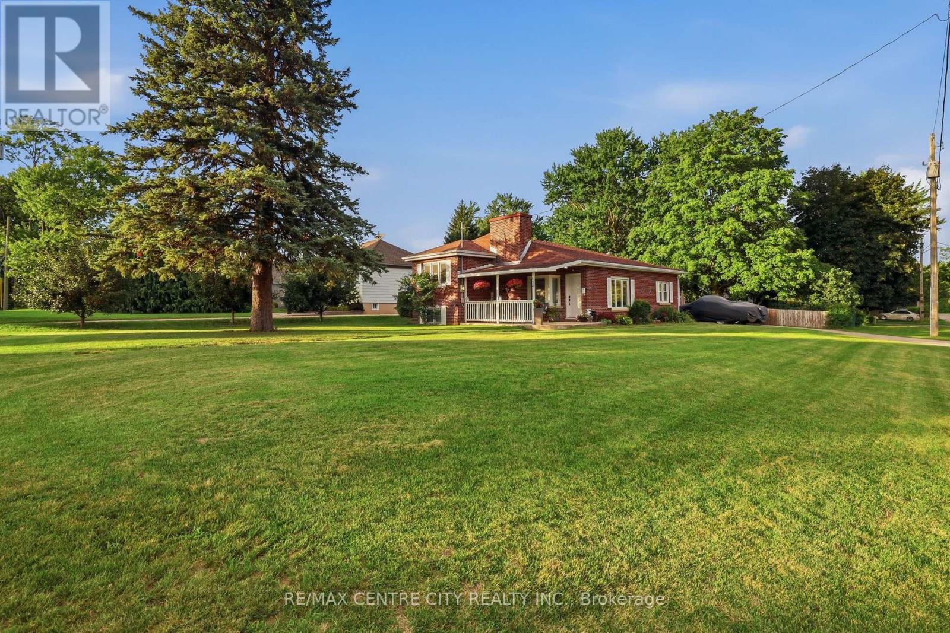
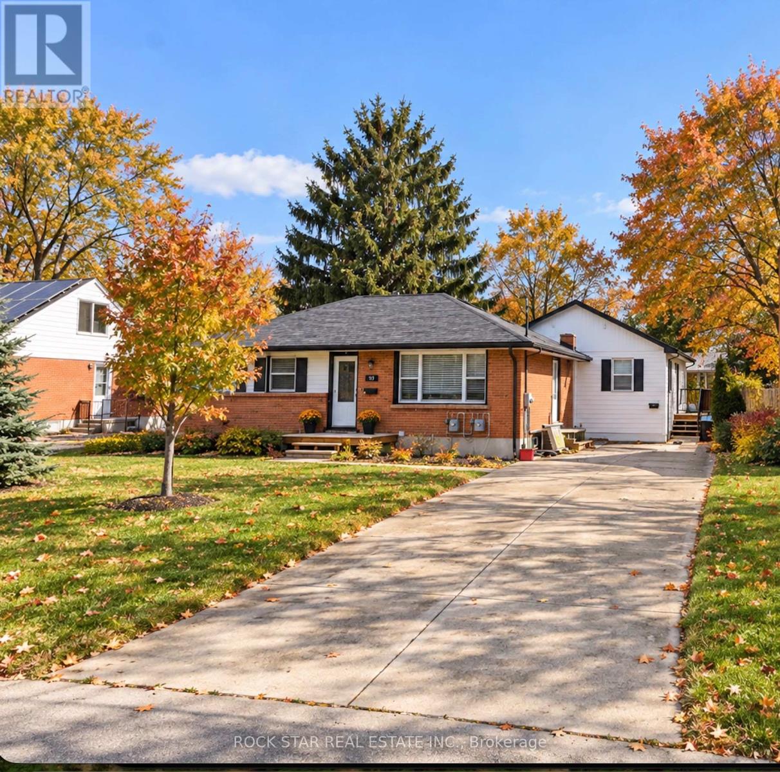
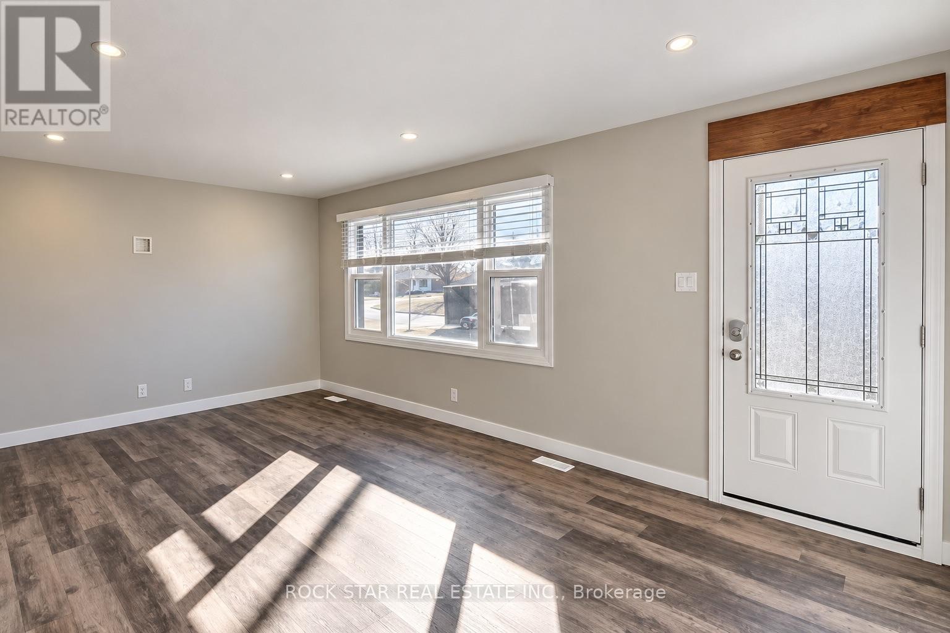
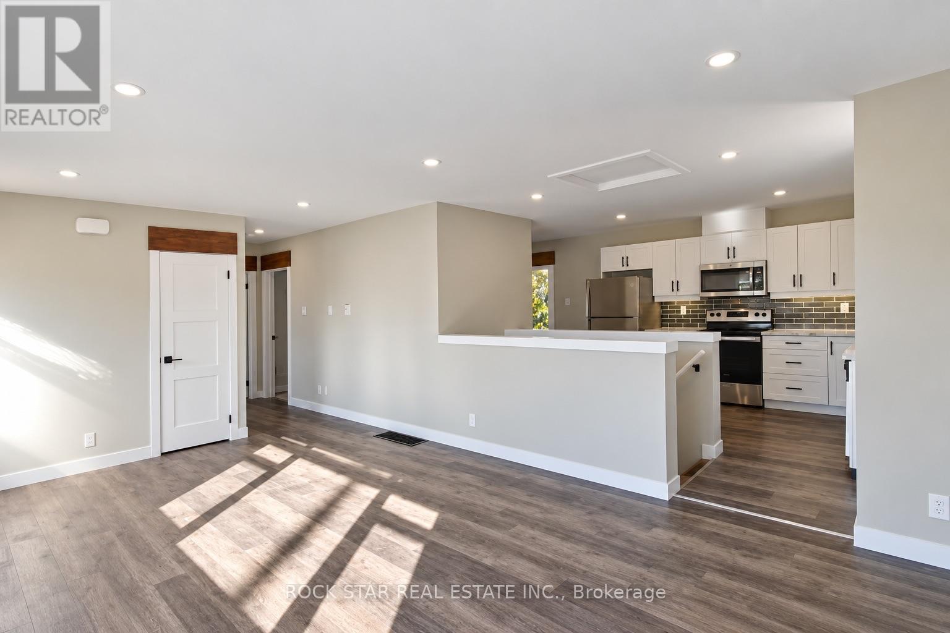
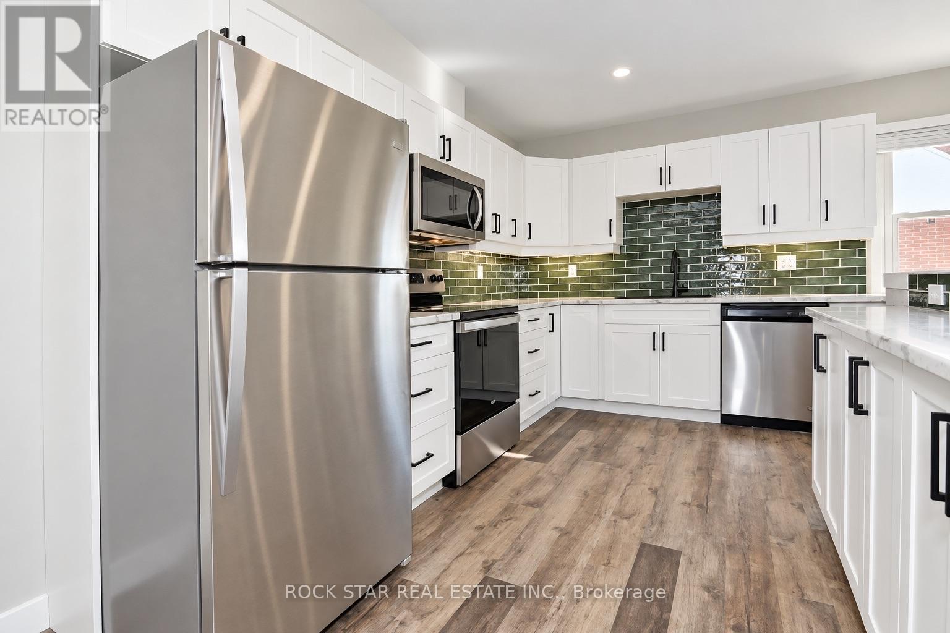
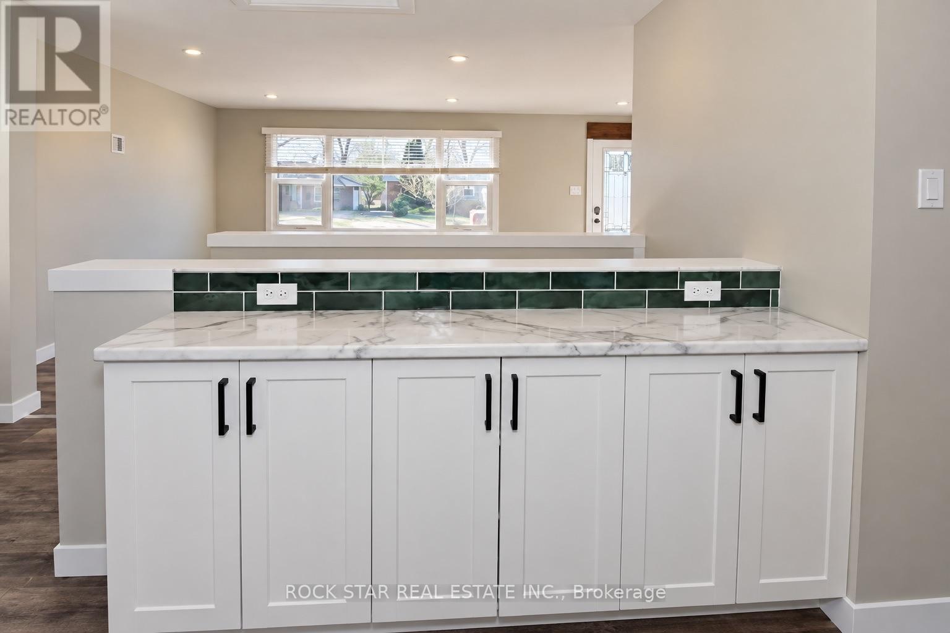
Excellent opportunity for investors, extended families, or buyers looking for a mortgage helper. Renovated in 2021 to include a legal secondary dwelling unit in a single-storey addition at the rear of the original bungalow, this versatile property offers two self-contained living spaces. Unit A occupies the entire original bungalow, providing the feel and privacy of a full house, with no unit above or below it. The spacious layout features three bedrooms and three full bathrooms, including a primary bedroom with ensuite. The finished basement provides additional living space with a recreation room, fourth bedroom, third four-piece bathroom, and private laundry. Unit B is located in the single-storey rear addition, offering convenient one-floor living with two bedrooms, its own kitchen and living area, private laundry, separate entrance, and private outdoor space. Unit B now has a signed lease commencing December 1. Each unit has its own washer and dryer, separate backyard space with a private deck, and separately metered gas and hydro. The property also features an oversized driveway providing ample parking. There are two separate gas meters, two separate hydro meters, and one water meter servicing the property. Excellent location just off Oxford Street and steps from Krupp Park, with public and Catholic schools, shopping, restaurants, grocery stores, public transit, and everyday amenities nearby. Convenient access to Highbury Avenue and Highway 401 makes this an ideal location for families, professionals, and investors alike.
Map data © OpenStreetMap contributors
No open houses are scheduled for this home.
Can't make it? Request a private viewing.
| Kitchen | Main level | 2.44 x 6.53 m |
| Living room | Main level | 5.54 x 3.48 m |
| Bedroom | Main level | 2.72 x 3.45 m |
| Bedroom 2 | Main level | 2.82 x 3.79 m |
| Bedroom 3 | Basement | 2.92 x 4.9 m |
| Recreational, Games room | Basement | 6.53 x 3.3 m |
| Kitchen | Ground level | 6.4 x 6.4 m |
| Bedroom 4 | Ground level | 2.77 x 3.3 m |
| Bedroom 5 | Ground level | 3.45 x 3.56 m |