 For sale 50
$689,900
4 bed3 bath1,500–2,000 sq ft
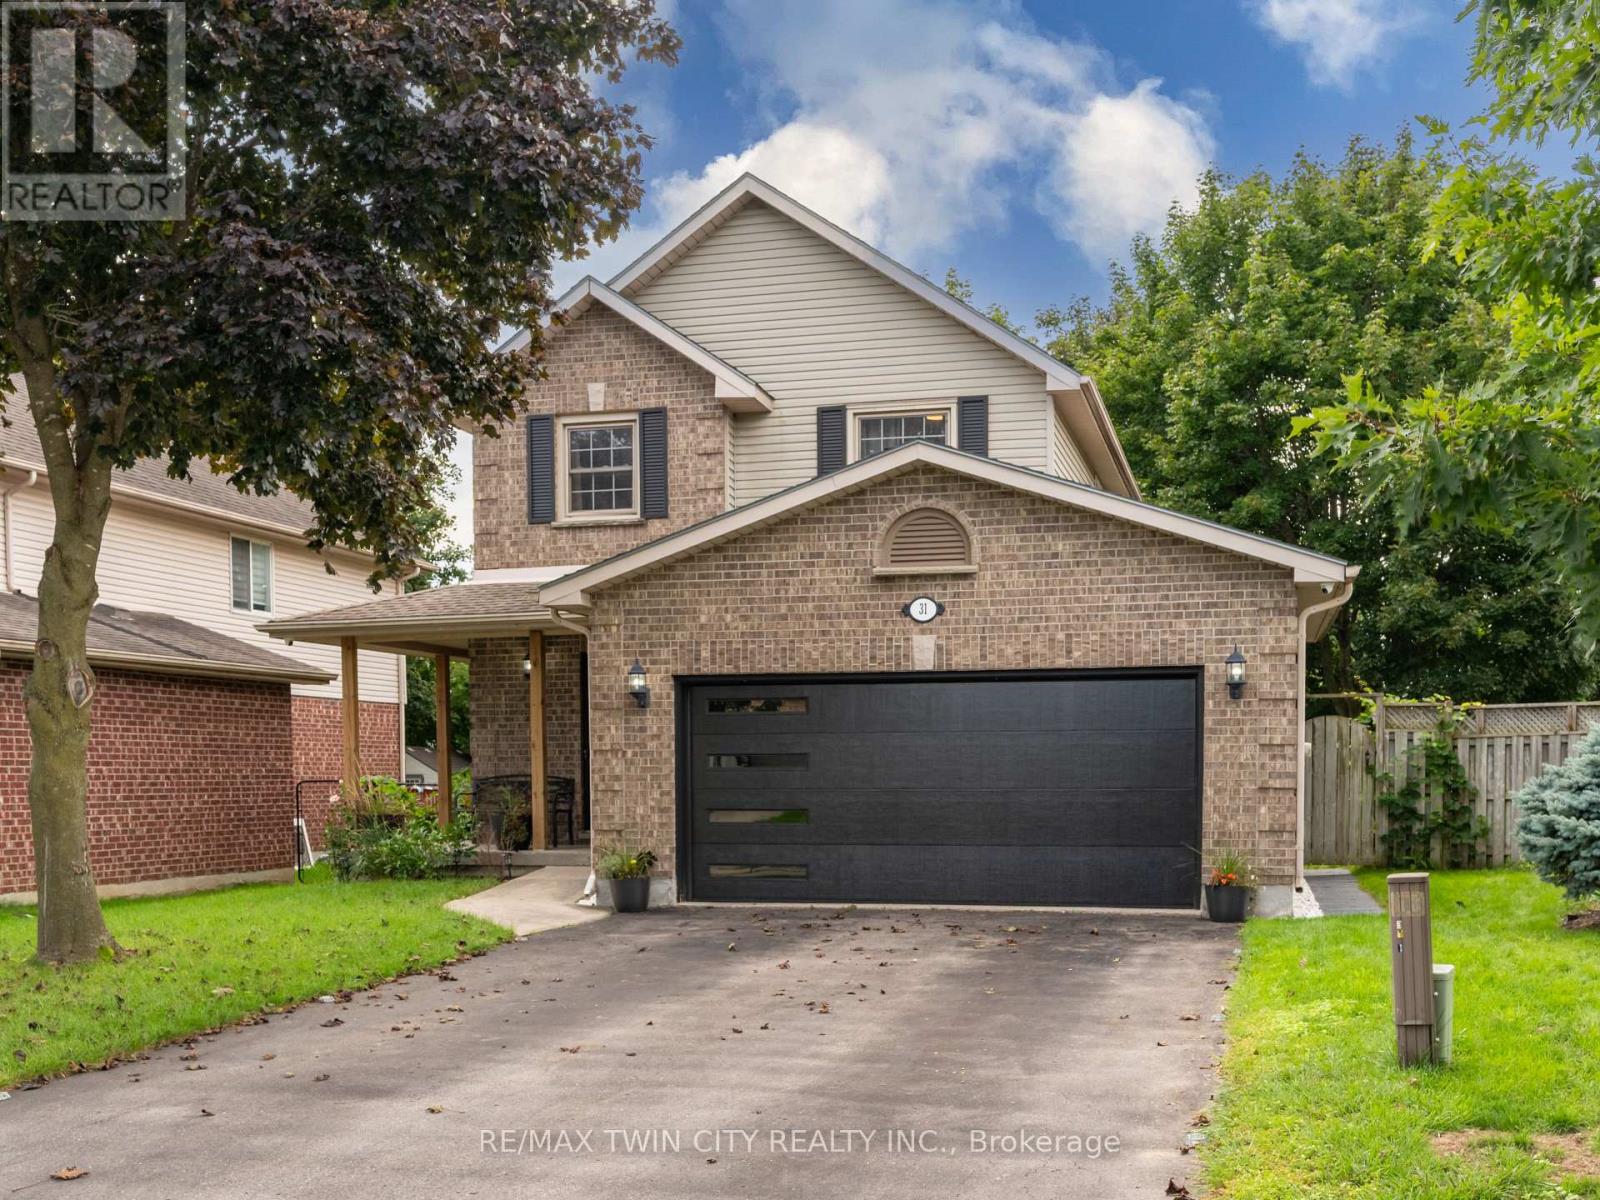
31 Tynemouth Drive
East I, London East
21 days agoMLS® X13815954
RE/MAX TWIN CITY REALTY INC.
394 Thiel Street
East H, London East, Ontario N5W4P8
For sale· Added
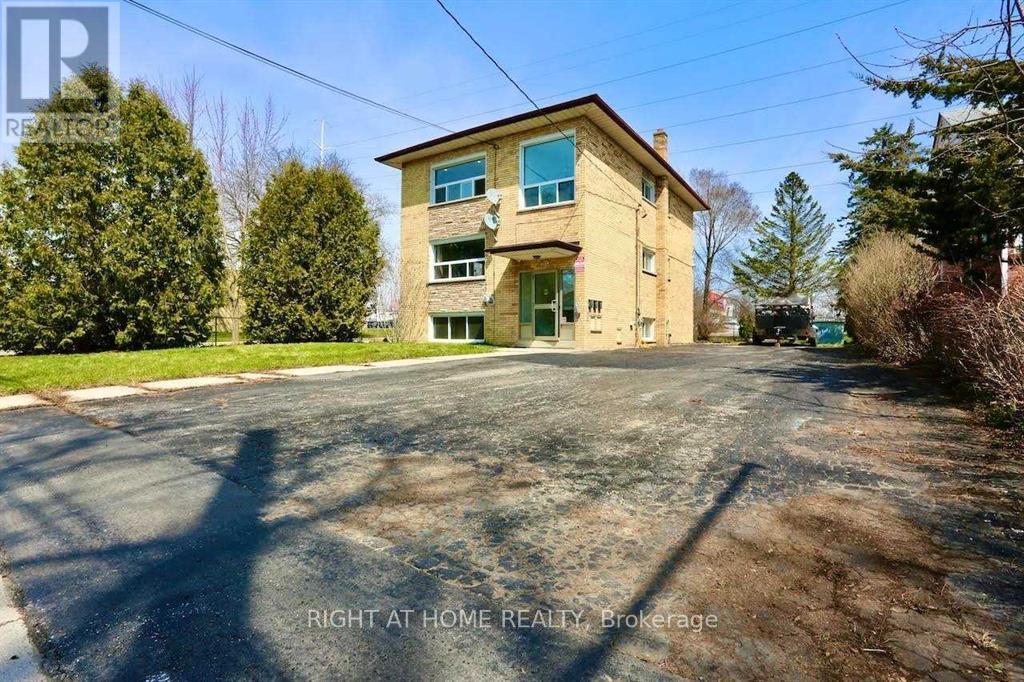
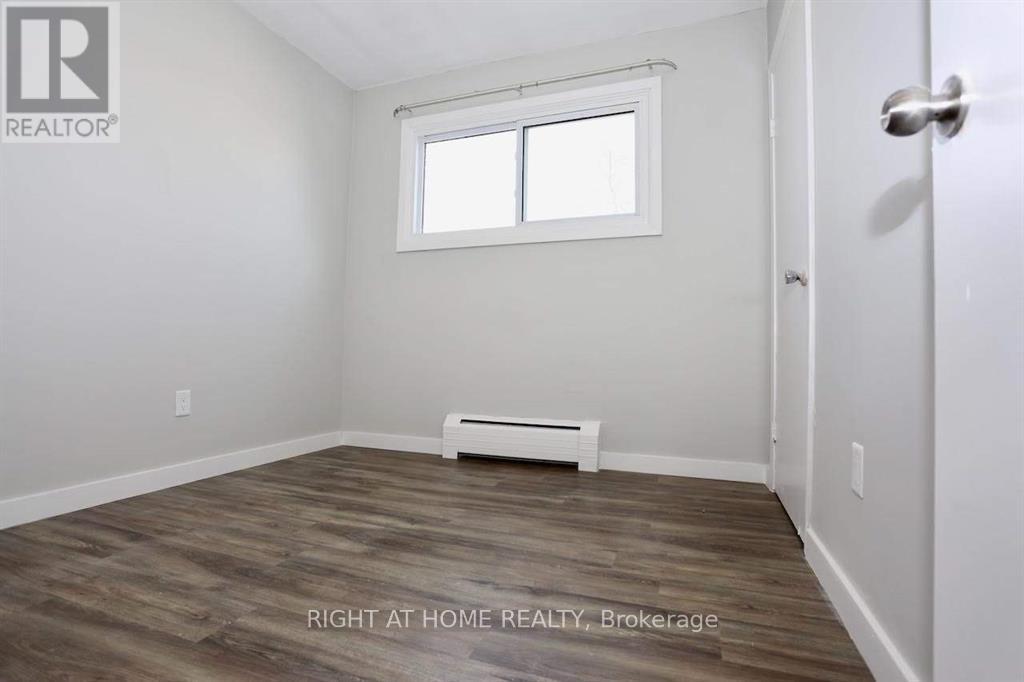
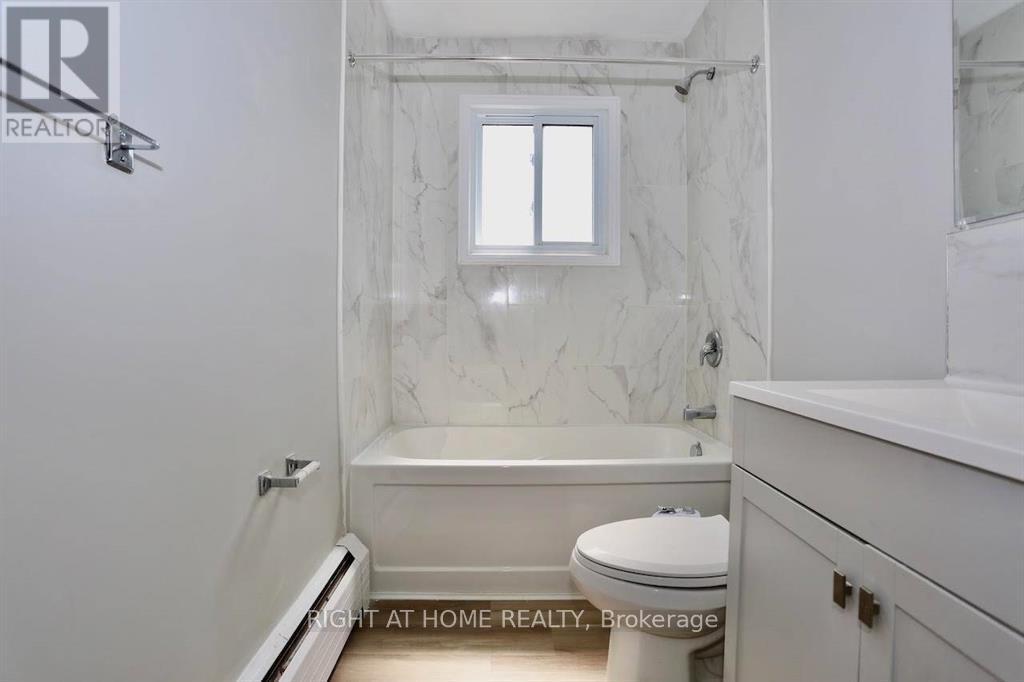
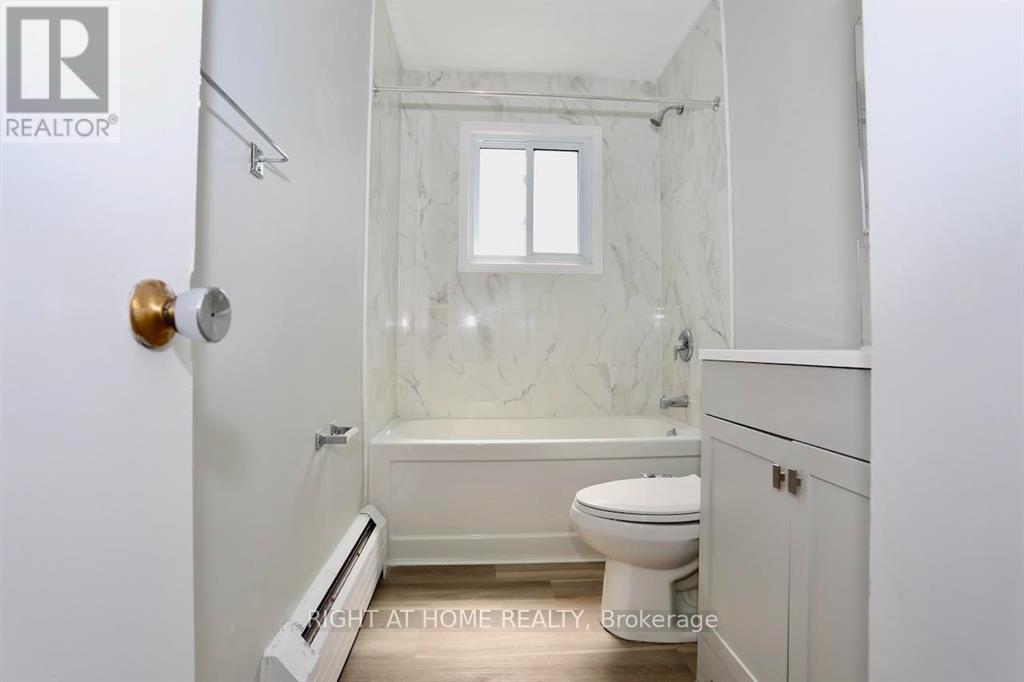
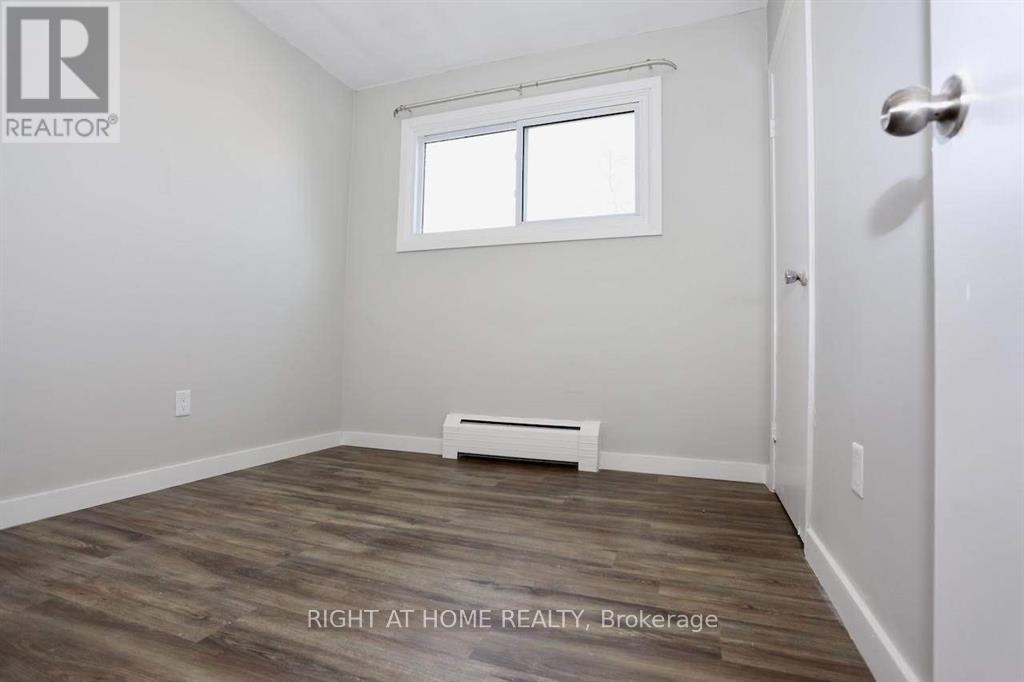
Legal TRIPLEX. Annual Income $74,352++ ROI 7%++Spacious TWO 3 bedroom units + 1 2 Bedroom unit, updated new Washrooms, New Flooring &Freshly painted. The property is on a quiet street and is centrally located, close to Fanshawe College and Downtown London . All Brick Triplex Building. Shopping plazas and restaurants nearby. Public transport at the door. NEW COIN LAUNDRY ,SECURITY SYSTEM, CONTROLLED ENTRY, NEW BOILER, TENANTS PAY THEIR OWN HYDRO, SEPARATE METERS. AGREAT Rate of Return , Solid Building fully renovated in 2023-2024. All Brick Triplex Building! This Three Unit Residential Rental/Income Property is located on a huge lot size that has a large asphalt Driveway , can hold 6 Vehicles easily. NEW COIN LAUNDRY , SECURITYSYSTEM, CONTROLLED ENTRY, NEW BOILER, TENANTS PAY THEIR OWN HYDRO, SEPARATE METERS. A GREAT Rate of Return , Solid Building fully renovated in 2023-2024. All Brick Triplex Building. All Appliances in the three units ie Fridge (3), Stove -3 , Some units have Microwave. Coin Laundry on the Main Floor
Map data © OpenStreetMap contributors
No open houses are scheduled for this home.
Can't make it? Request a private viewing.
| Bedroom | Ground level | 4.27 x 3.58 m |
| Bedroom | Other | 3.75 x 3.65 m |
| Bedroom | Ground level | 4.27 x 3.58 m |
| Kitchen | Other | 3.65 x 3.48 m |
| Family room | Second level | 6.09 x 5.18 m |
| Bedroom | Other | 4.27 x 3.58 m |
| Bedroom | Other | 4.27 x 3.58 m |
| Bedroom | Other | 3.65 x 3.65 m |
| Kitchen | Other | 3.75 x 3.58 m |
| Bedroom | Third level | 4.27 x 3.58 m |
| Bedroom | Other | 4.27 x 3.58 m |