 For sale 50
$564,900
3+2 bed1 bath700–1,100 sq ft
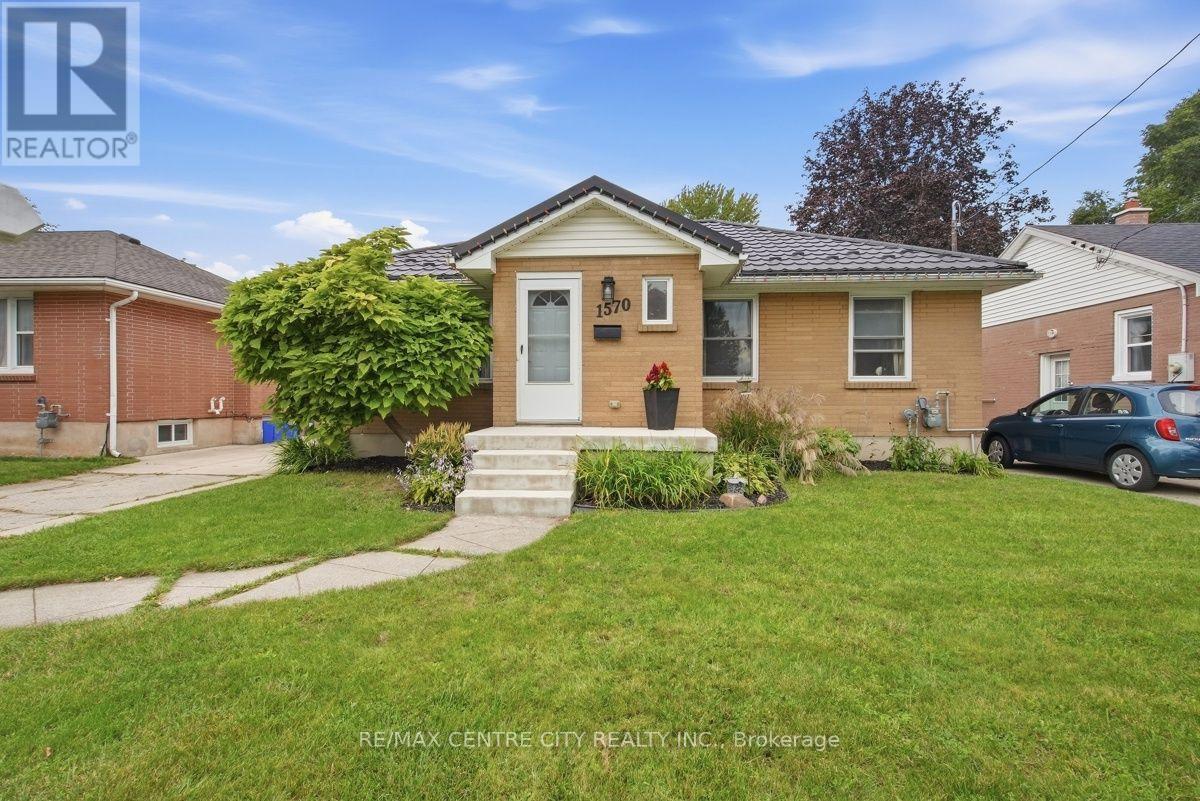
1570 Hansuld Street
East H, London East
26 days agoMLS® X13797448
RE/MAX CENTRE CITY REALTY INC.
5 Martinet Avenue
East I, London East, Ontario N5V4B6
For sale· Added
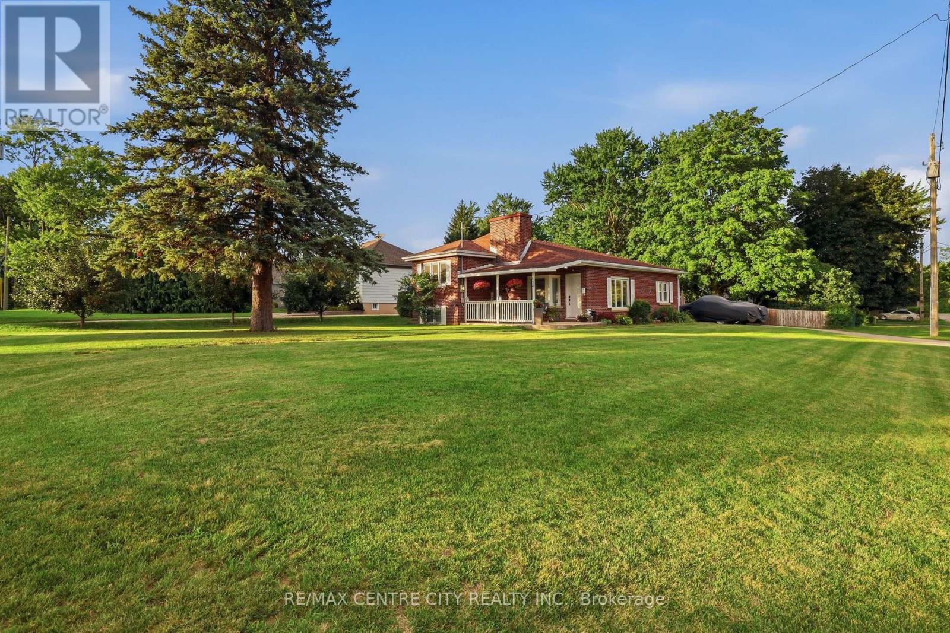
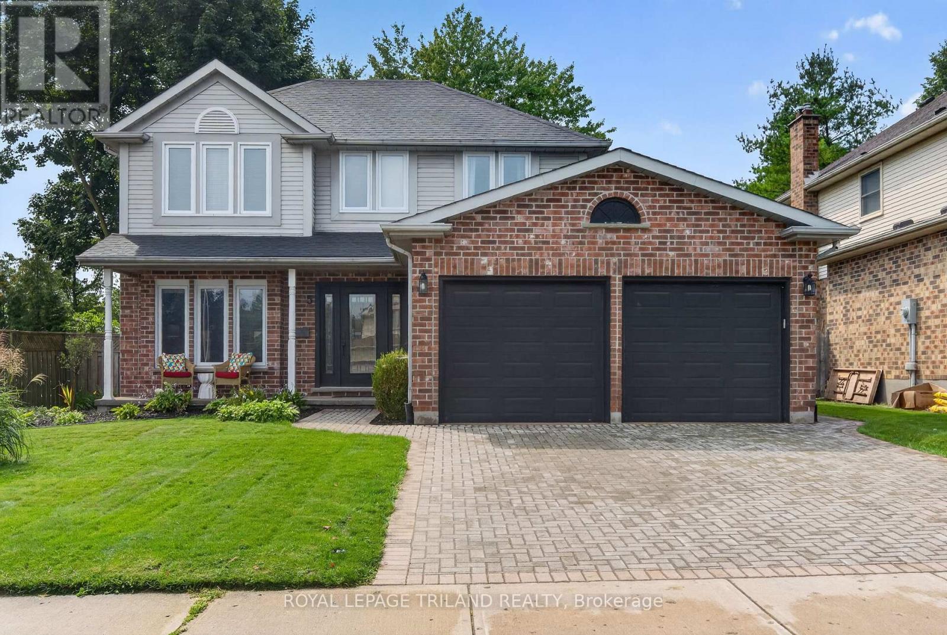
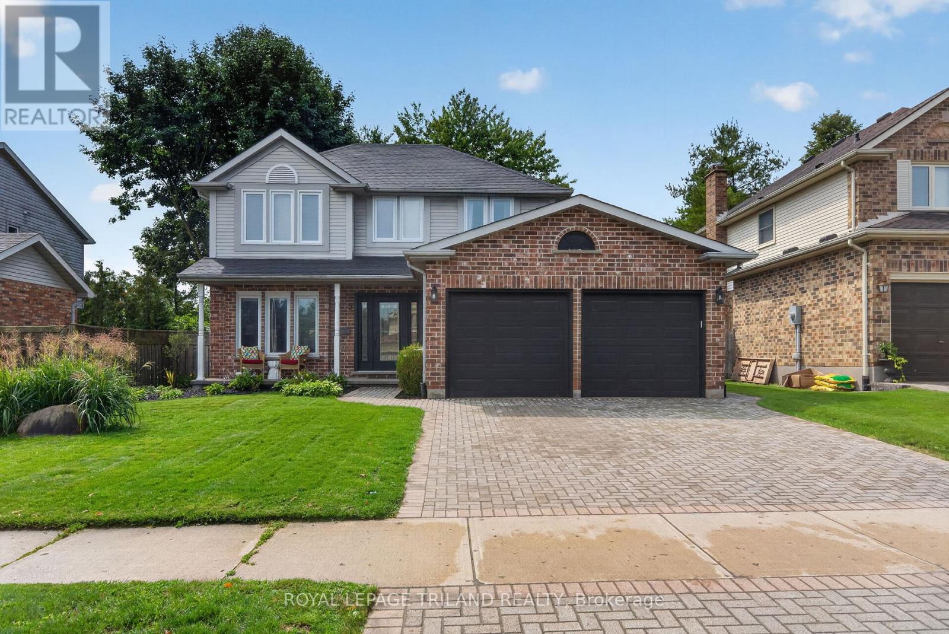
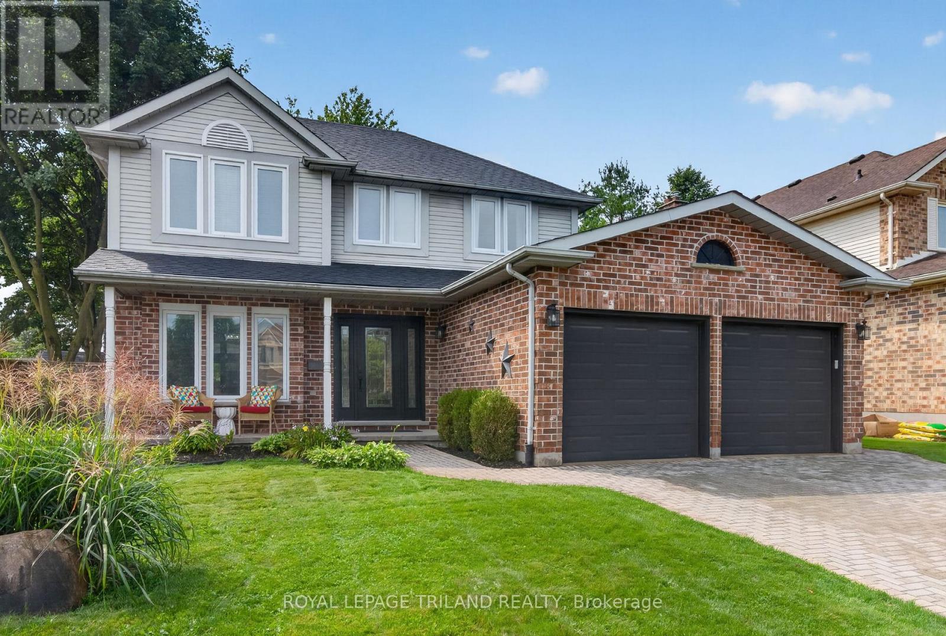
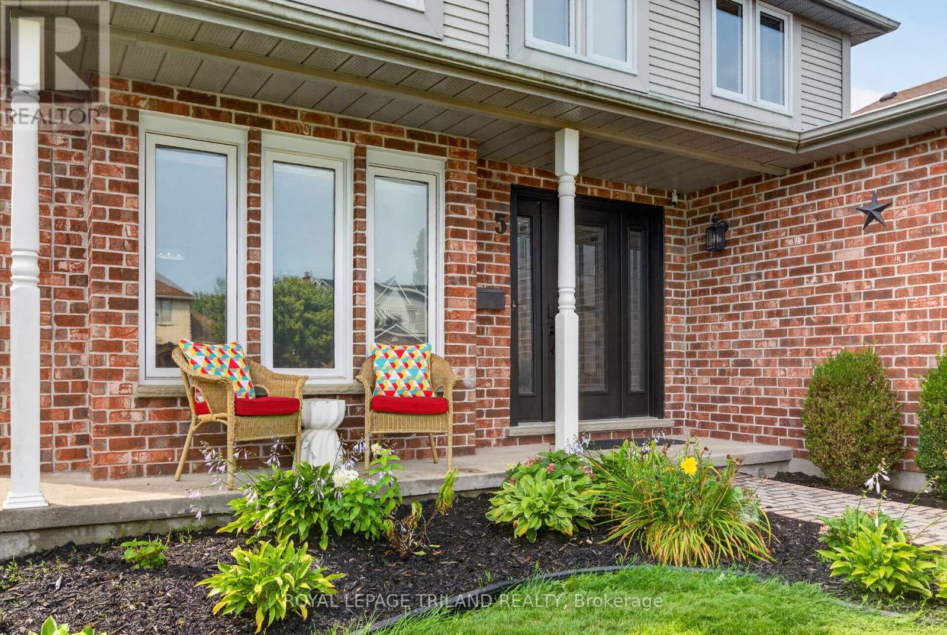
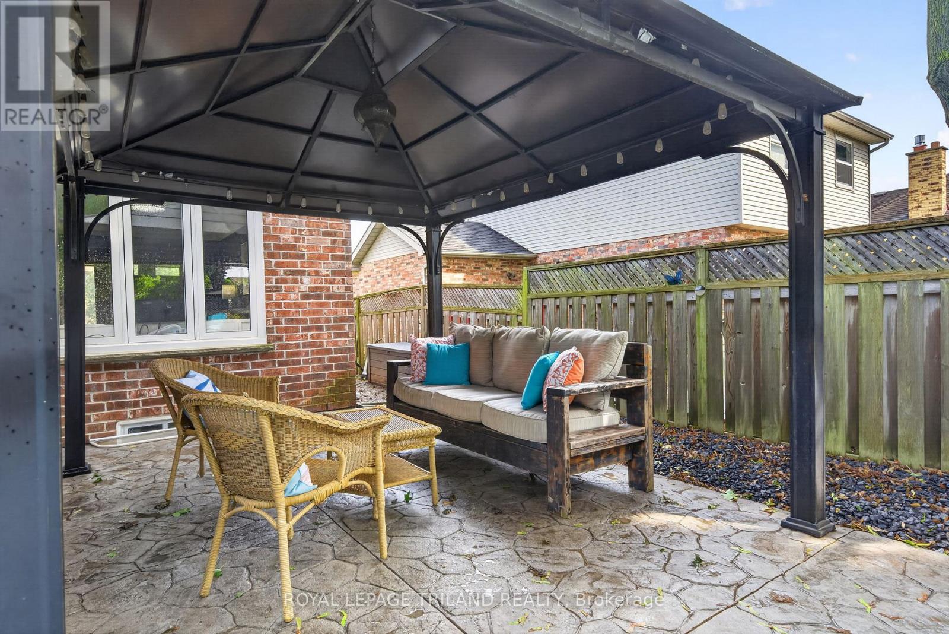
Welcome to 5 Martinet Avenue, a thoughtfully updated home where modern style meets effortless family living. Beautifully renovated, this home has been carefully planned and improved throughout, offering the perfect blend of comfort, functionality and contemporary finishes.The main floor features a welcoming layout with a spacious family room overlooking the backyard, creating an ideal connection between indoor and outdoor living. The remodelled kitchen offers modern finishes and a functional design, while updated bathrooms, new windows and new carpeting throughout add to the home's move-in-ready appeal. Main-floor laundry adds everyday convenience.Step outside and discover your own private backyard retreat, complete with an inground heated salt-water pool - perfect for summer days, entertaining friends and family, or simply enjoying your own space at home.The finished basement provides additional living space and flexibility for a family room, recreation area, home office or gym. A two-car garage offers plenty of parking and storage, while the home's thoughtful layout provides space for everyone.With extensive updates already completed, modern finishes throughout and an exceptional backyard oasis, 5 Martinet Avenue is a home designed to be enjoyed from day one.
Map data © OpenStreetMap contributors
No open houses are scheduled for this home.
Can't make it? Request a private viewing.
| Sep 29, 2026 | $749,000 | ▼ $20,000 |
| Sep 4, 2026 | $769,000 | First recorded price |
Price changes since Sep 4, 2026.
| Living room | Main level | 7.07 x 3.33 m |
| Recreational, Games room | Basement | 8.61 x 5.28 m |
| Bathroom | Basement | 1.5 x 3.1 m |
| Other | Basement | 6.43 x 3.53 m |
| Kitchen | Main level | 4.37 x 3.66 m |
| Family room | Main level | 3.66 x 5.36 m |
| Laundry room | Main level | 2.41 x 2.31 m |
| Dining room | Main level | 2.82 x 3.23 m |
| Primary Bedroom | Second level | 3.51 x 4.55 m |
| Bathroom | Second level | 2.41 x 2.08 m |
| Bathroom | Second level | 2.44 x 1.83 m |
| Bedroom 2 | Second level | 3.02 x 3.33 m |
| Bedroom 3 | Second level | 3.02 x 3.1 m |