 For sale 50
$564,900
3+2 bed1 bath700–1,100 sq ft
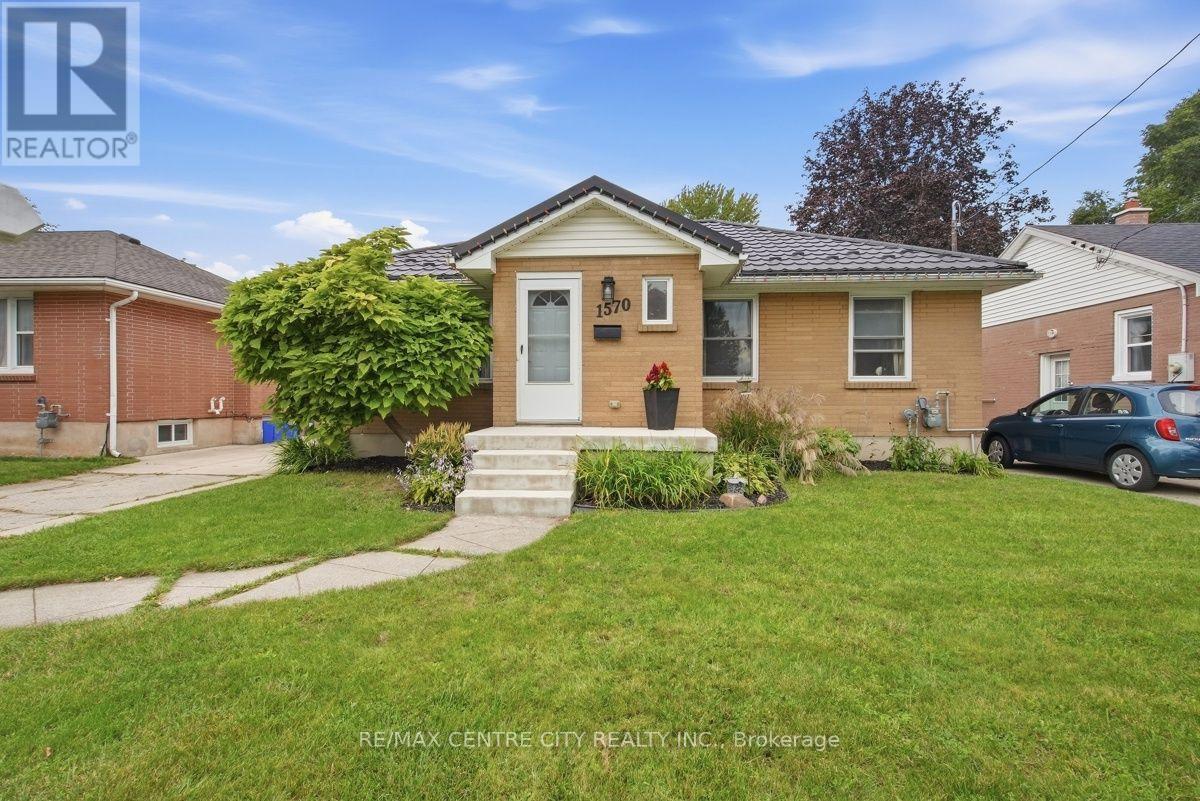
1570 Hansuld Street
East H, London East
26 days agoMLS® X13797448
RE/MAX CENTRE CITY REALTY INC.
50 Wintergarden Road
East D, London East, Ontario N5Y5M3
For sale· Added
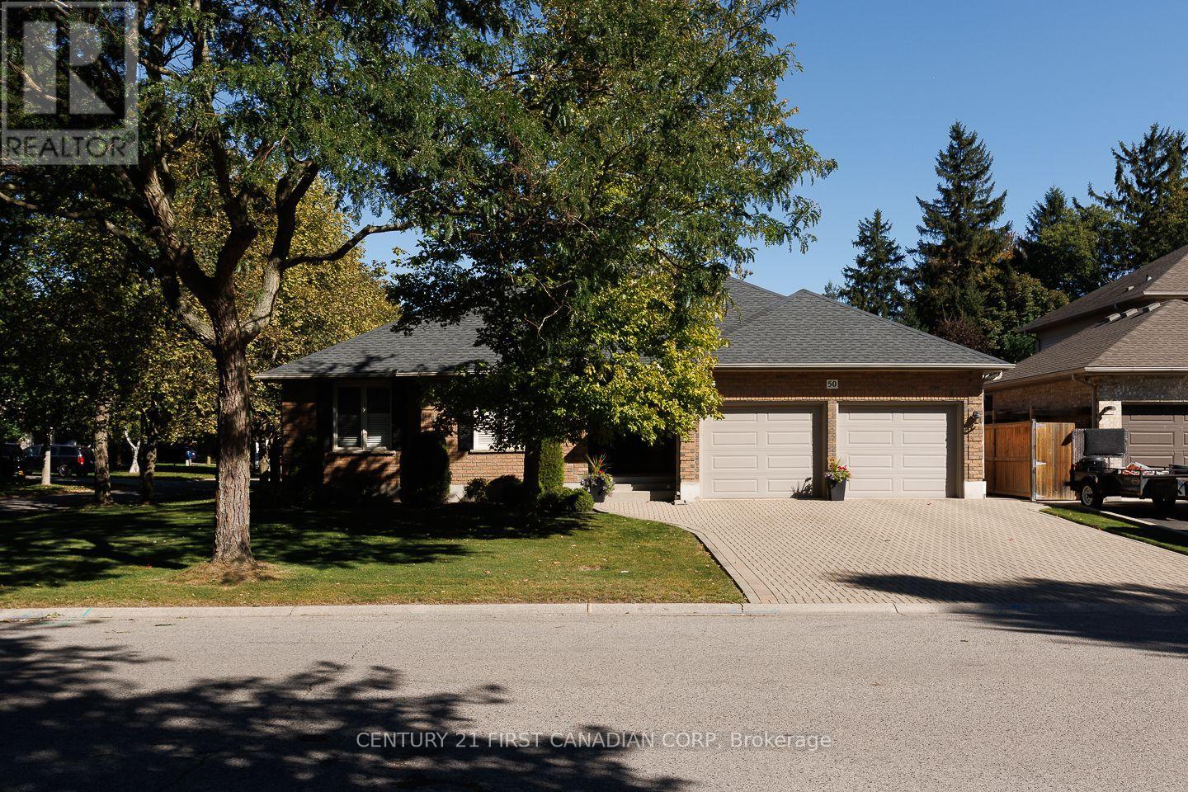
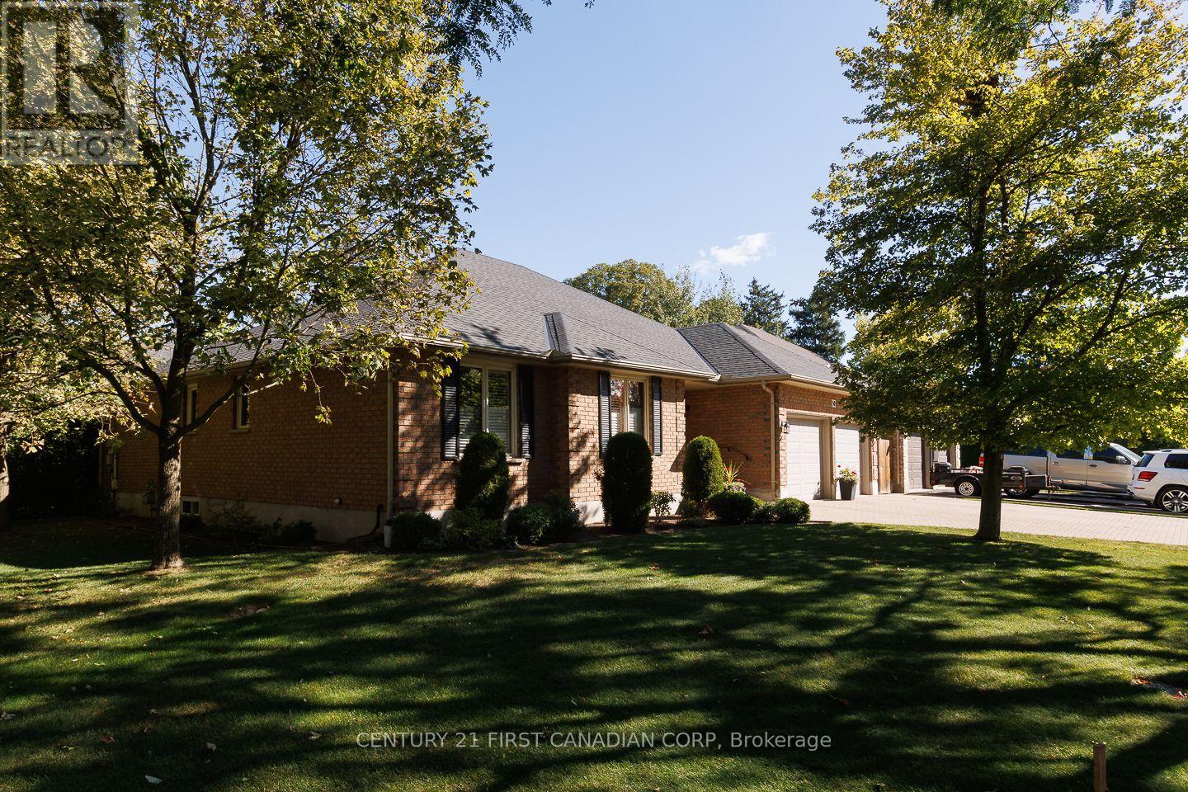
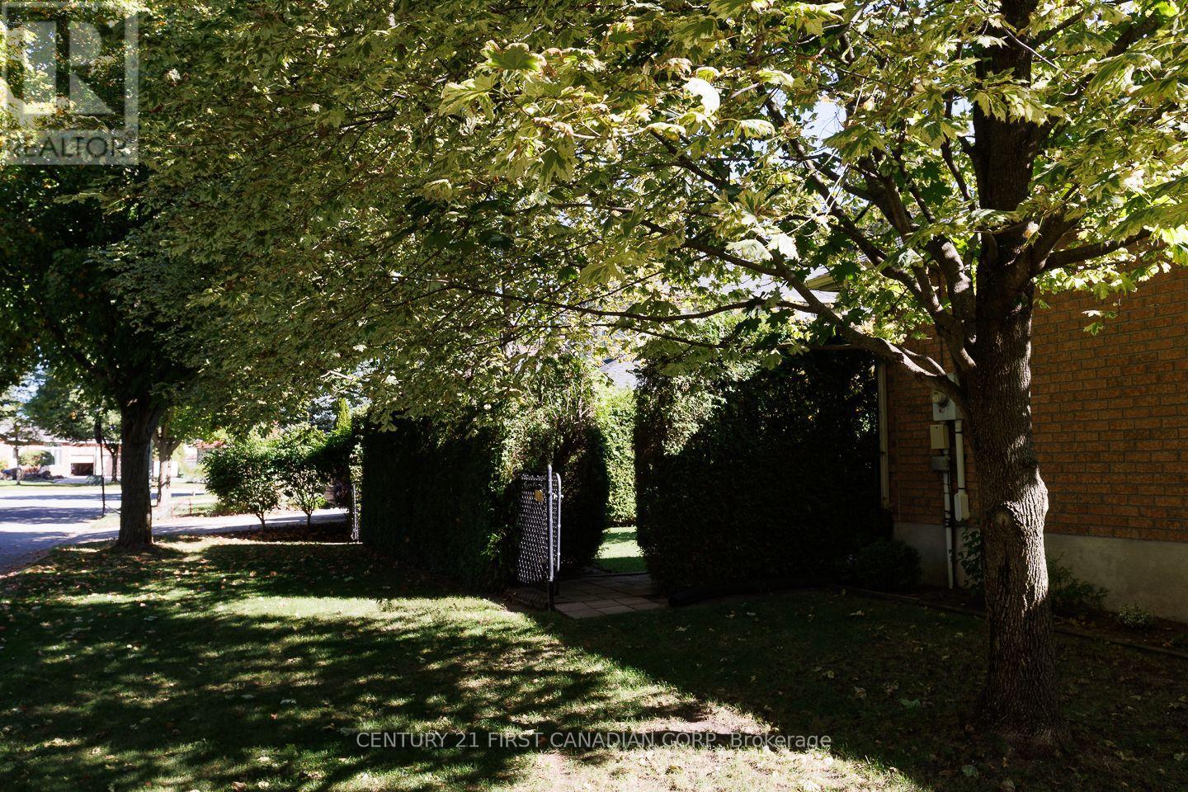
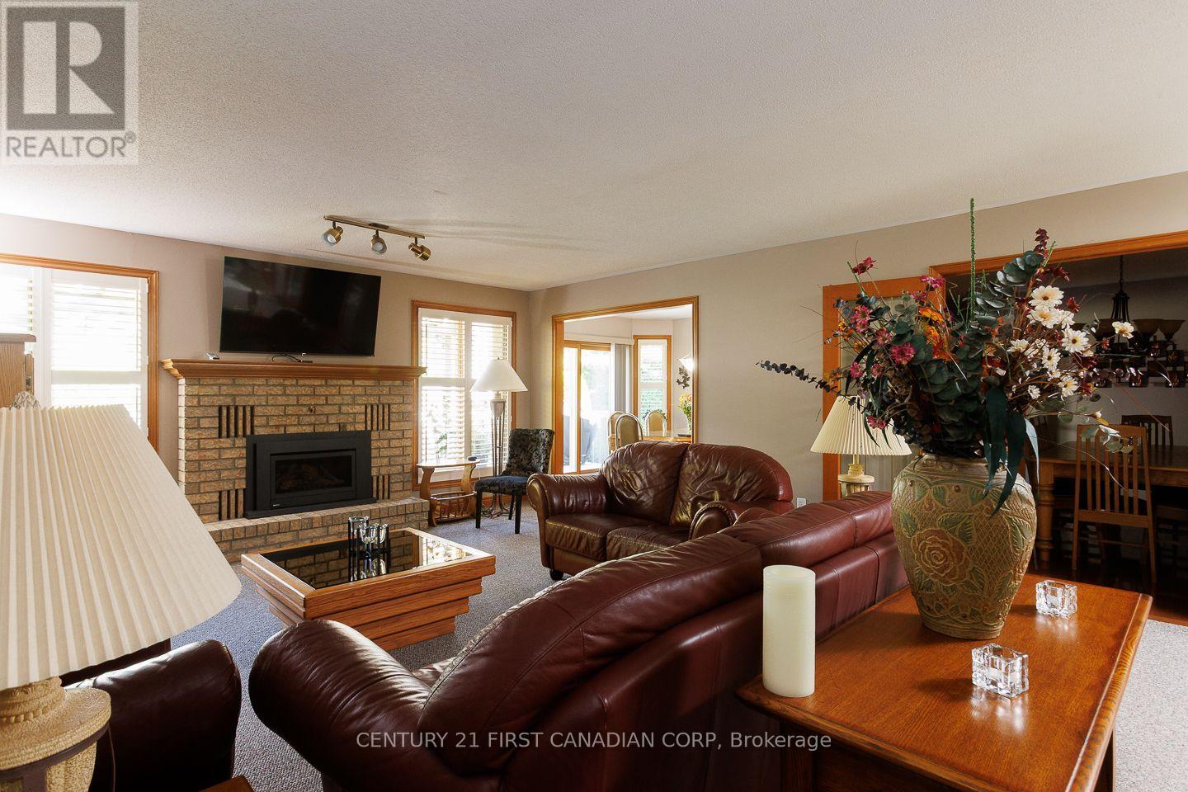
Welcome to this beautifully maintained, all-brick ranch-style home offering over 1,900 sq. ft. of comfortable living space, ideally situated on a quiet, tree-lined avenue in a prime North London neighbourhood. The spacious main floor features three bedrooms and generously sized principal rooms, including a formal dining room and a huge eat-in kitchen with plenty of space for family gatherings and everyday living. The unfinished lower level offers excellent potential for future development and features separate entrances, providing flexibility for additional living space, a home office, recreation area, or other possibilities. Step outside to enjoy the custom deck with covered trellis, overlooking a beautifully maintained, private rear yard-an inviting space for relaxing or entertaining. Completing the package is a large double-car garage and a generous driveway with attractive pavers, offering parking for up to four additional vehicles. A well-cared-for home in a sought-after North London setting, combining generous living spaces, privacy, parking, and future potential. Most furniture may be negotiated if desired.
Map data © OpenStreetMap contributors
No open houses are scheduled for this home.
Can't make it? Request a private viewing.
| Great room | Main level | 6.4 x 4.91 m |
| Kitchen | Main level | 3.44 x 3.05 m |
| Dining room | Main level | 4.51 x 3.96 m |
| Laundry room | Main level | 2.2 x 2.07 m |
| Dining room | Main level | 4.51 x 3.96 m |
| Primary Bedroom | Main level | 4.36 x 3.96 m |
| Bedroom 2 | Main level | 3.6 x 3.35 m |
| Bedroom 3 | Main level | 3.44 x 3.23 m |
| Eating area | Main level | 3.84 x 2.99 m |