 For sale 50
$564,900
3+2 bed1 bath700–1,100 sq ft
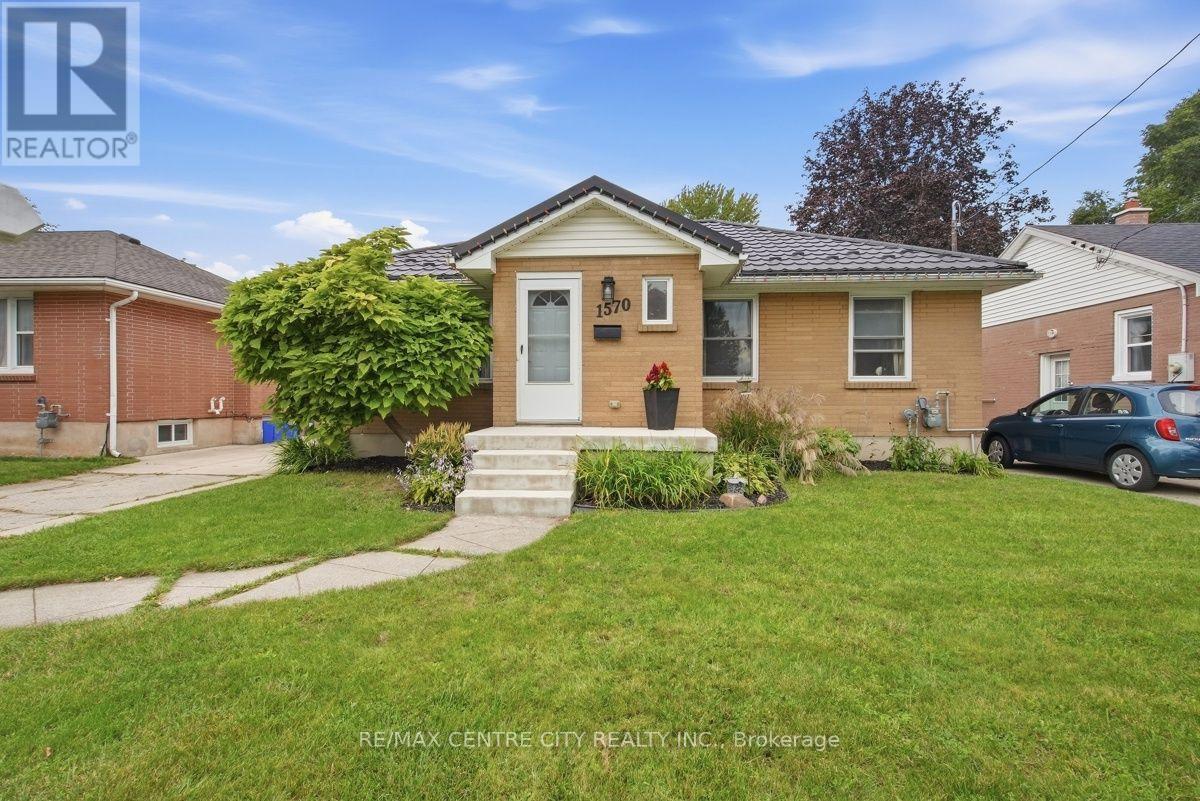
1570 Hansuld Street
East H, London East
26 days agoMLS® X13797448
RE/MAX CENTRE CITY REALTY INC.
587 Classic Court
East P, London East, Ontario N5W5X4
For sale· Added
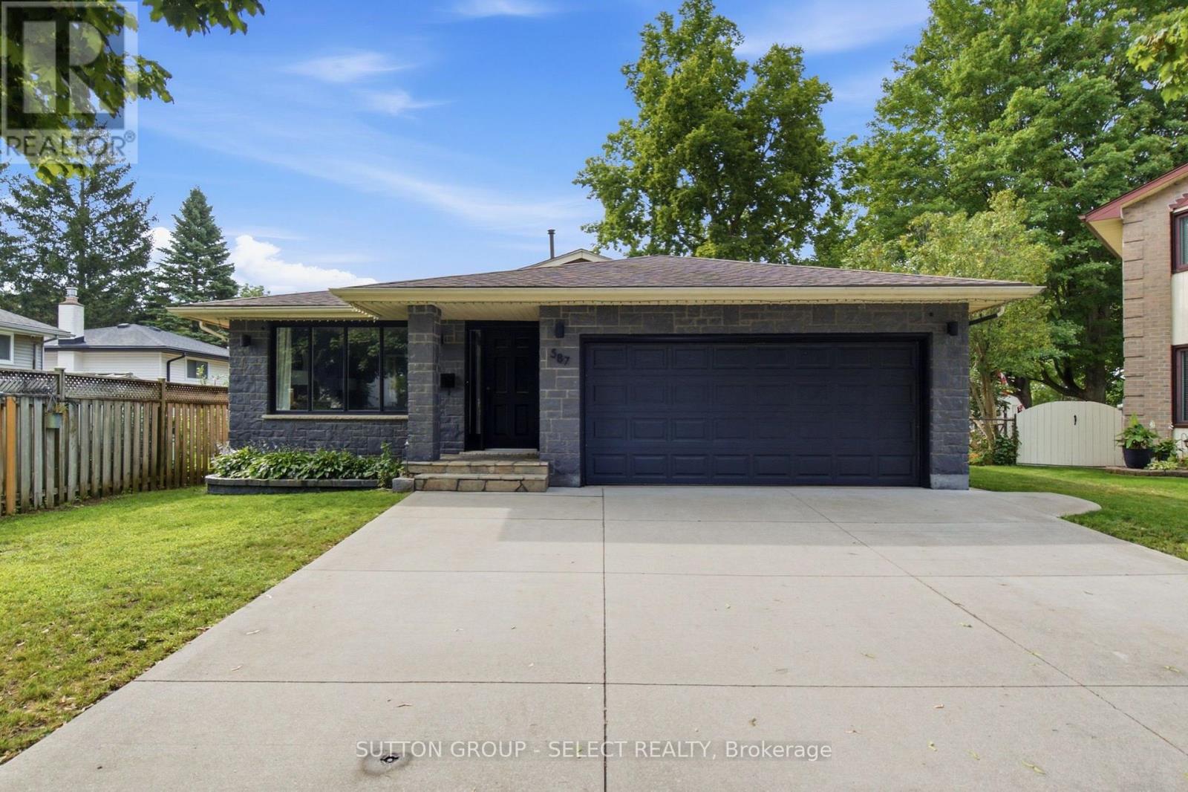
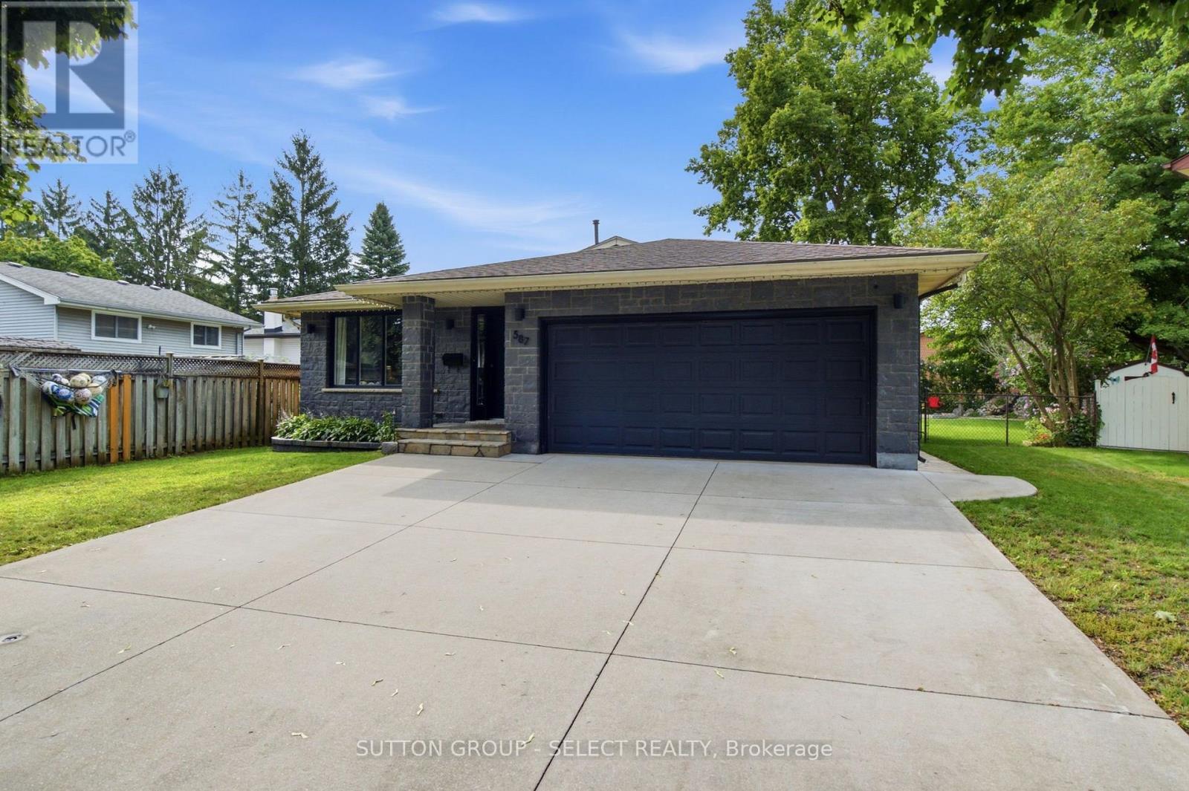
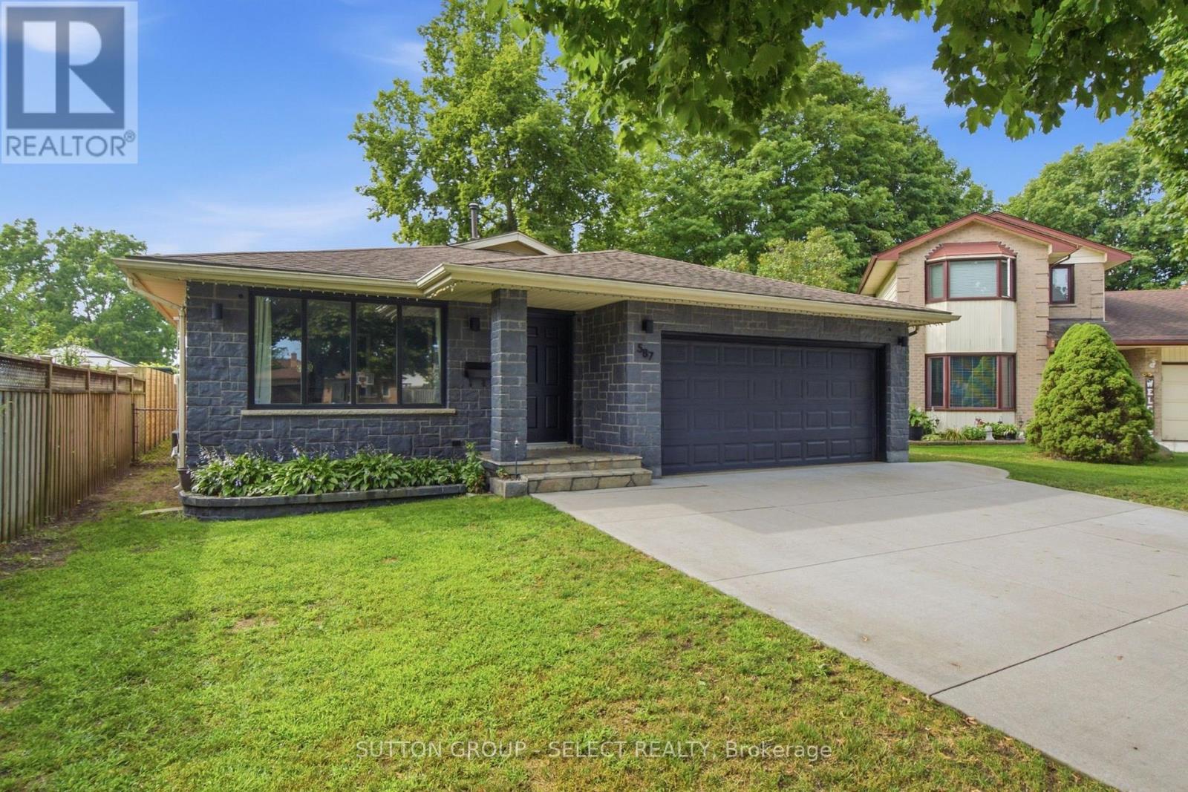
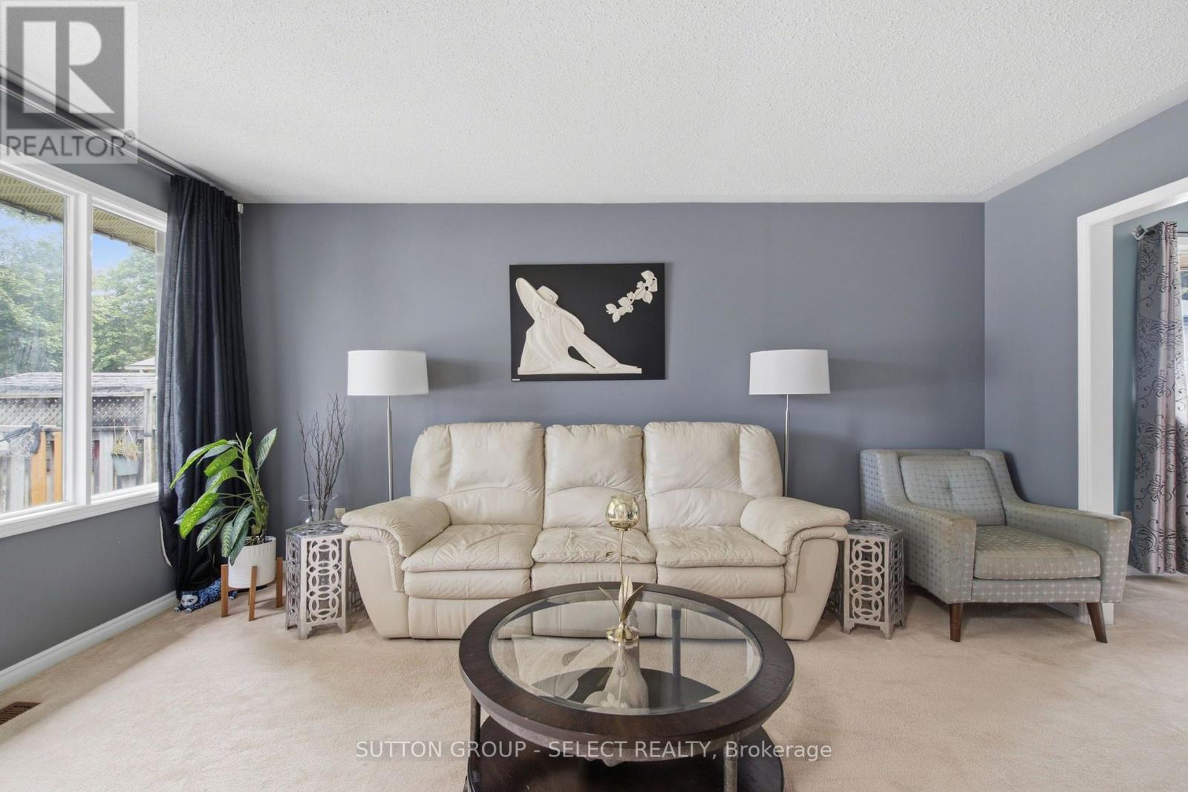
Wonderful quiet court location well maintained 3 bedroom 4 level backsplit in a great neighbourhood. Features include formal living and dining rooms overlooking spacious kitchen with dual skylights with access to beautiful oasis pie shaped backyard landscaped with waterfall. Large family room on 3rd level with gas fireplace and 2nd bath. Partially finished lower level including lower level laundry. Exterior features 2 car garage with full brick re-face of front of the home.This home provides lots of space for a young family with great schools and amenities in the area and great access to the 401.This home will not disappoint!
Map data © OpenStreetMap contributors
No open houses are scheduled for this home.
Can't make it? Request a private viewing.
| Kitchen | Main level | 5.63 x 3.63 m |
| Dining room | Main level | 3.3 x 3.3 m |
| Living room | Main level | 3.3 x 4.87 m |
| Primary Bedroom | Upper Level | 4.11 x 4.08 m |
| Bedroom 2 | Upper Level | 3.45 x 2.99 m |
| Bedroom 3 | Upper Level | 3.42 x 2.84 m |
| Family room | Lower level | 7.16 x 6.42 m |